Ayrshire Hospice
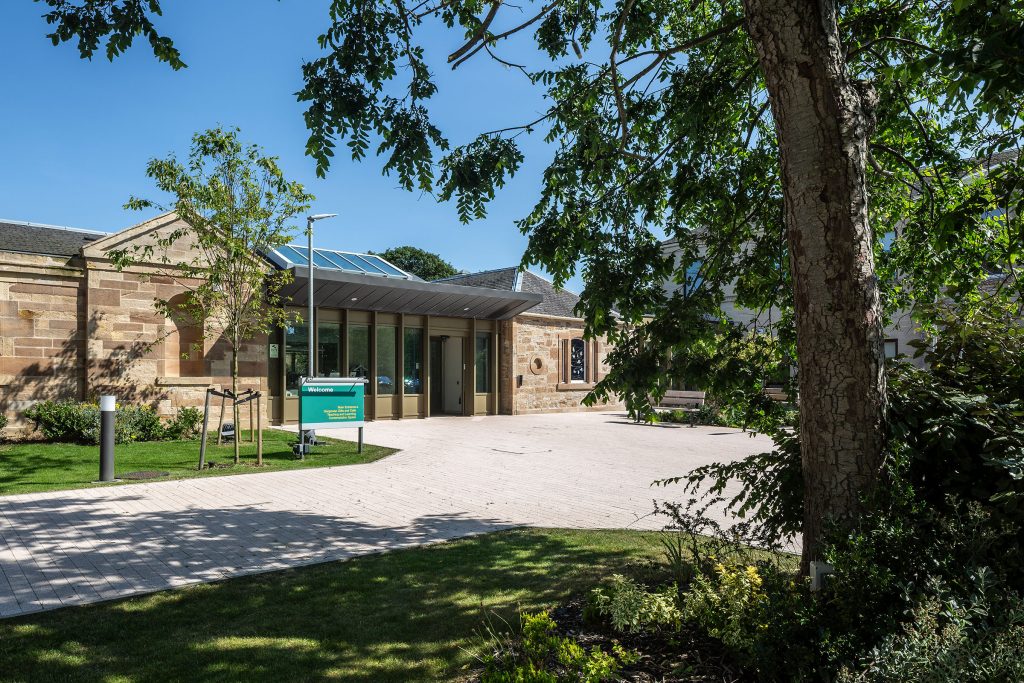
Ayrshire Hospice located within a residential and designated Conservation area incorporates two listed 19th-century villas, extended during the 1980s and 1990s. As existing clinical facilities no longer met modern standards, a major redevelopment was initiated.
The new 4,500sqm facility welcomed its first patients in summer 2025, and integrates the historic villas and adjacent listed structures, with modern clinical accommodation and social spaces.
Austin-Smith:Lord designed and delivered a modern, fit-for-purpose facility that enhanced specialist palliative care, supported patient wellbeing, and reinforced the hospice’s role within the community.
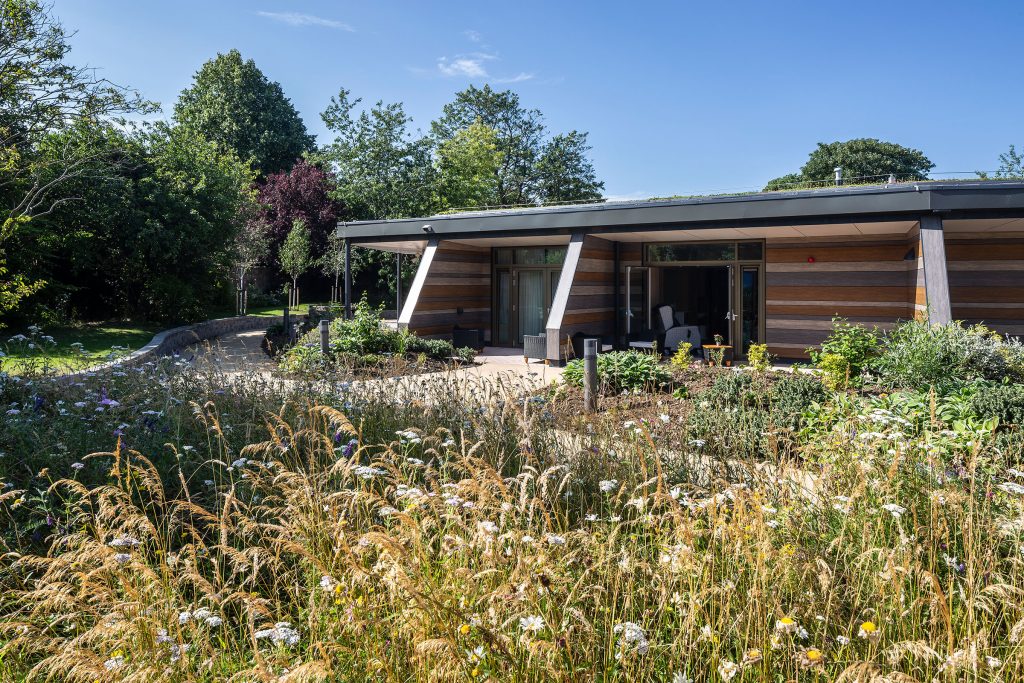
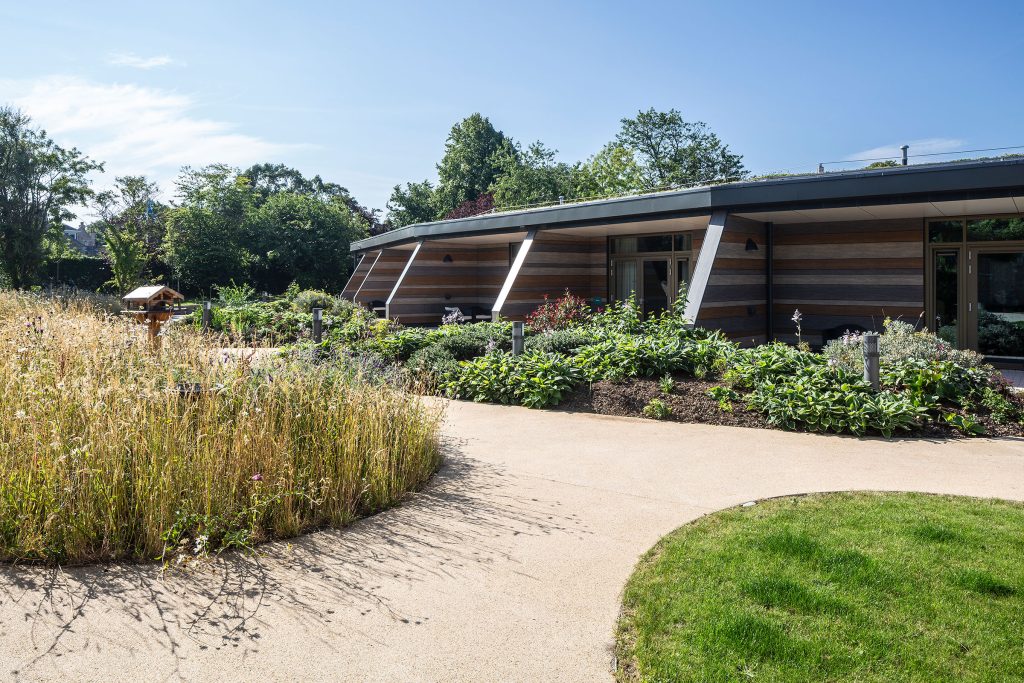
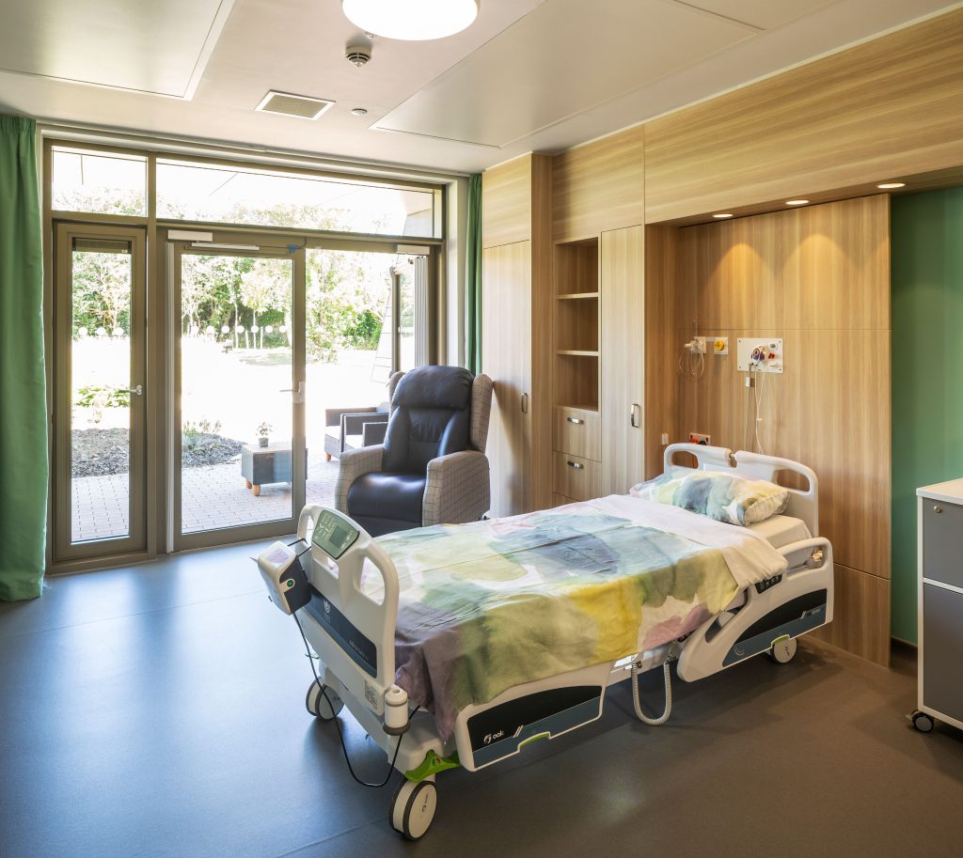
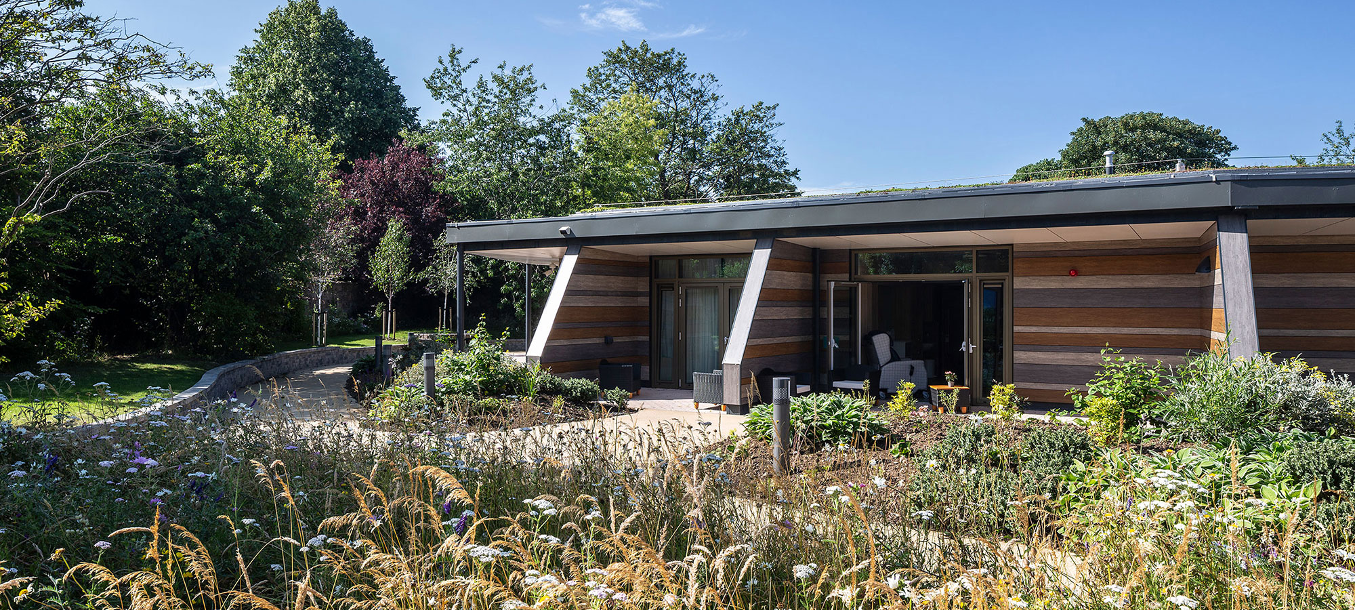
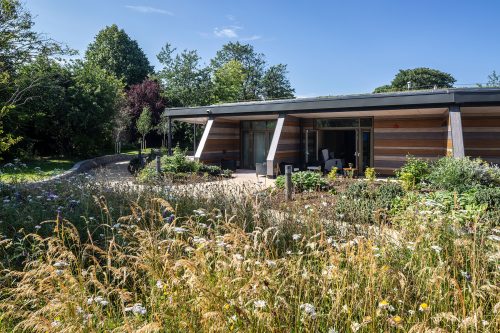
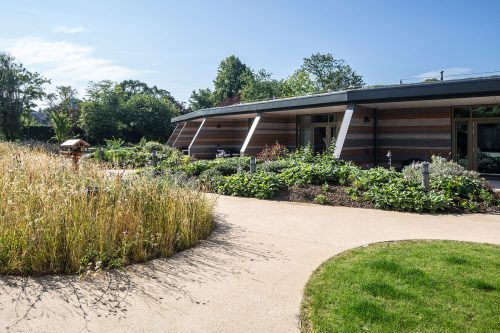
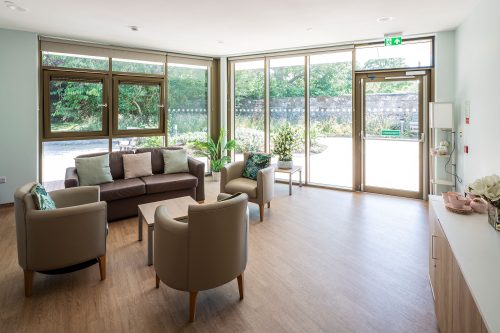
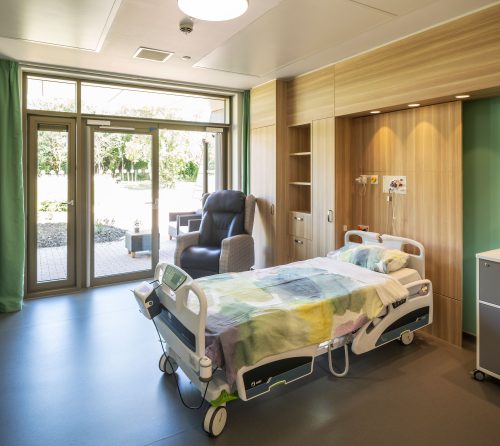
The central requirement was the creation of a new in-patient unit, containing 12 single en-suite bedrooms designed to provide privacy, dignity, and access to the gardens. The brief also identified the need for a range of social and communal spaces, offering both private and shared areas for patients, families, and visitors.
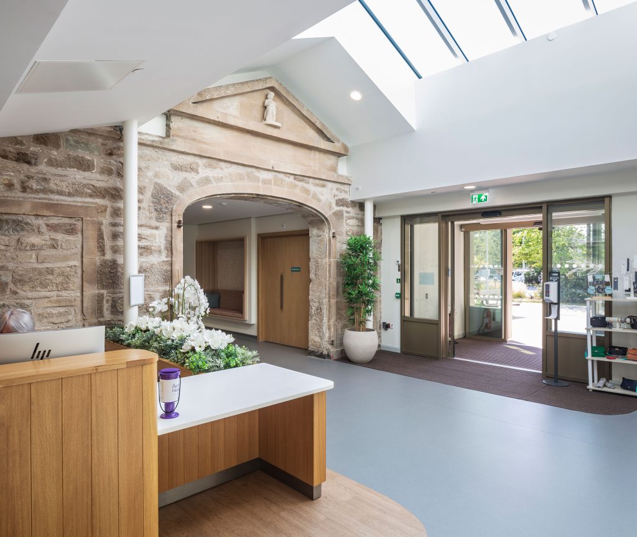
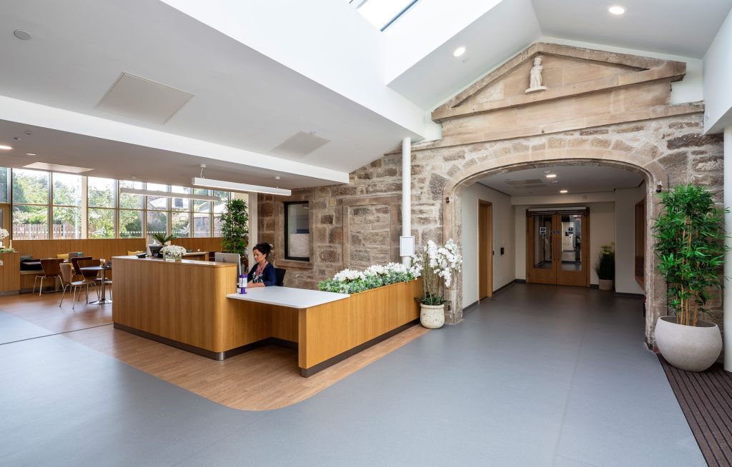
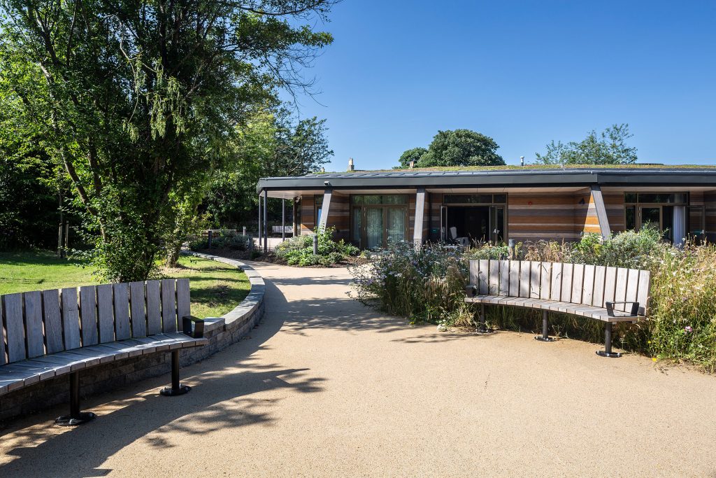
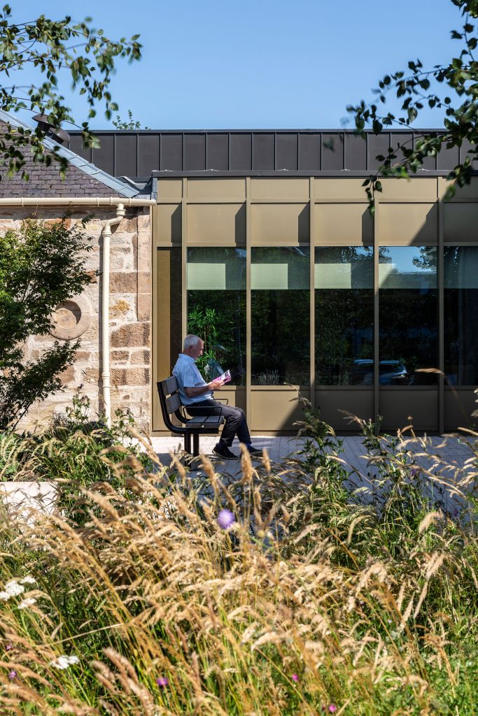
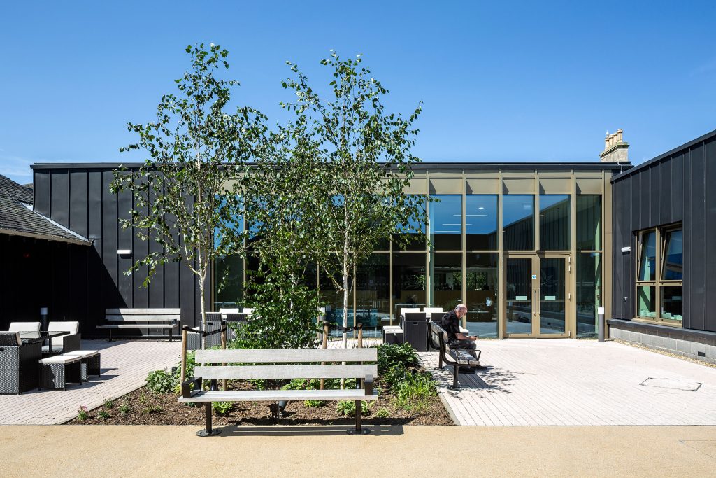
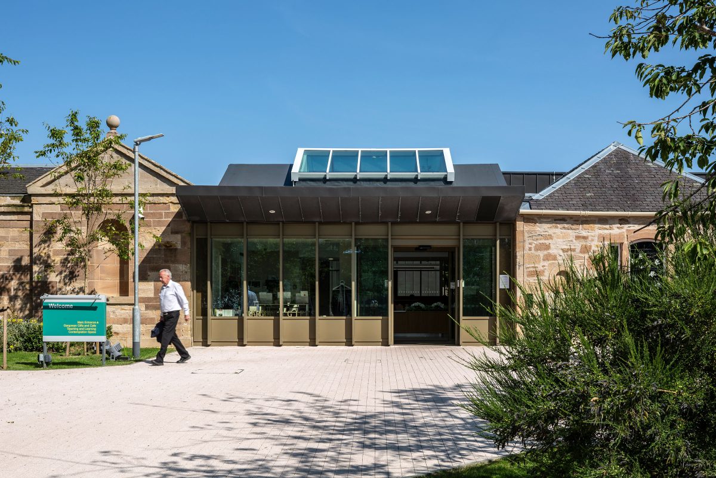
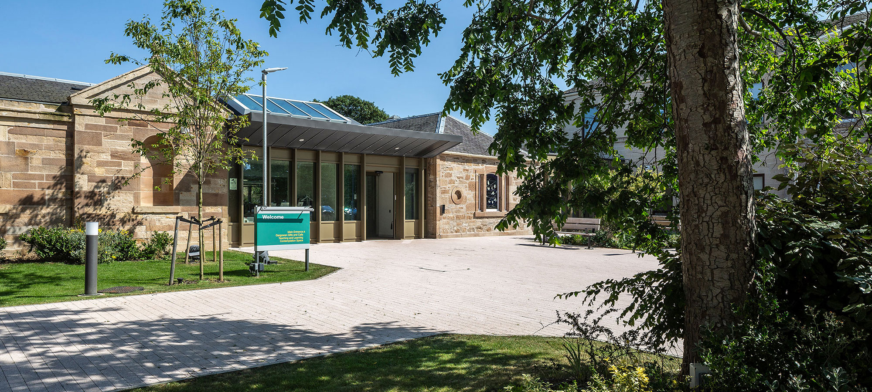
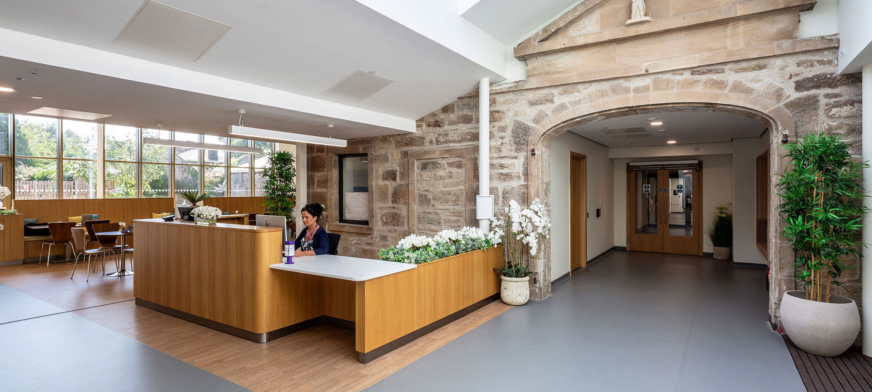
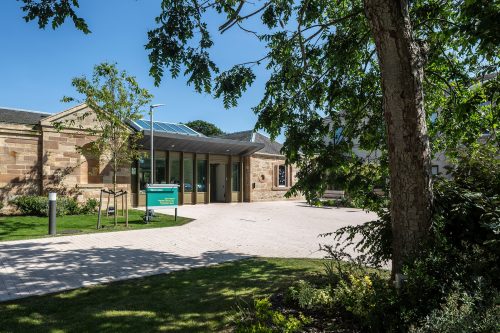
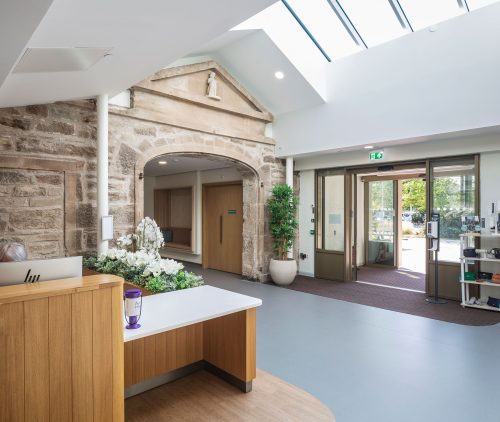
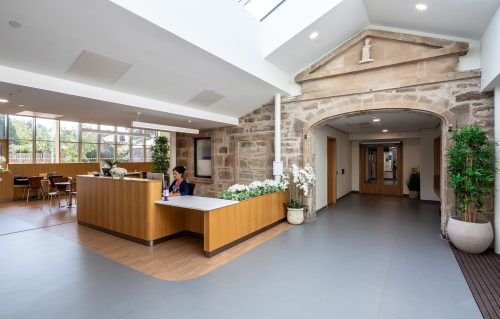
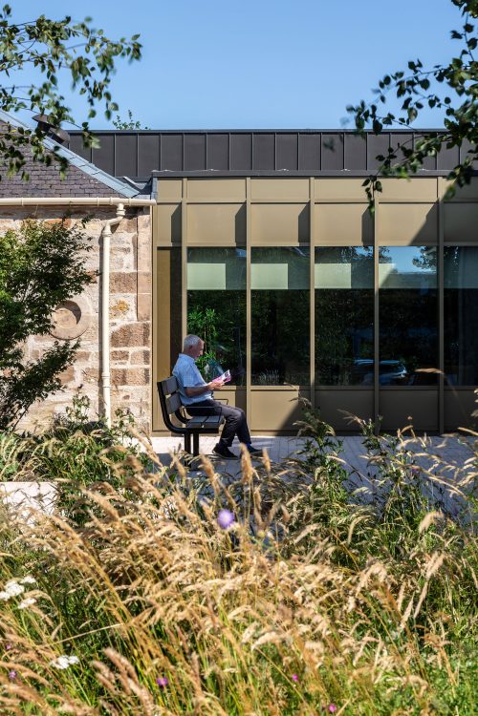
The design response to the brief placed strong emphasis on reusing and elevating the existing listed structures, making them a central feature of the new hospice. The existing villas were carefully adapted to accommodate clinical support, day services, and administrative functions, while a new inpatient unit was created to deliver a modern, therapeutic environment.
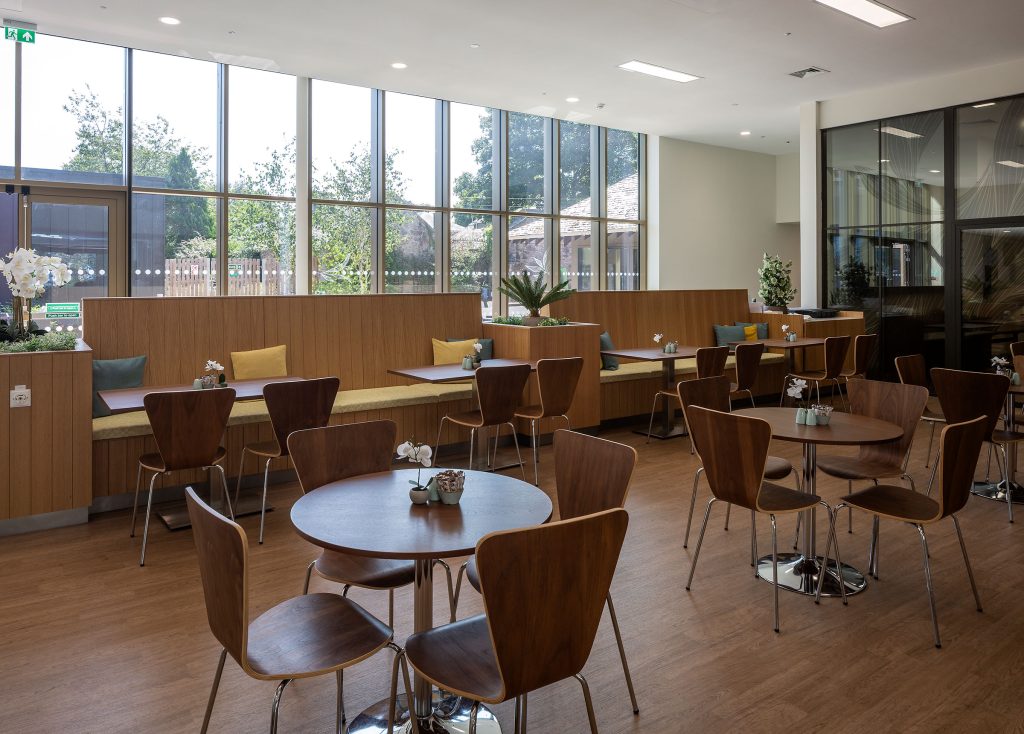
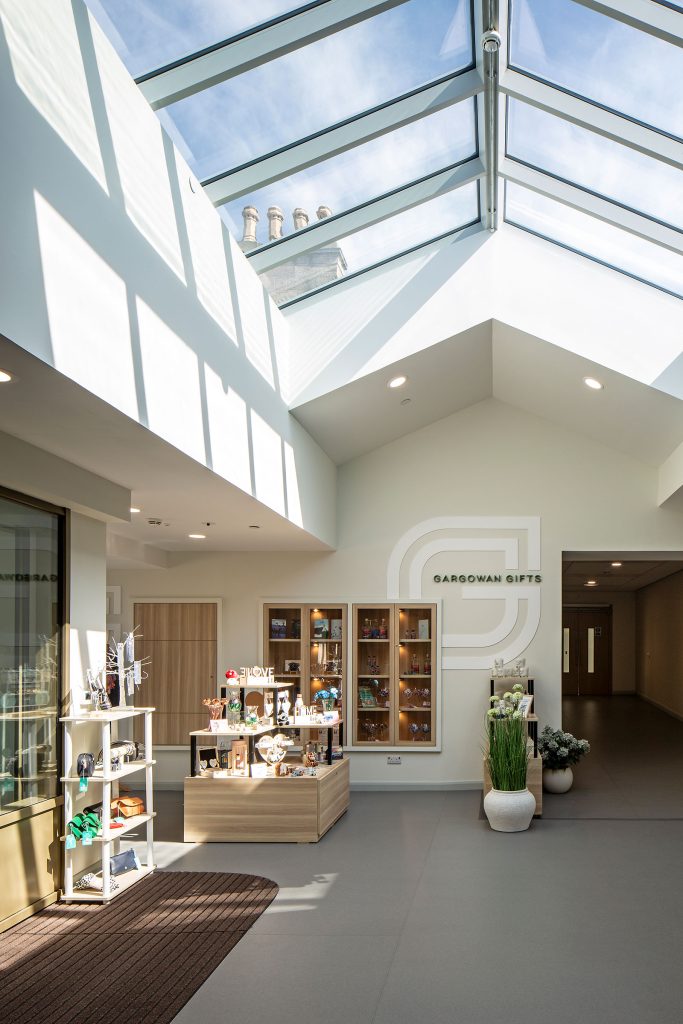
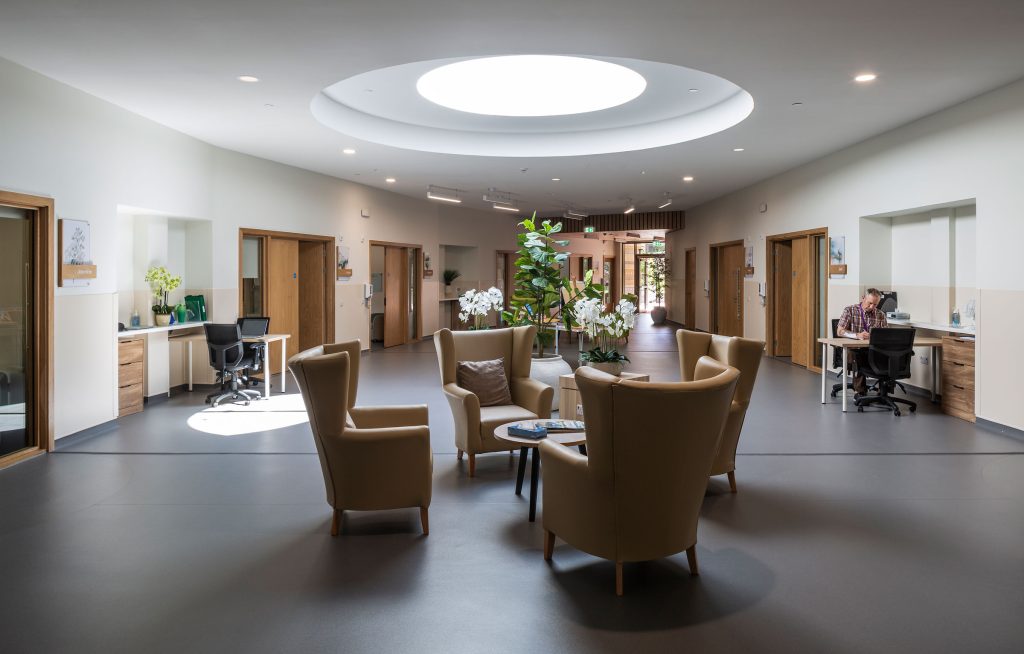
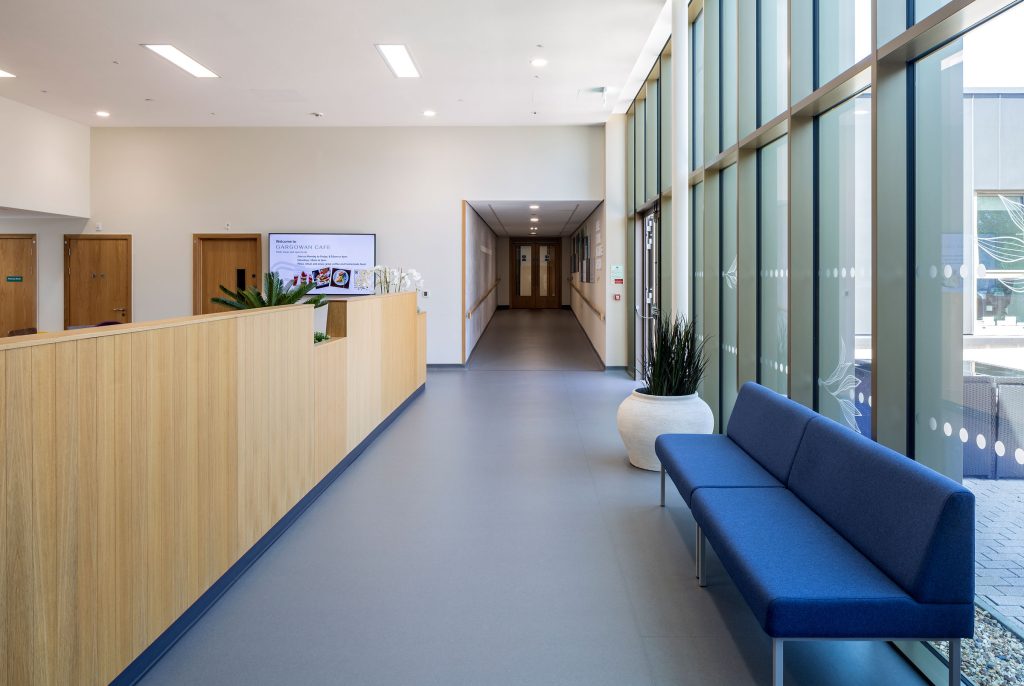
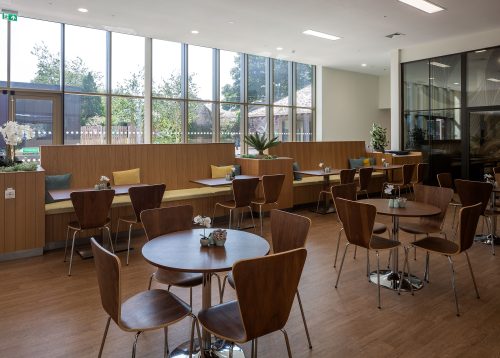
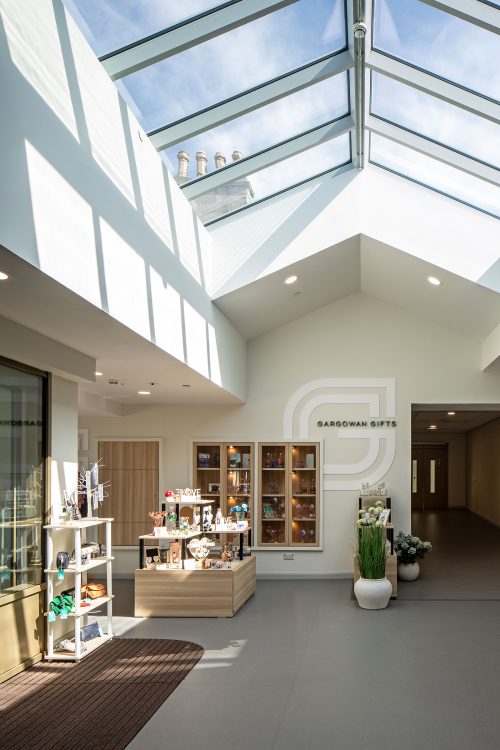
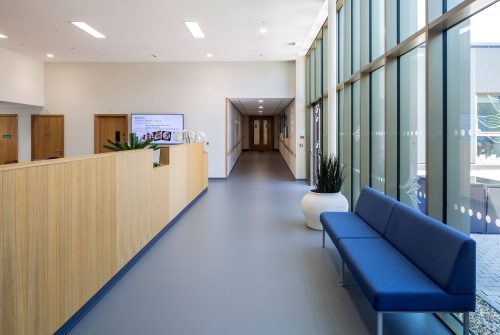
The main entrance forms the social heart, integrating a café, shop, and seminar rooms. This welcoming hub binds together the historic buildings and new accommodation. Consolidating all outreach services onto the main site allowed the hospice to unify its operations. The project created a patient-first, conservation-sensitive facility that strengthened end-of-life care provision in Ayr.
Dedicated day services spaces were also required, ensuring the Hospice could continue to deliver outpatient care and community support. The redevelopment also provided an opportunity for consolidation of administrative, finance, and fundraising functions into the development.
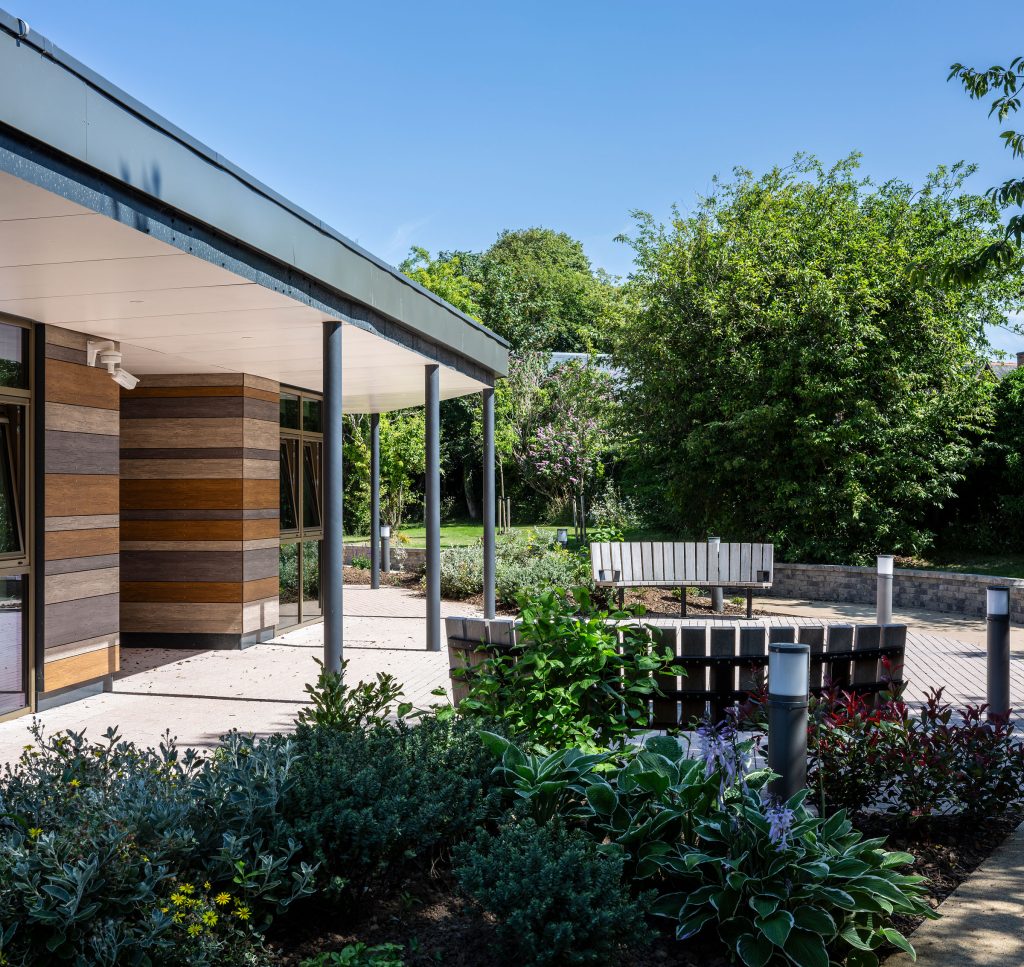
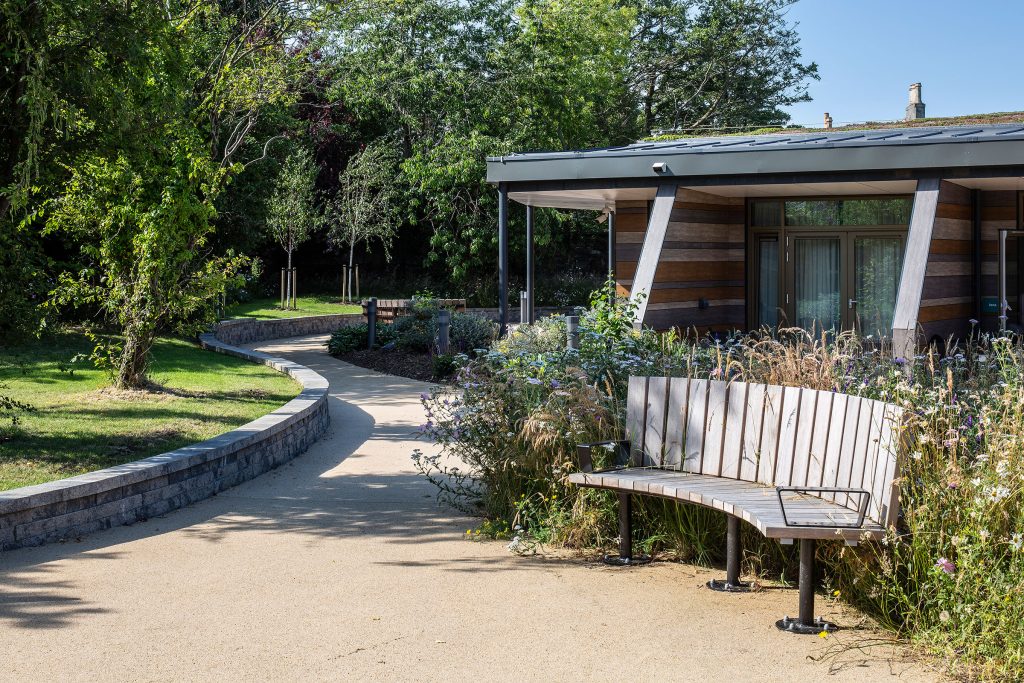
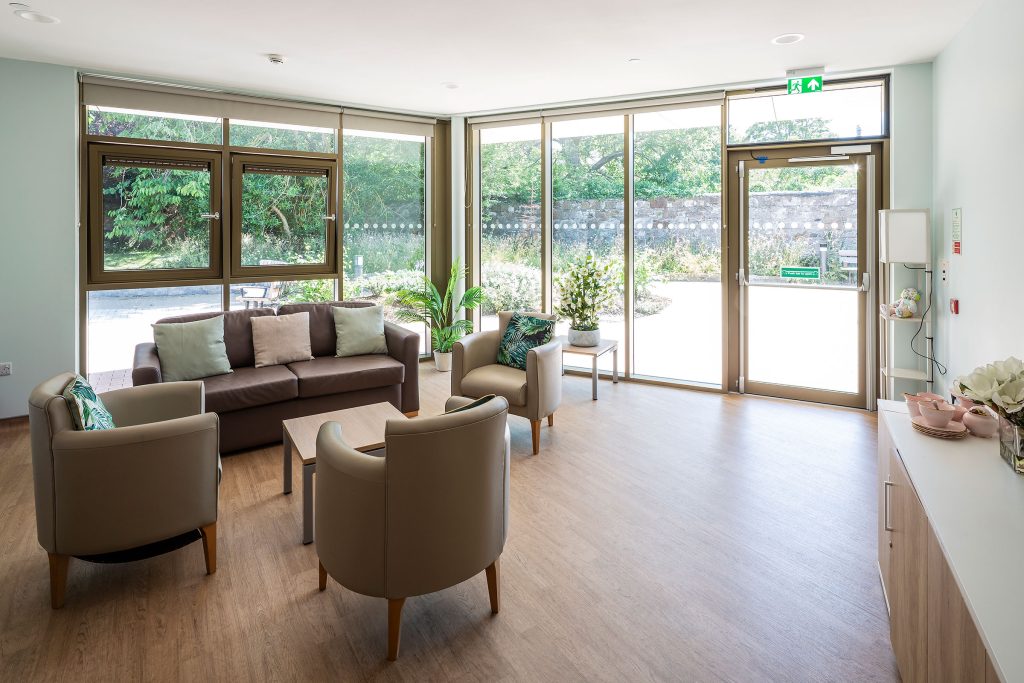
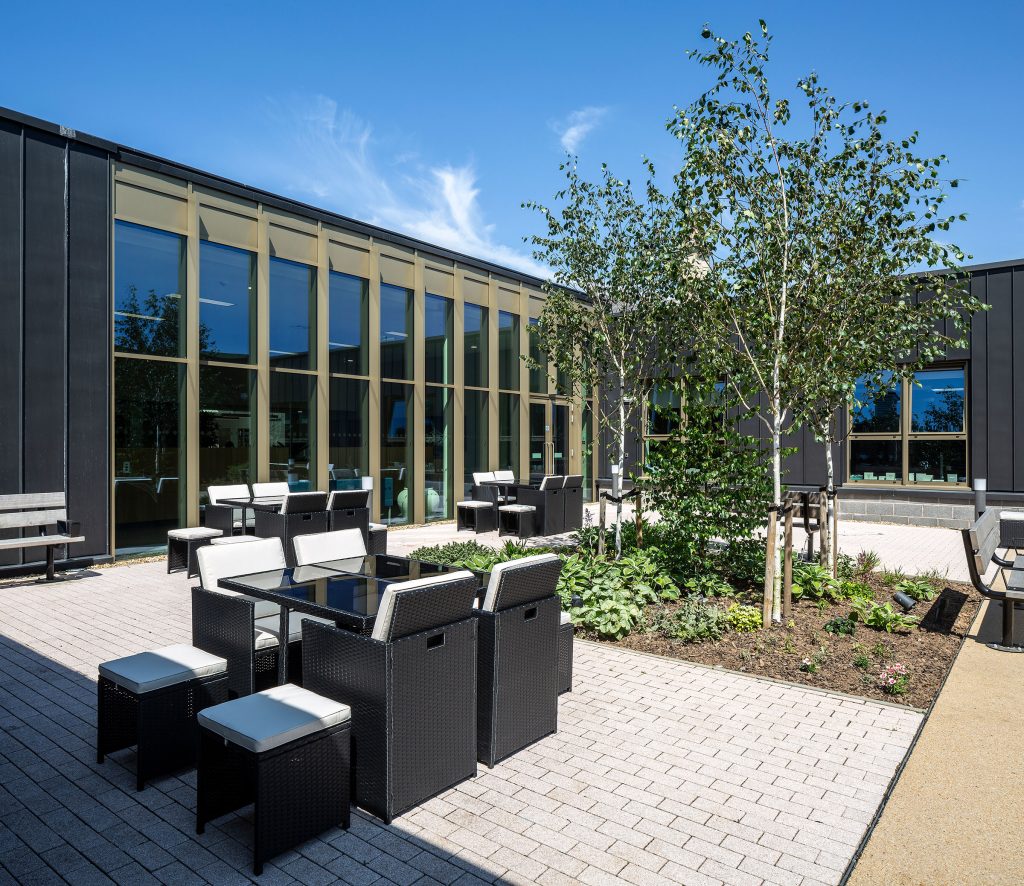
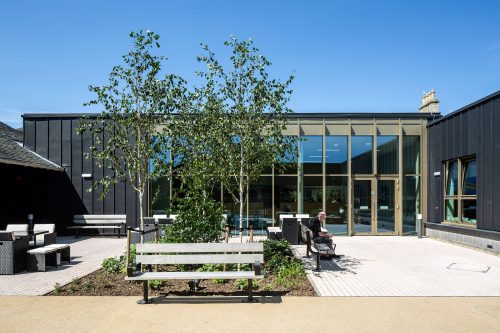
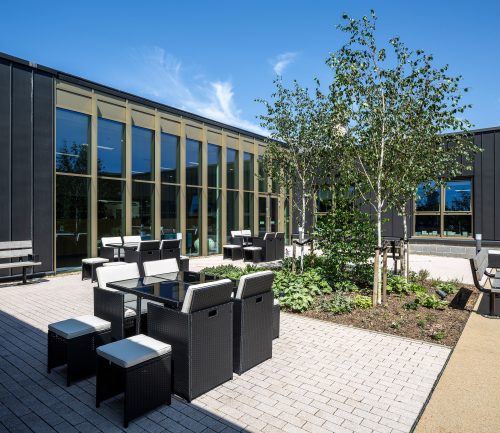
The inclusion of a community café and other shared facilities were also key, with an emphasis on therapeutic design, access to external spaces, and the adaptive reuse of parts of the existing complex.
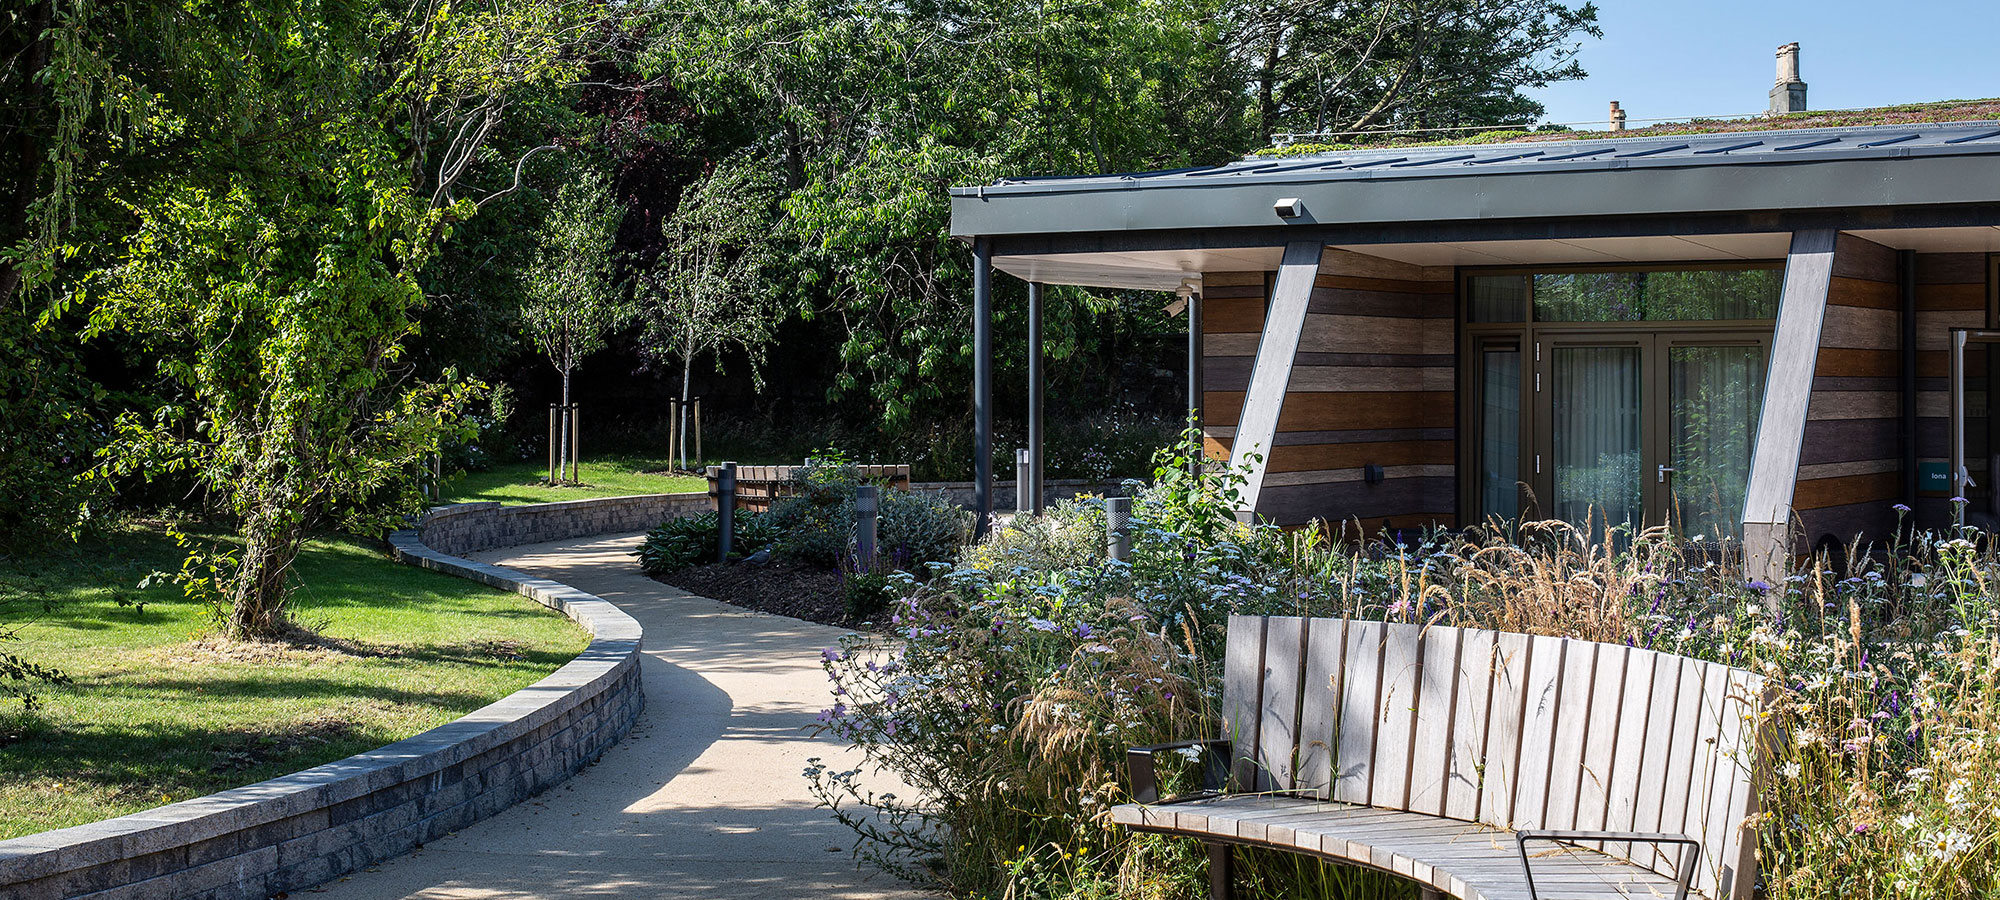
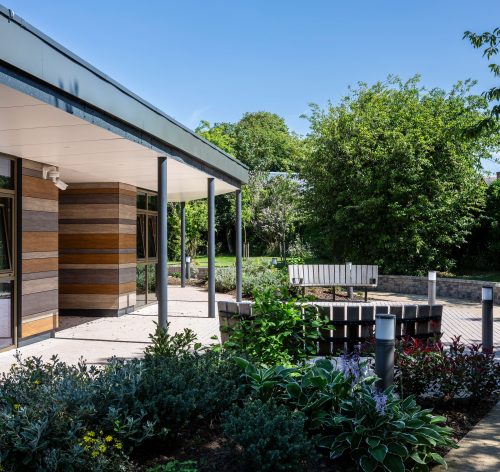
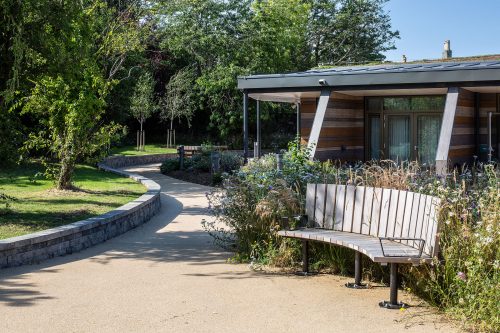
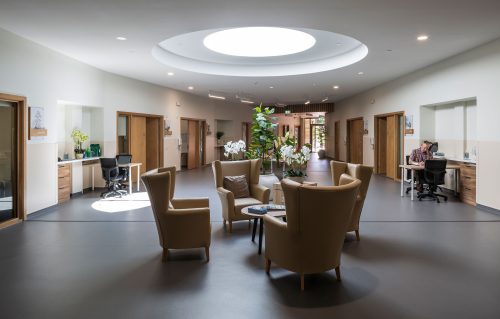
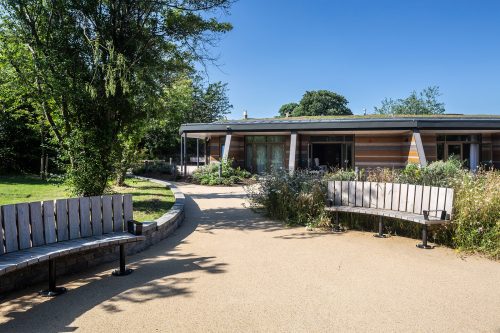
The inpatient unit provides 12 single en-suite bedrooms, each with direct access to the gardens through individual private patios. These rooms are arranged around central communal spaces, offering the option for interaction while preserving privacy and dignity. The inpatient unit connects directly to the clinical and day services located within the existing villas, reinforcing a seamless flow of care.
LOCATION: AYR
CLIENT: AYRSHIRE HOSPICE
VALUE: £18.8M
COMPLETION: AUGUST 2025
SERVICE: CONSERVATION, ARCHITECTURE, INTERIORS, LANDSCAPE
SECTOR: HEALTHCARE
CONTRACTOR: McLAUGHLIN & HARVEY
STRUCTURES: STRUER
SERVICES & FIRE ENGINEER: ATELIER TEN
PROJECT MANAGER: TURNER & TOWNSEND
COST CONSULTANT: TURNER & TOWNSEND
PLANNING CONSULTANT: PORTER PLANNING
ACOUSTICS CONSULTANT: NEW ACOUSTICS
PHOTOGRAPHER: KEITH HUNTER