Fairwater Community Campus, Cardiff
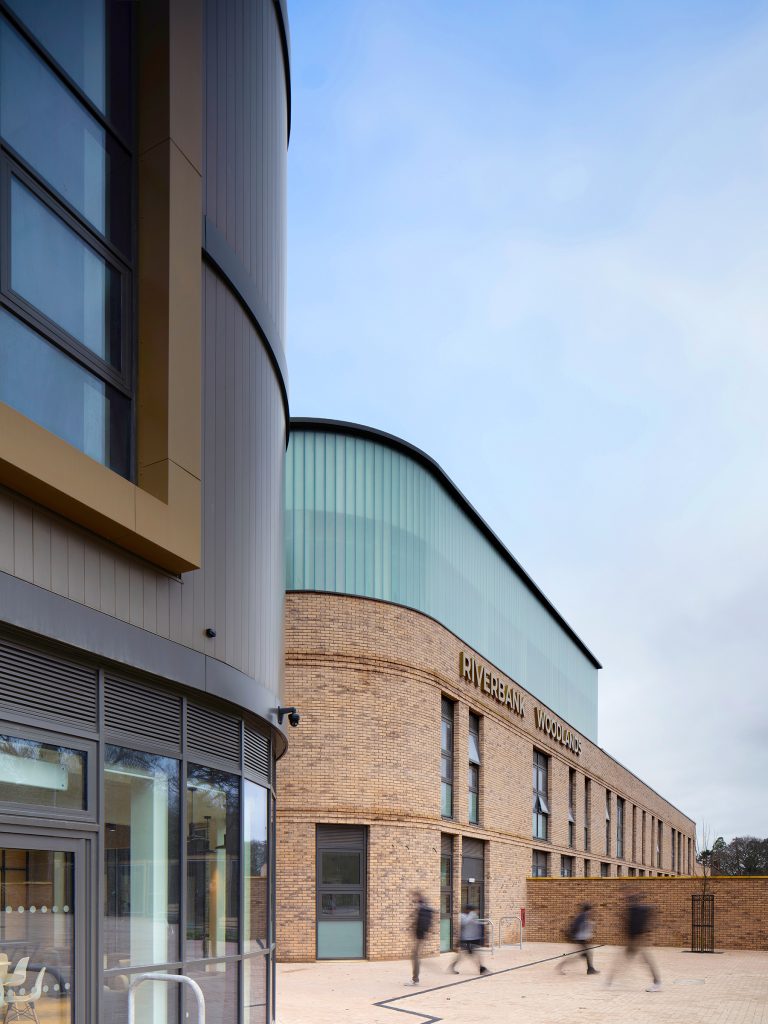
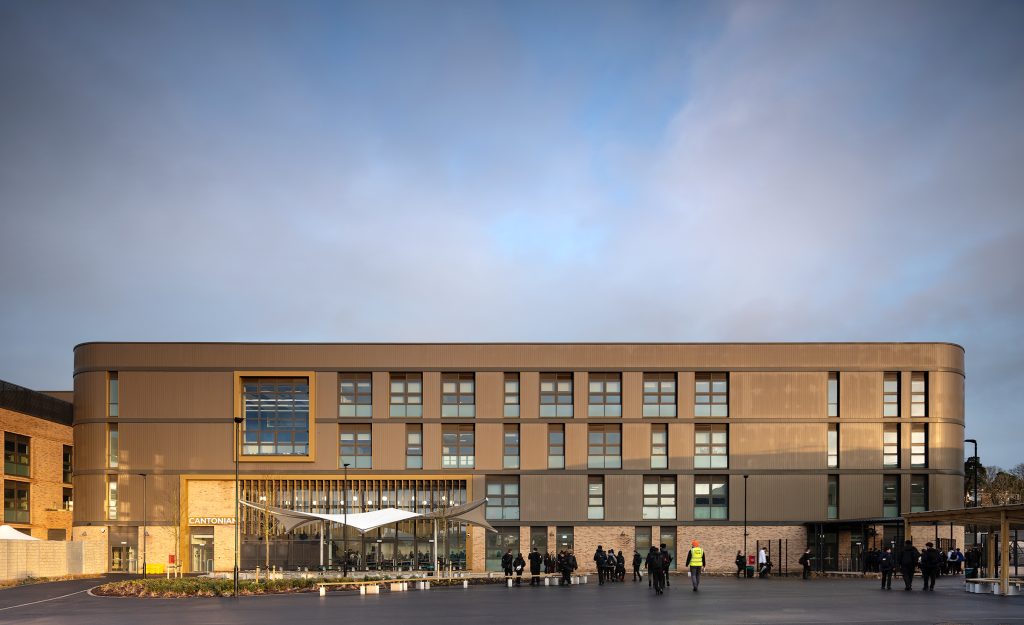
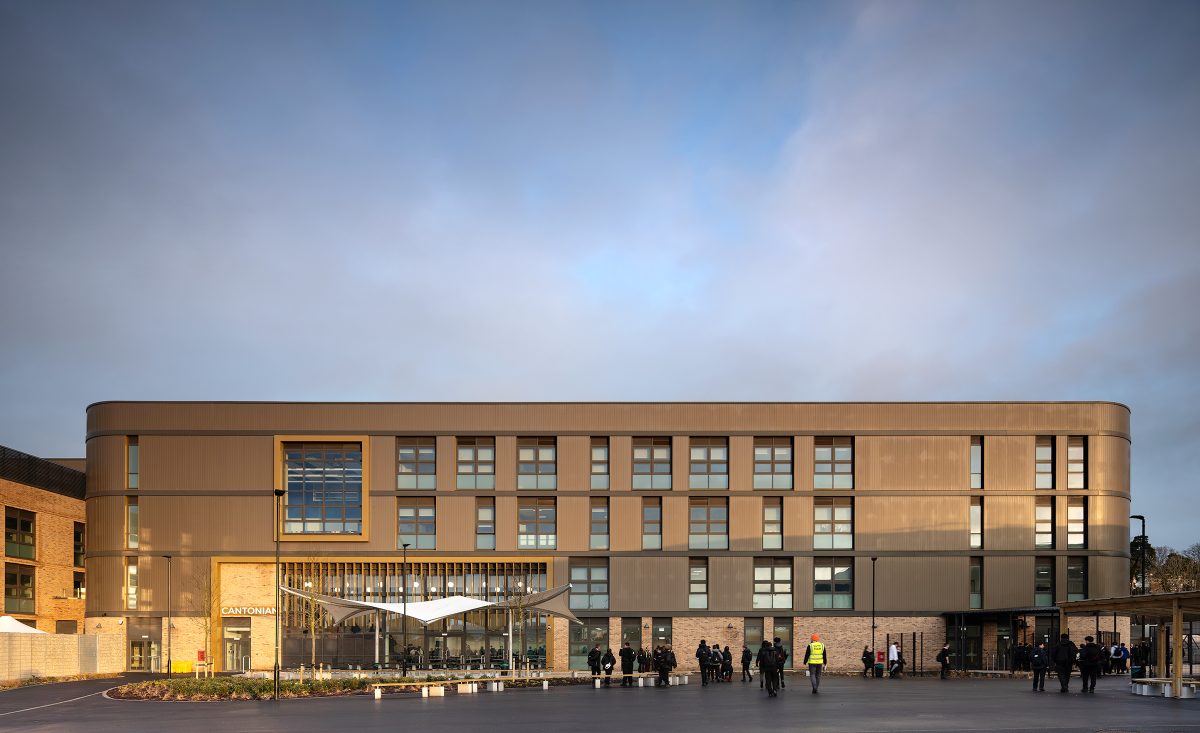
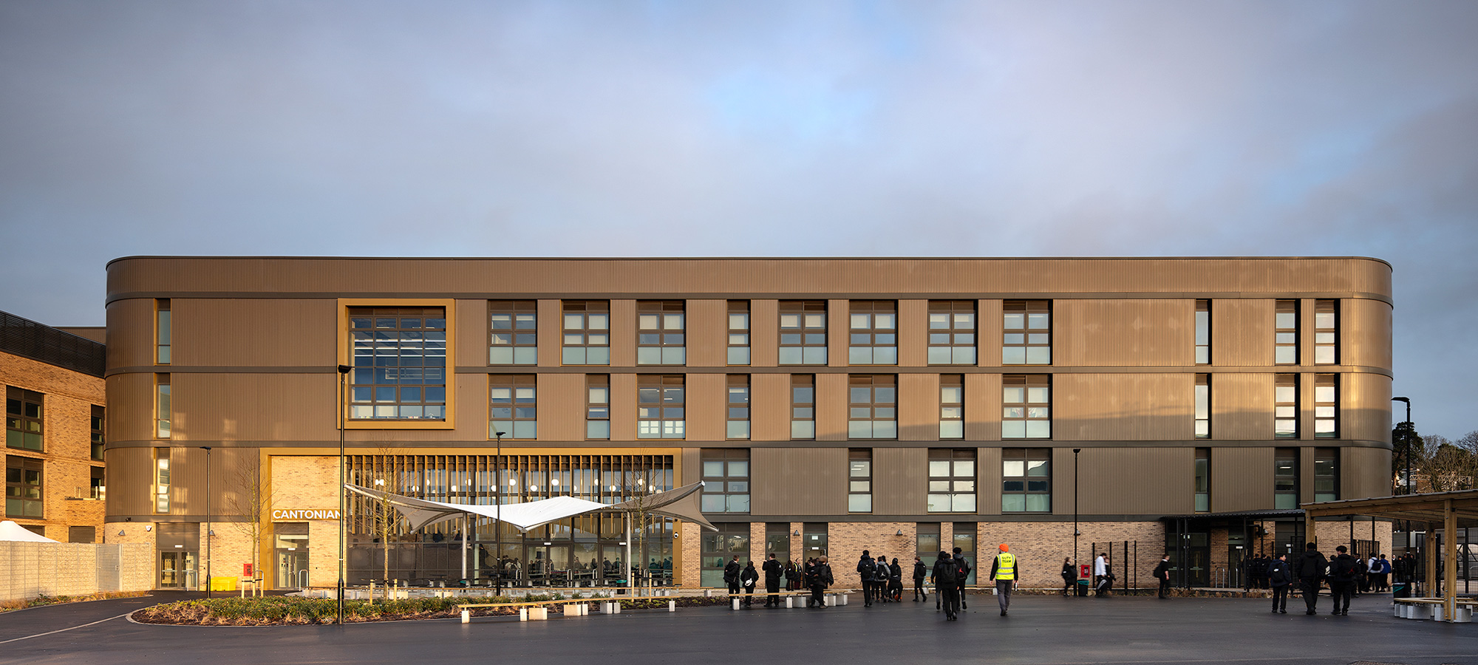
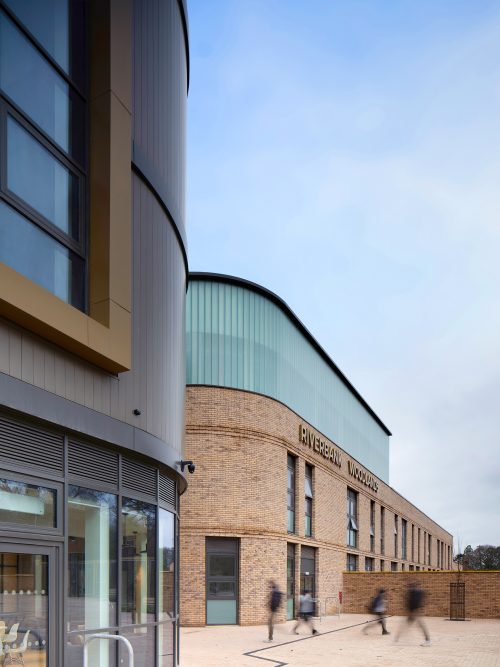
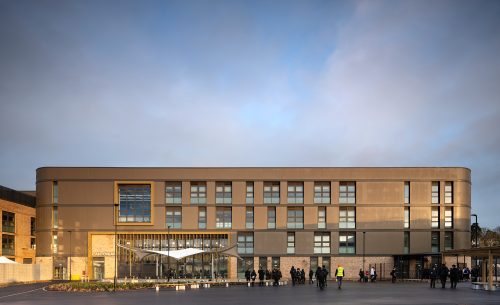
Austin-Smith:Lord was appointed on the Fairwater Community Campus, from RIBA stages 2-6 in collaboration with HLM Architects. The project transforms the Cantonian High School bringing together three schools into ‘one campus’.
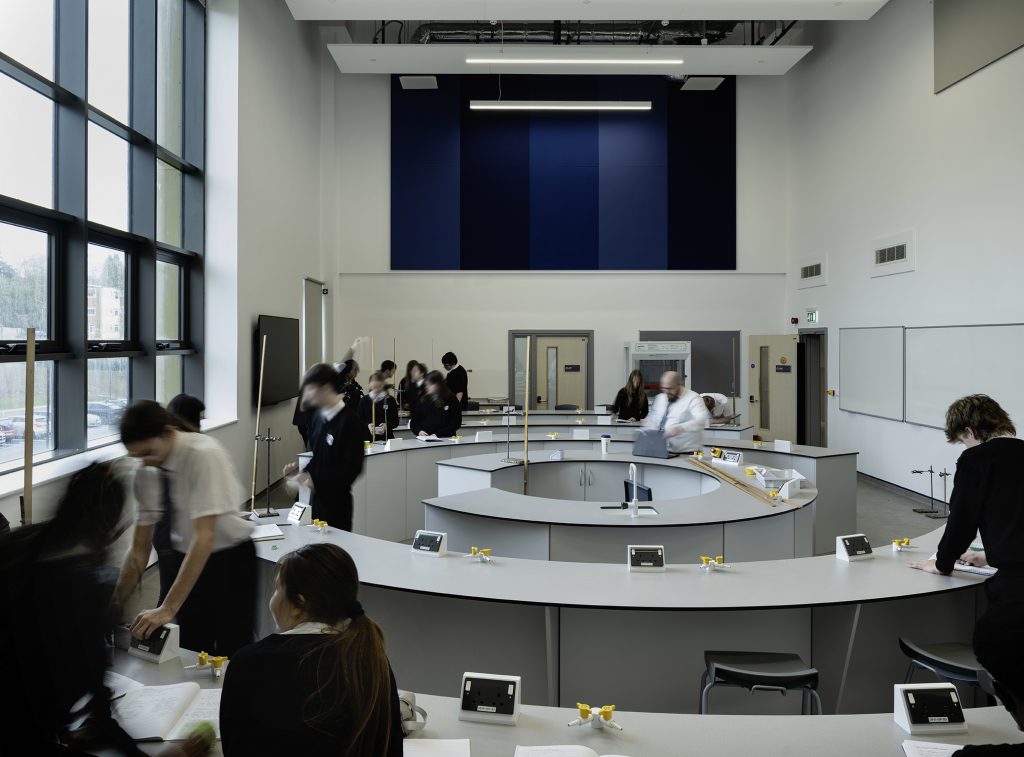
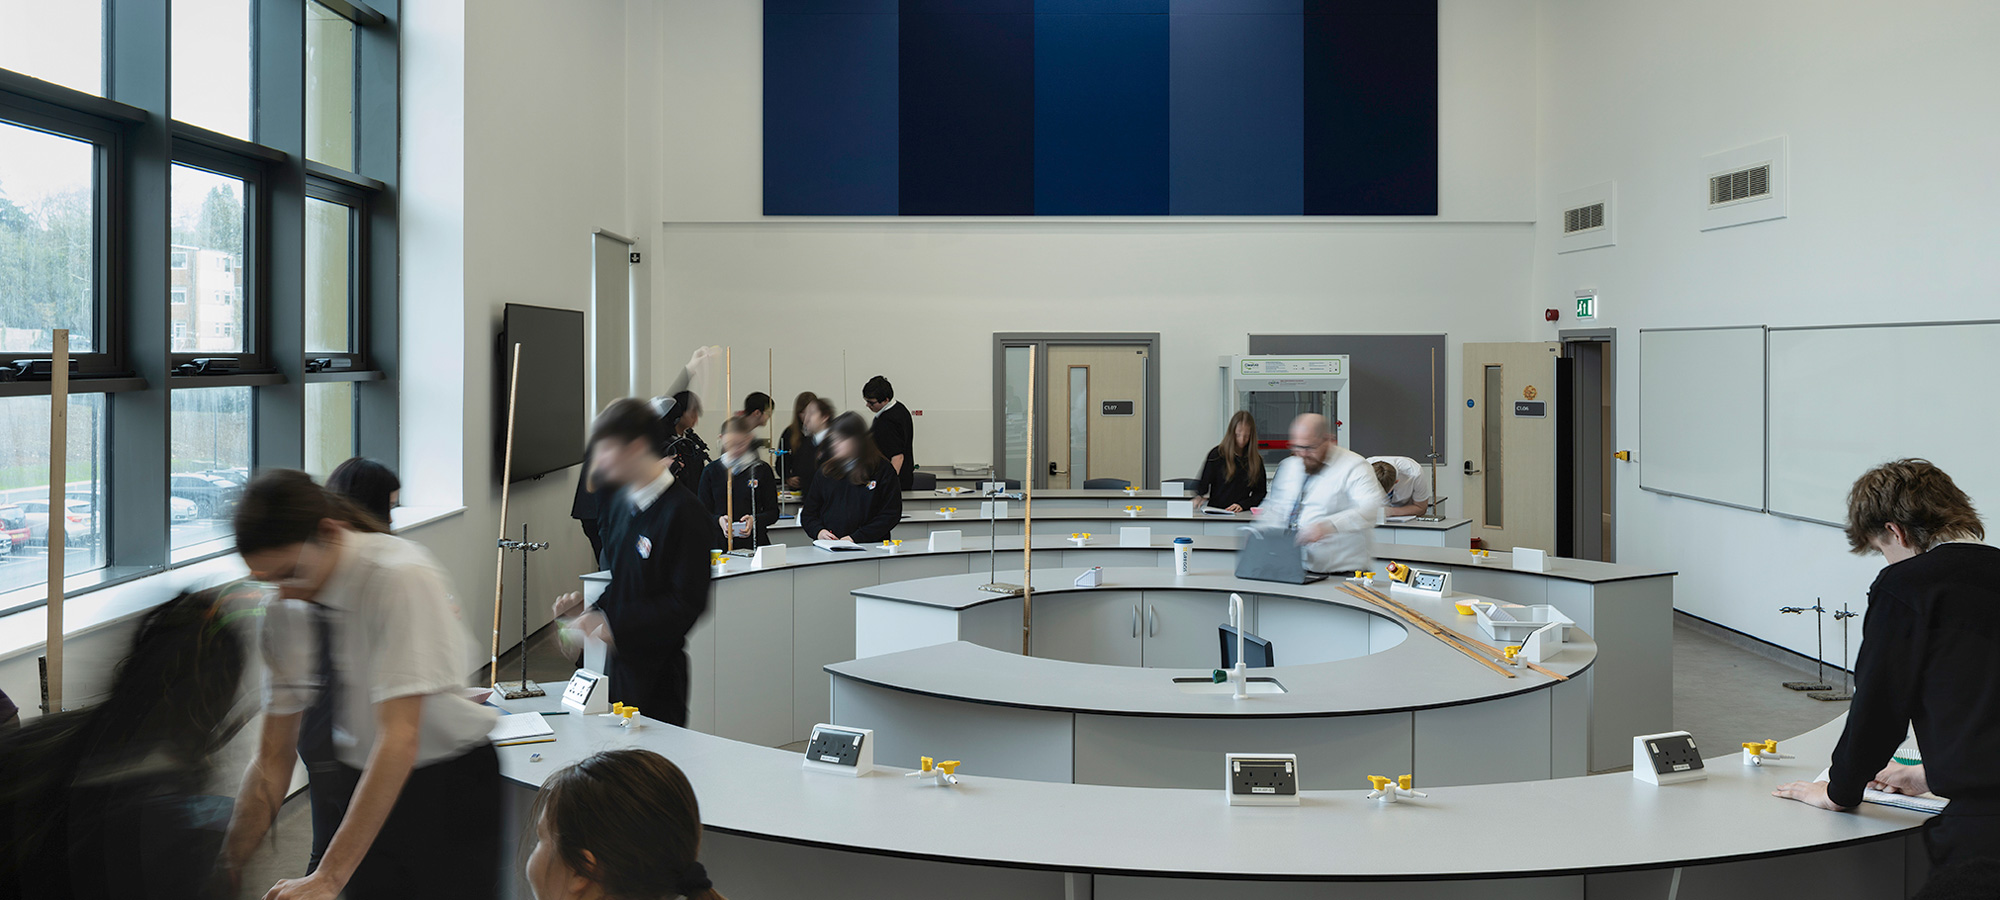
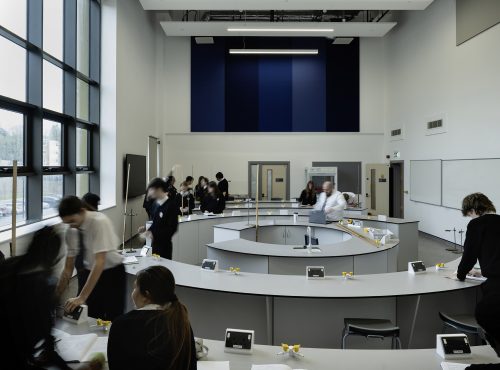
The campus has been designed to accommodate 1,450 pupils and 200 staff, delivering a modern, inclusive, and future-ready learning environment. Facilities include a dedicated Additional Learning Needs (ALN) department, specialist teaching spaces, performance and arts facilities, sixth form areas, and high-quality shared and community-use spaces. The campus is Net Zero Carbon in operation with on site energy generation.
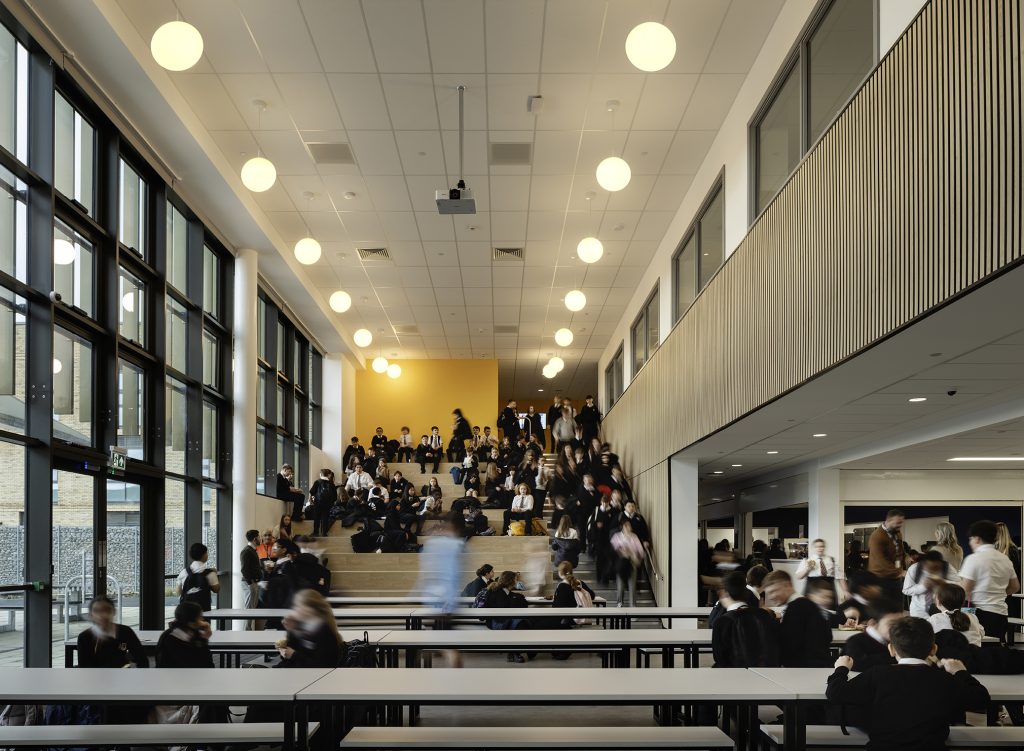
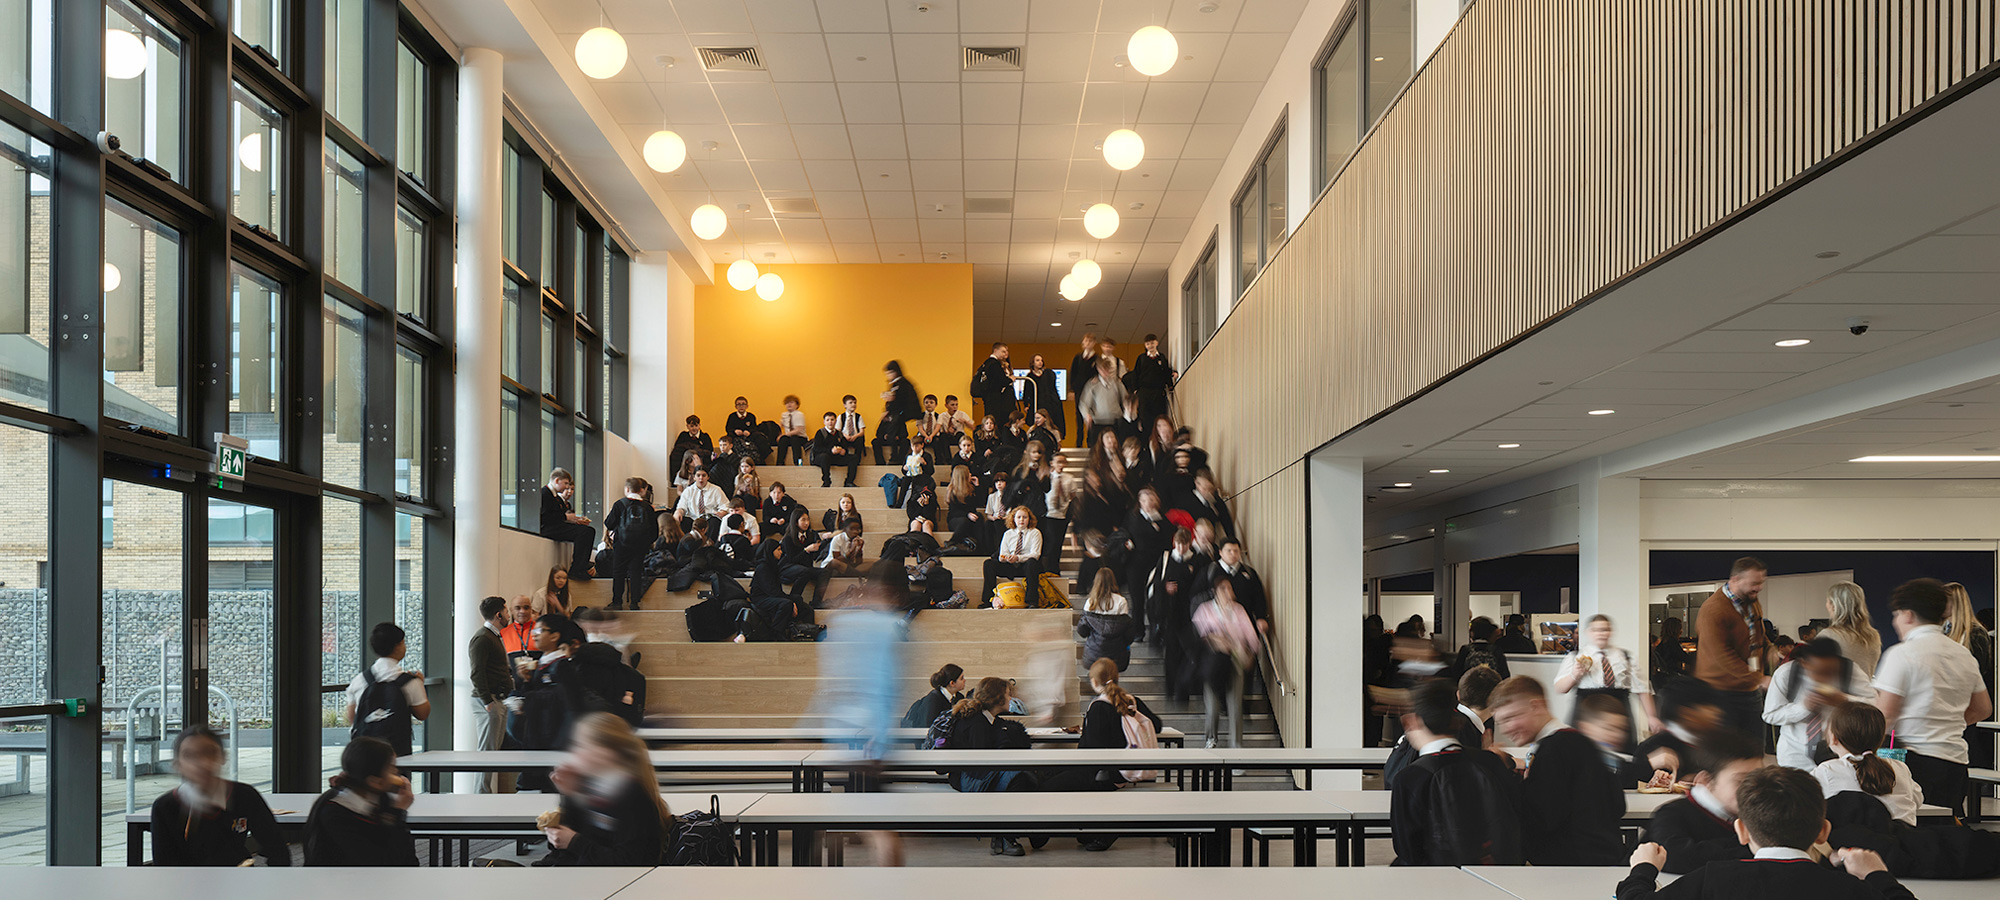
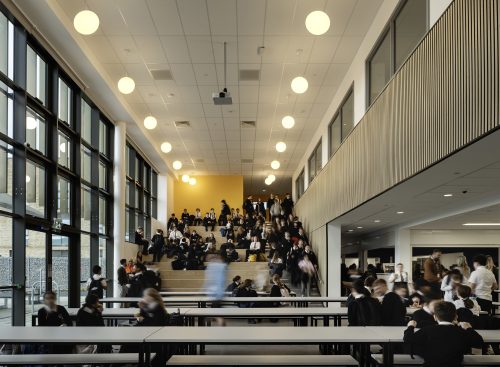
The project has an ambitious vision stating that; “the education experience is world class, providing exceptional facilities for children of all abilities and ages.” The campus building consists of three wings for each school linked by a central entrance heart space called ‘The Commons’, and offering controlled flexible shared use and interaction.
Austin-Smith:Lord led the design for the standalone Health and Wellbeing Building which provides separate community sports-use for ease of access out of hours. This includes a climbing wall, sports hall, gym and activity studio, plus associated teaching space for health and wellbeing. The building’s are designed optimise daylight and ensure views to the outdoors are balanced with the fabric and energy demand to achieve net zero carbon.

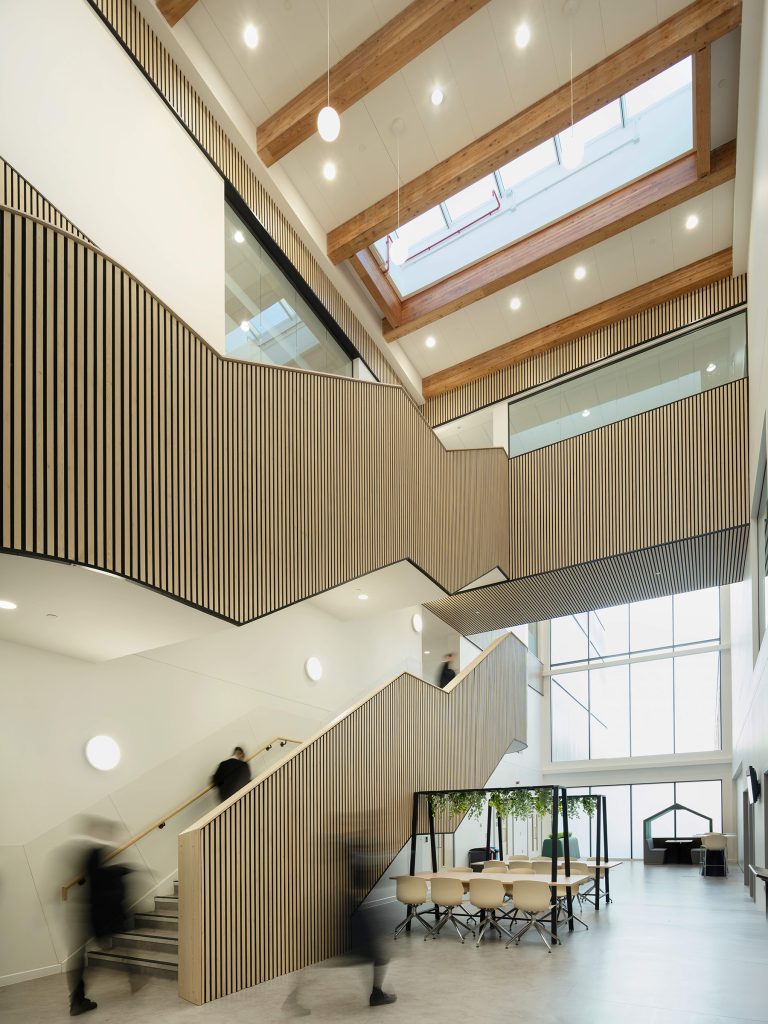
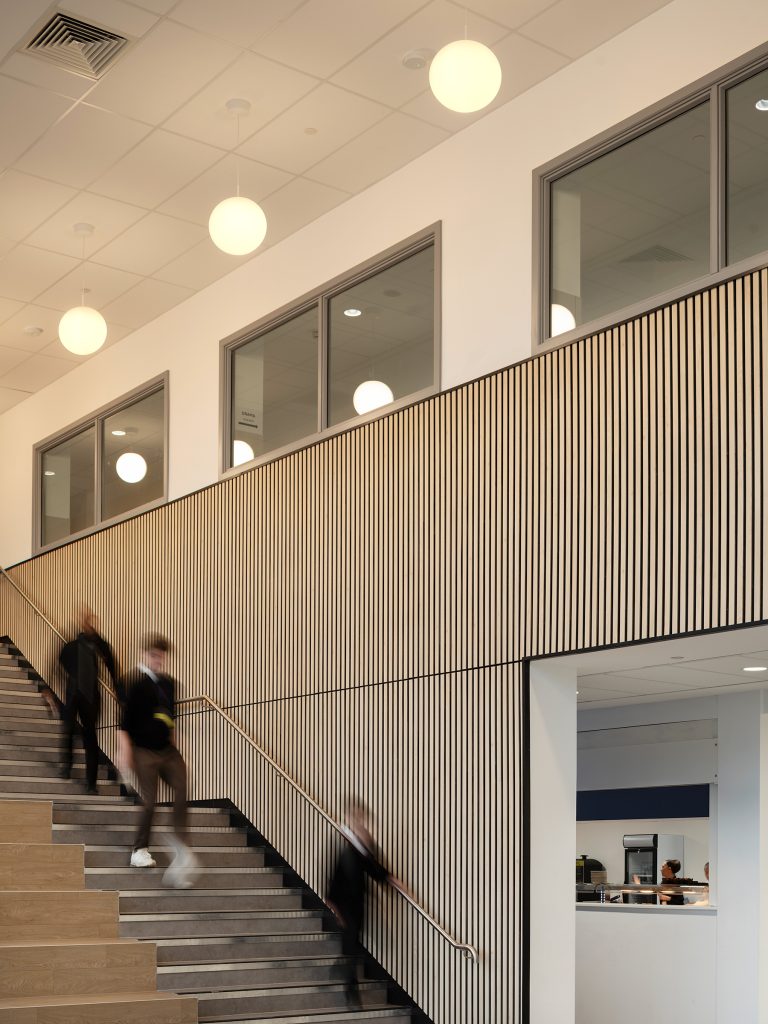
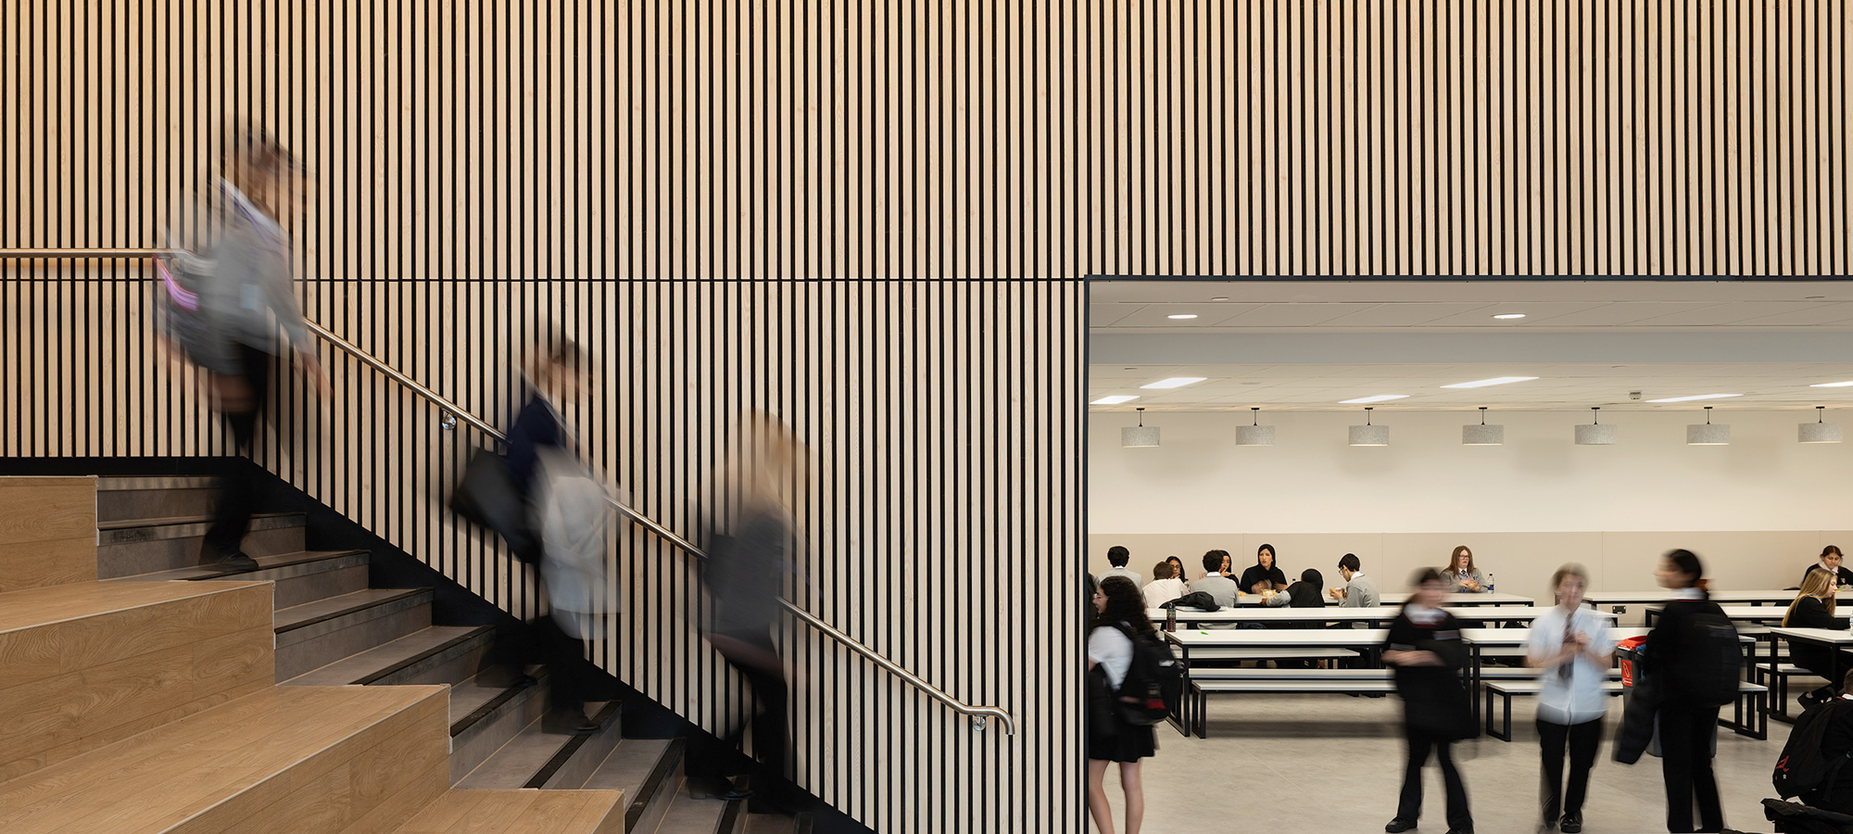
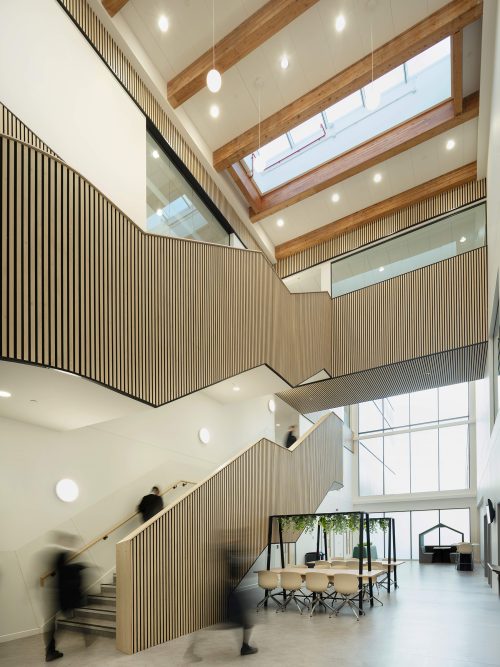
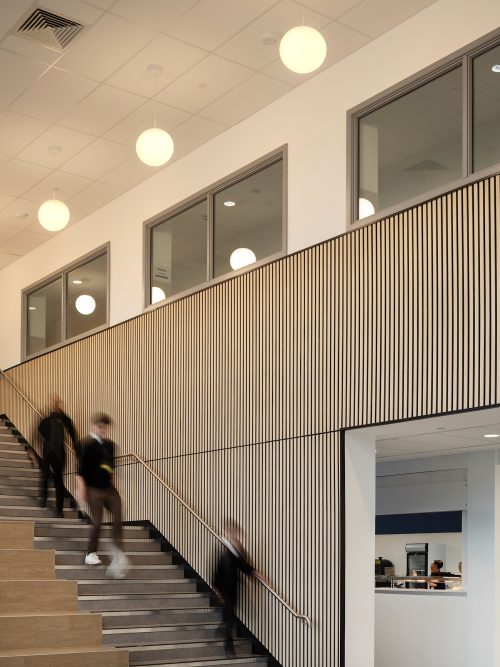
The interior design has a key focus on a natural biophilic material palette, with large expanses of timber cladding, and strategic internal glazed screens to maximise natural light and passive supervision as much as possible whilst minimising carbon used in construction. Robust materials were required, especially in the ALN and health and wellbeing spaces with whole life analysis used. Wayfinding through signage and wall murals provides identity and legibility for each school.
Kate Thomas, Head of Interiors, Austin-Smith:Lord
LOCATION: CARDIFF
CLIENT: CARDIFF CITY COUNCIL
VALUE: £120M
COMPLETION: 2026
SERVICE: ARCHITECTURE, INTERIORS, LANDSCAPE
SECTOR: EDUCATION
CONTRACTOR: CMB ENGINEERING / BESL
ARCHITECTS: HLM & AUSTIN-SMITH:LORD
STRUCTURES: ARUP
SERVICES: ARUP
PROJECT MANAGER: MACE
COST CONSULTANT: MACE
PHOTOGRAPHY: DAVID BARBOUR / HLM
AWARDS:
CONSTRUCTING EXCELLENCE WALES AWARD, INNOVATION CATEGORY