One of the largest urban regeneration projects to be built outside London in the last 20 years
- Home
- PICCADILLY PLACE MASTERPLAN + EXTERNAL WORKS
Piccadilly Place Masterplan + External Works
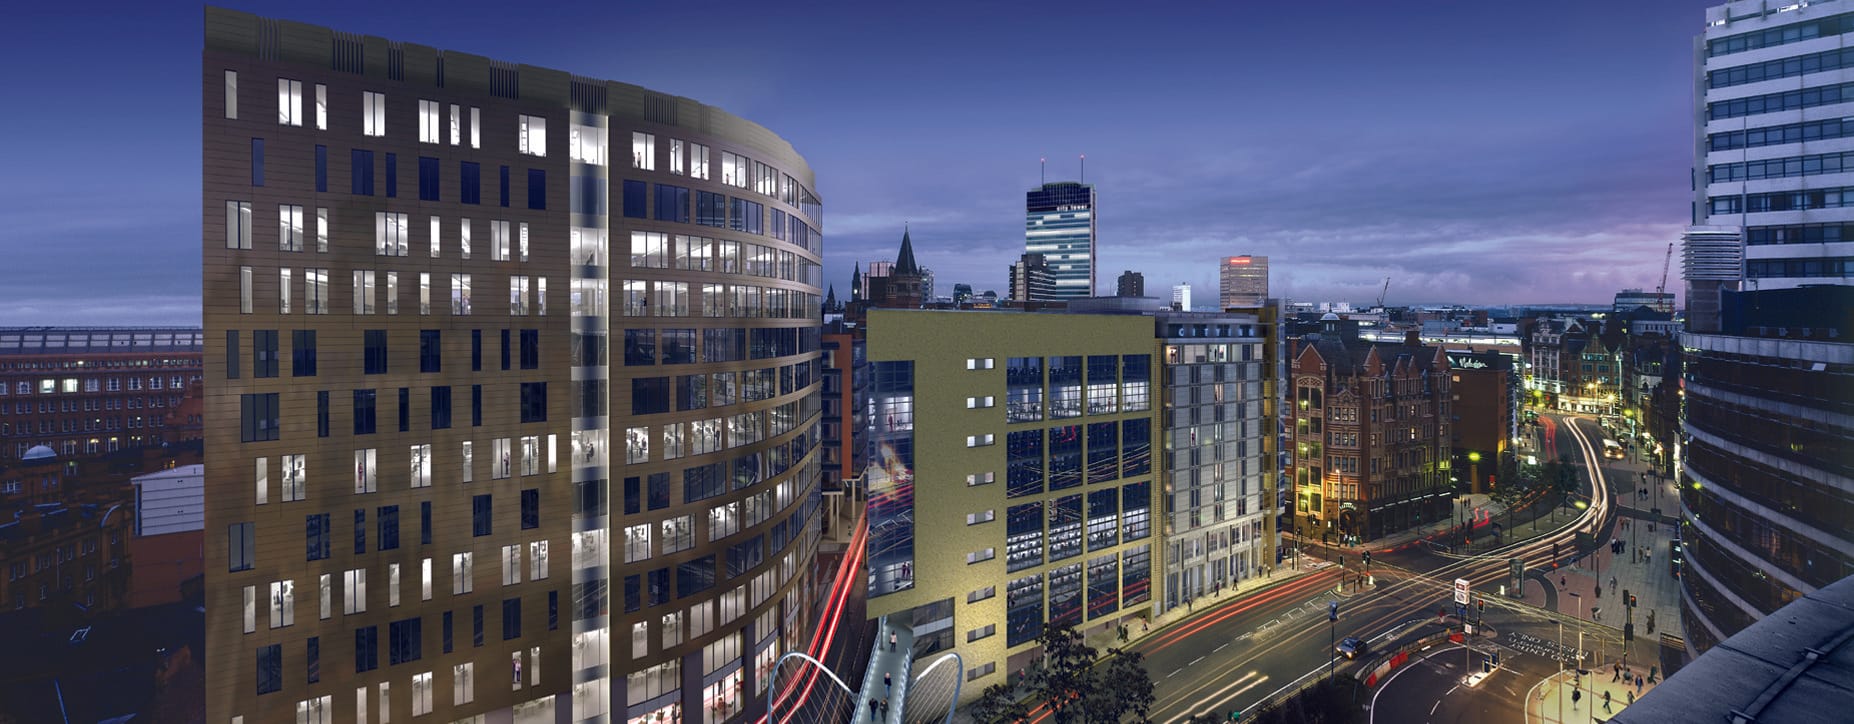
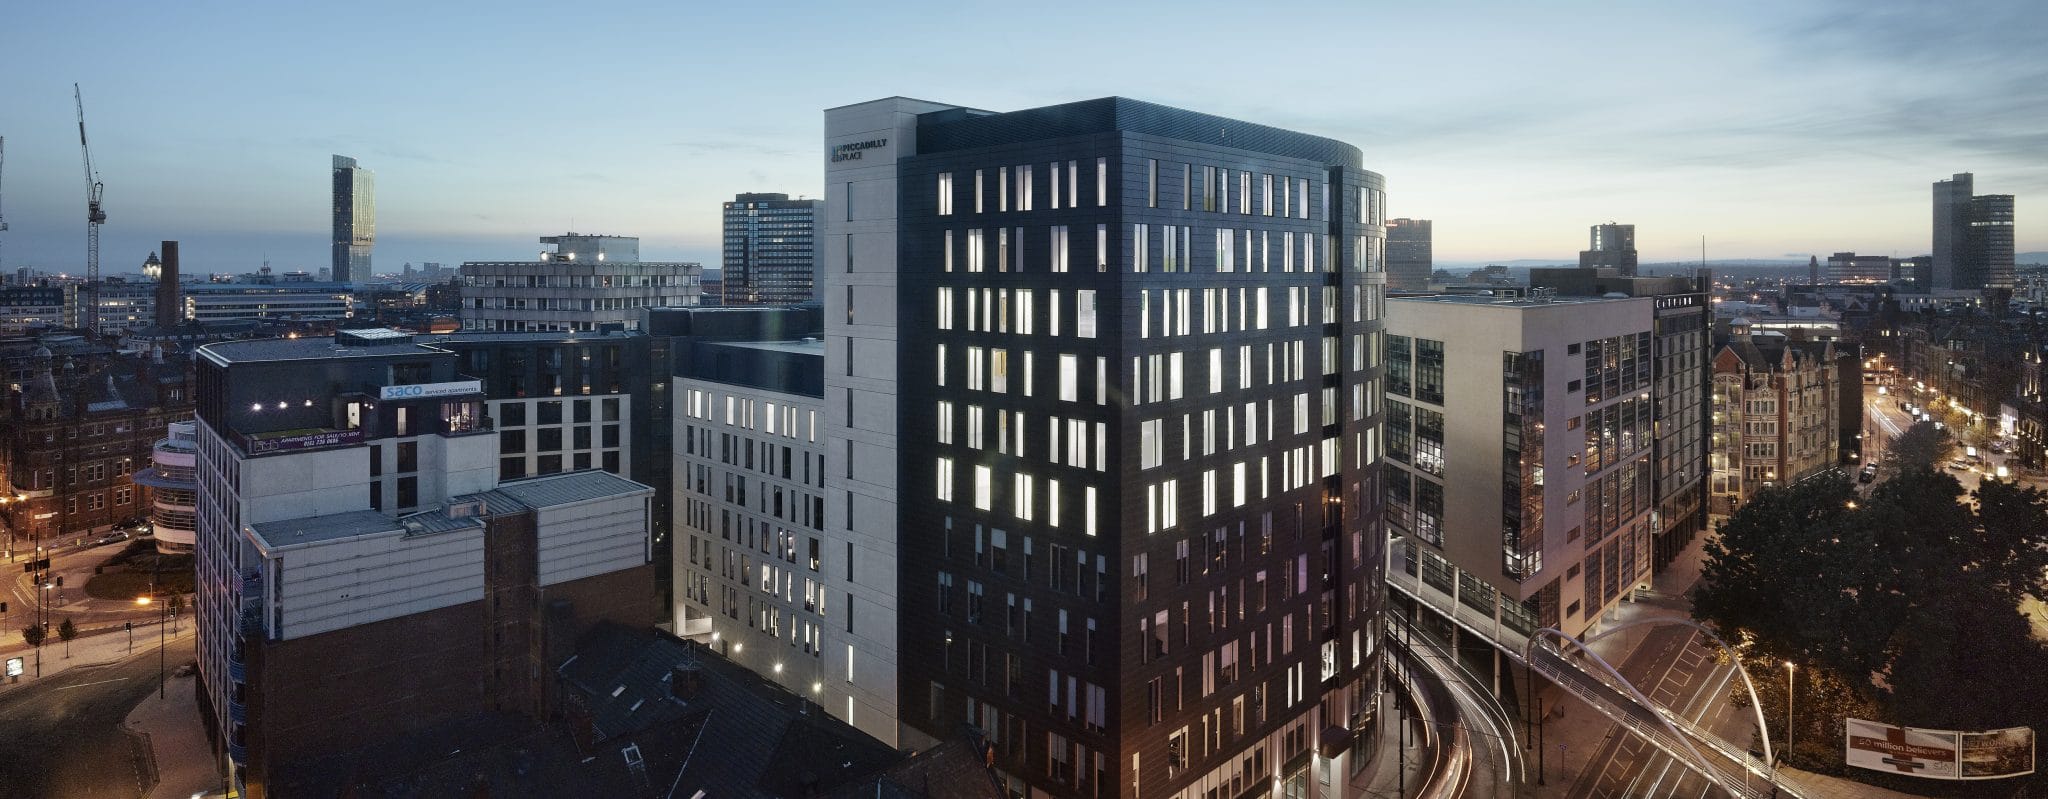
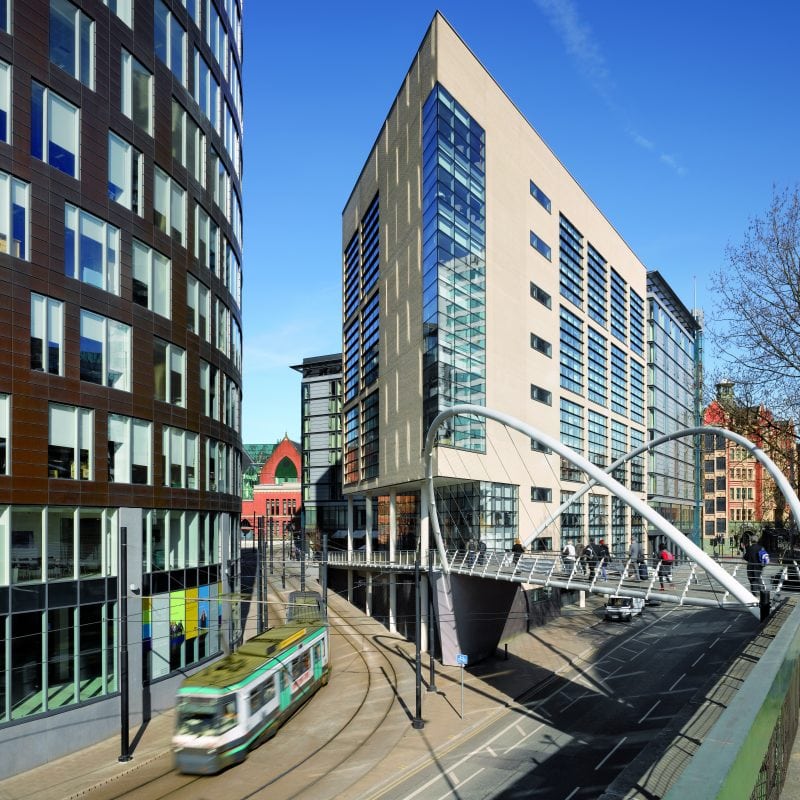

Piccadilly Place is one of the largest urban regeneration projects to be built outside London in the last 20 years. Austin-Smith:Lord has played a key role in delivering the scheme for Argent and The Carlyle Group by first developing the masterplan and then designing the largest office building on the site, 3 Piccadilly Place. The masterplan includes high quality public realm, a hotel, four office buildings, residential accommodation and retail spaces together with over four floors of underground parking. In the role of concept designers, Austin-Smith:Lord coordinated the work of six architects and artists within the overall scheme.
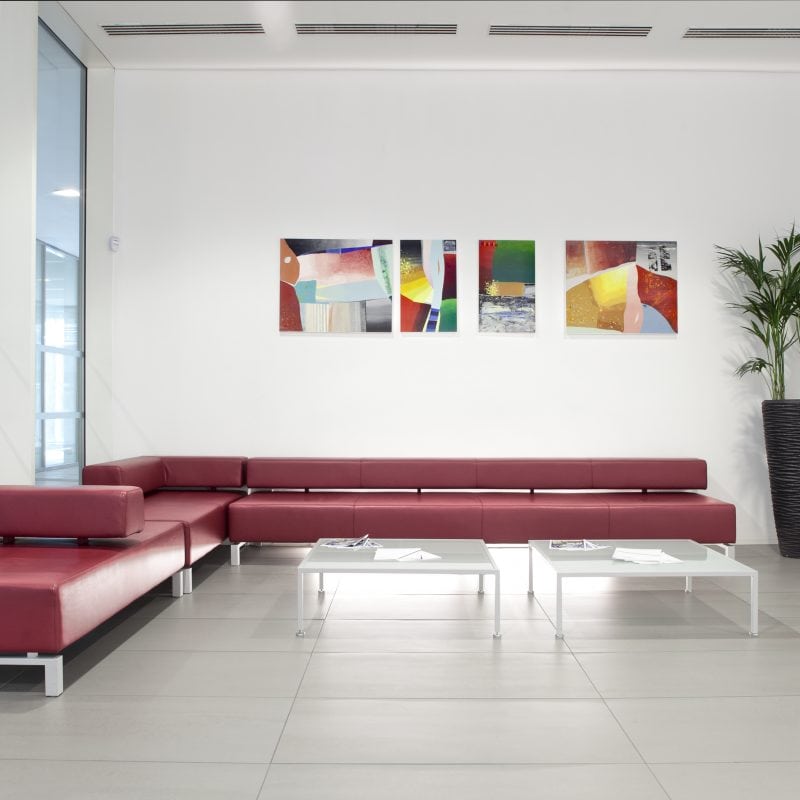
Designed in 2005, 3 Piccadilly Place was the first office building in the North West of England to achieve the BREEAM ‘Excellent’ rating.

Piccadilly Place is an area of public realm in which everyone can be proud. This stunning space is an impressive welcome to the UK’s second city for the millions of visitors that come through Piccadilly, while simultaneously offering a cool oasis of calm in the centre of it all. The red clay paver is reminiscent of many of Manchester’s historic mills and Victorian municipal buildings and forges an important link between the contemporary piazza and the city around it.
Clive Bartlam – Project Director, Argent
CLIENT: ARGENT ESTATES LTD/CARLYLE GROUP
COMPLETION: 2008
SERVICE: LANDSCAPE
SECTOR: MASTERPLANNING, ARCHITECTURE
CONTRACTOR: CARILLION PLC
STRUCTURES: TIER CONSULTING
SERVICES: SHEPHERD ENGINEERING SERVICES
COST CONSULTANT: FAITHFUL + GOULD
AWARDS: 2008 PROPERTY WEEK NORTH WEST ‘COMMERCIAL DEVELOPMENT OF THE YEAR’
Mixed use development of 97,000m2 comprising offices, hotel, residential apartments, shopping, food and drink over three levels of underground parking
- Home
- THREE PICCADILLY PLACE
Located within the city centre and the Piccadilly Regeneration area, Piccadilly Place is a mixed use development of 97,000 square metres comprising offices, hotel, residential apartments, shopping, food and drink over three levels of underground parking. The gateway site creates a new entrance to Manchester whether arriving by train or by car from the South.
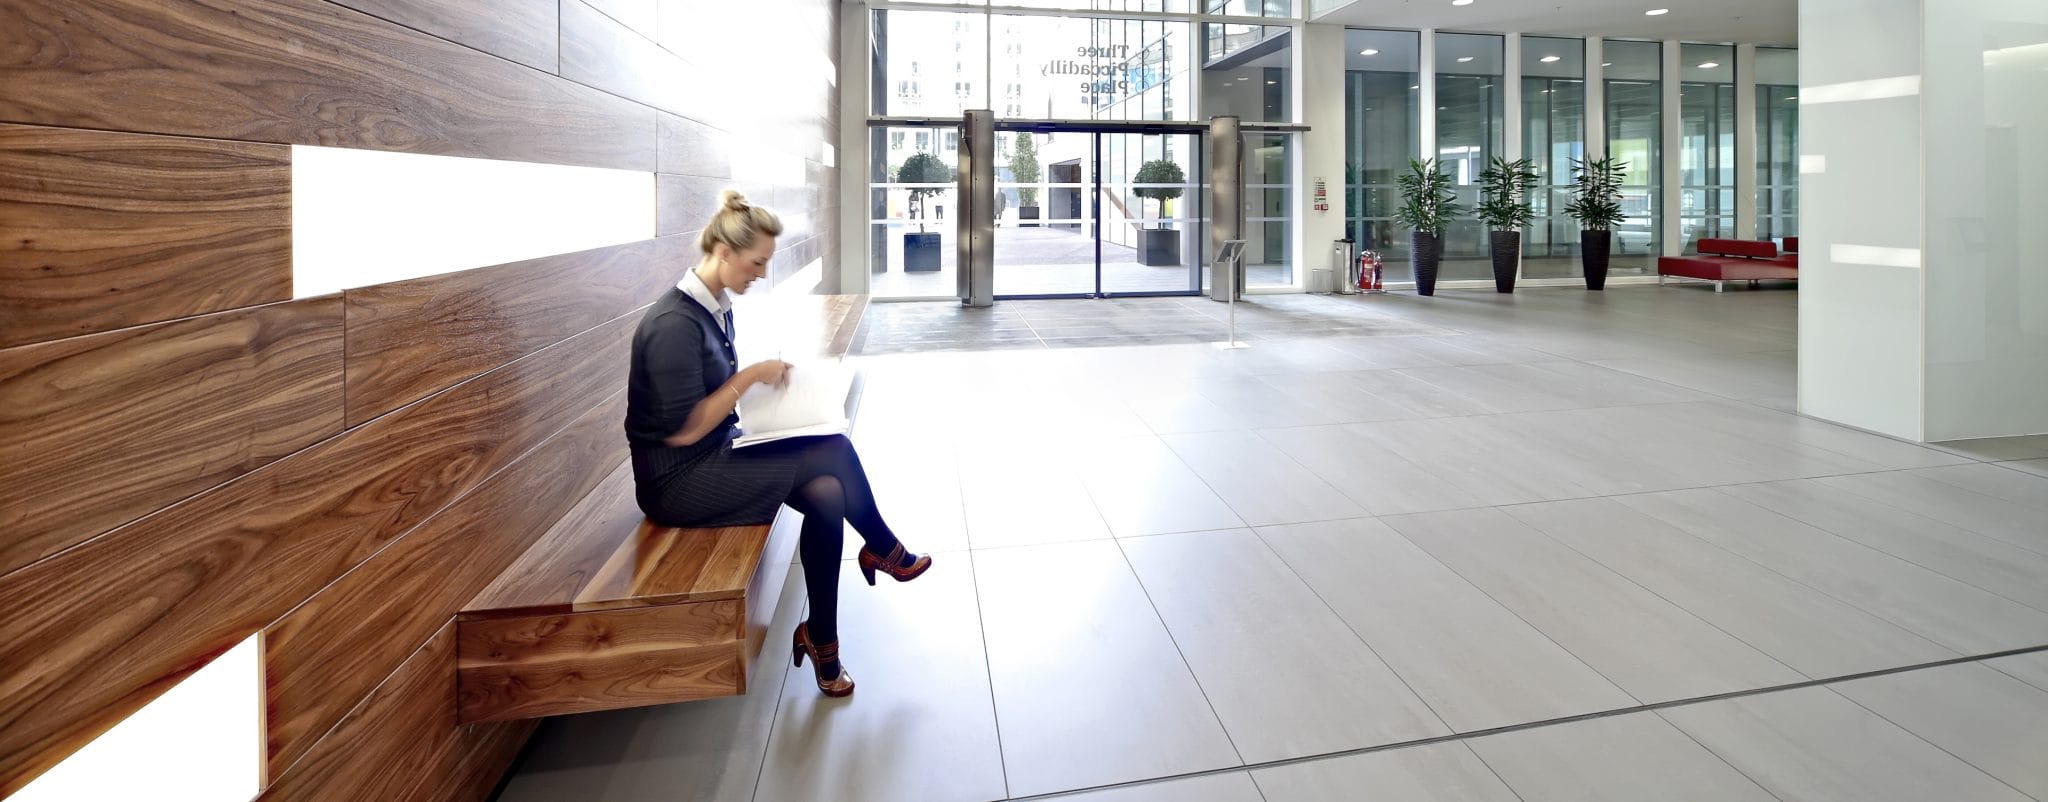
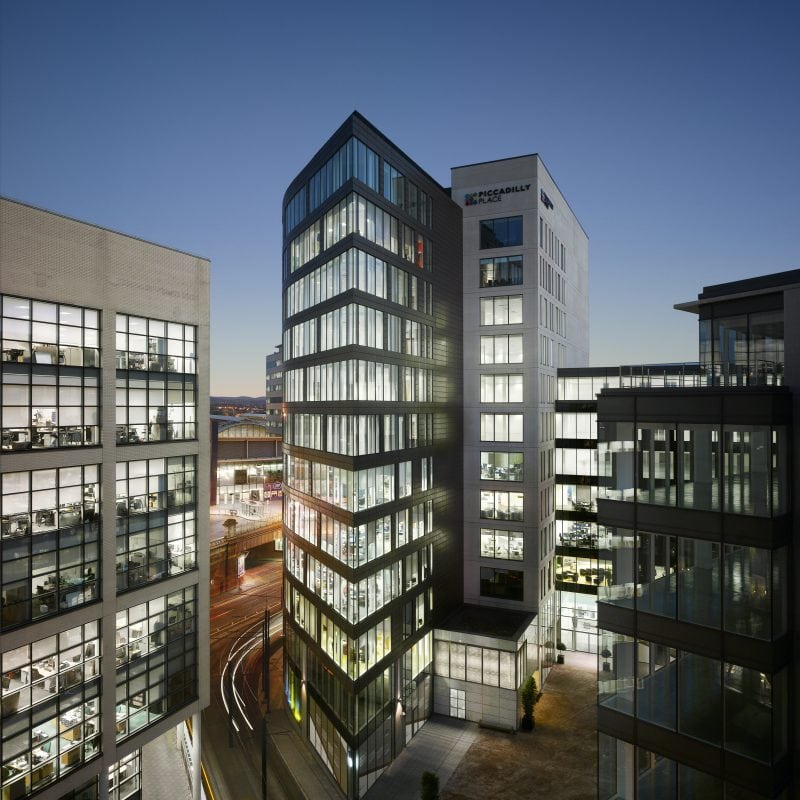

The masterplan augments existing routes around and through the site with the creation of a new pedestrian footbridge connecting to Piccadilly Station. Austin-Smith:Lord’s masterplan is realised through buildings by several architects including our own Three Piccadilly Place, 250,000 sqft of speculative office space clad in a copper zinc alloy.
Austin-Smith:Lord has risen to the challenge of this complex city centre project, coordinating the work of six architects and various artists within their overall scheme. They have responded to the various interests of our joint landowners, Manchester City Council and Greater Manchester Passenger Transport Executive; Planning and Building Control and Council Access Officers, amongst others.
We continue to be impressed with the commitment and service that Austin-Smith:Lord has and continues to provide.
Tony Giddings – Construction Director, Argent Estates Ltd
CLIENT: ARGENT ESTATES LTD
COMPLETION: 2008
SERVICE: ARCHITECTURE, INTERIOR DESIGN, LANDSCAPE
SECTOR: COMMERCIAL
CONTRACTOR: CARILLION PLC
LANDSCAPE: AUSTIN-SMITH: LORD
STRUCTURES: TIER CONSULTING
SERVICES: SHEPHERD ENGINEERING SERVICES
COST CONSULTANT: FAITHFUL + GOULD

The £4.5 million Orbit Innovation Centre, for Merthyr Tydfil County Borough Council, provides a focus for enterprise facilities for the County Borough. The building provides training and skills development facilities; Managed Workspace; a Business Support Centre; Anchor Tenant Units; and ancillary facilities including large meeting rooms and kitchen facilities.
- Home
- ORBIT INNOVATION CENTRE
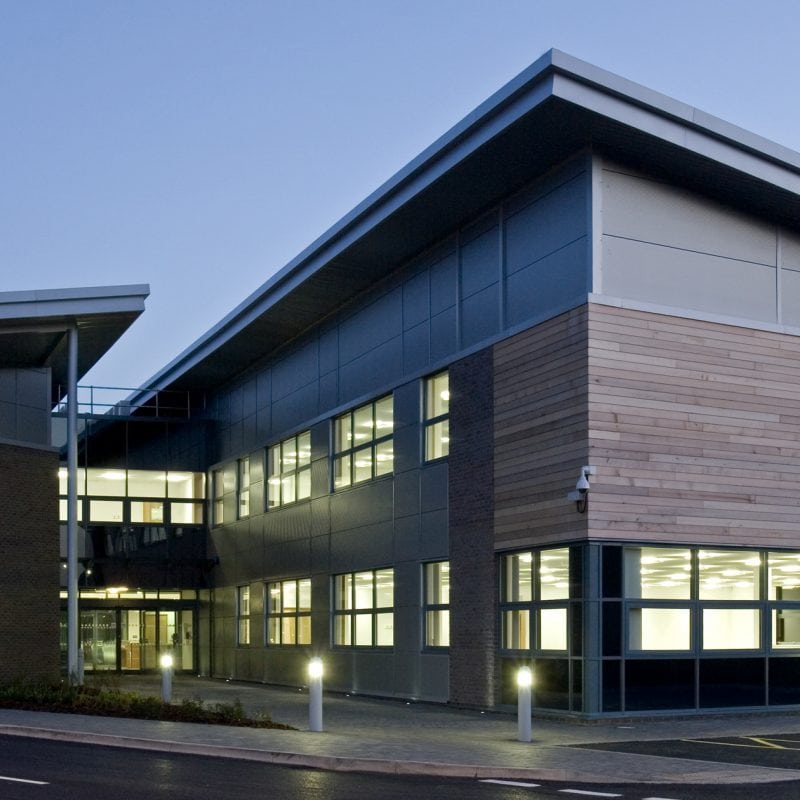
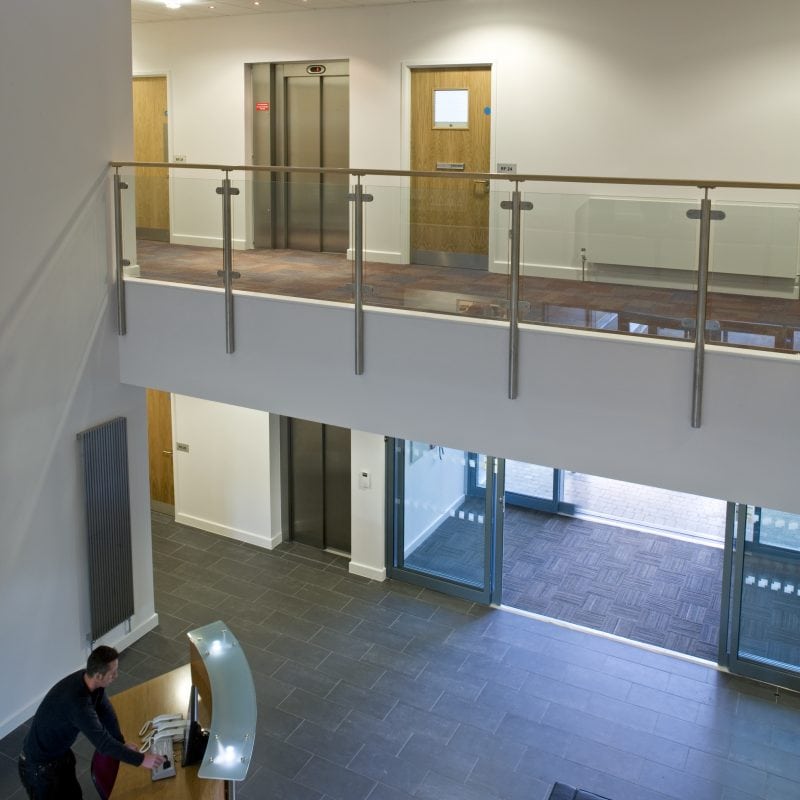
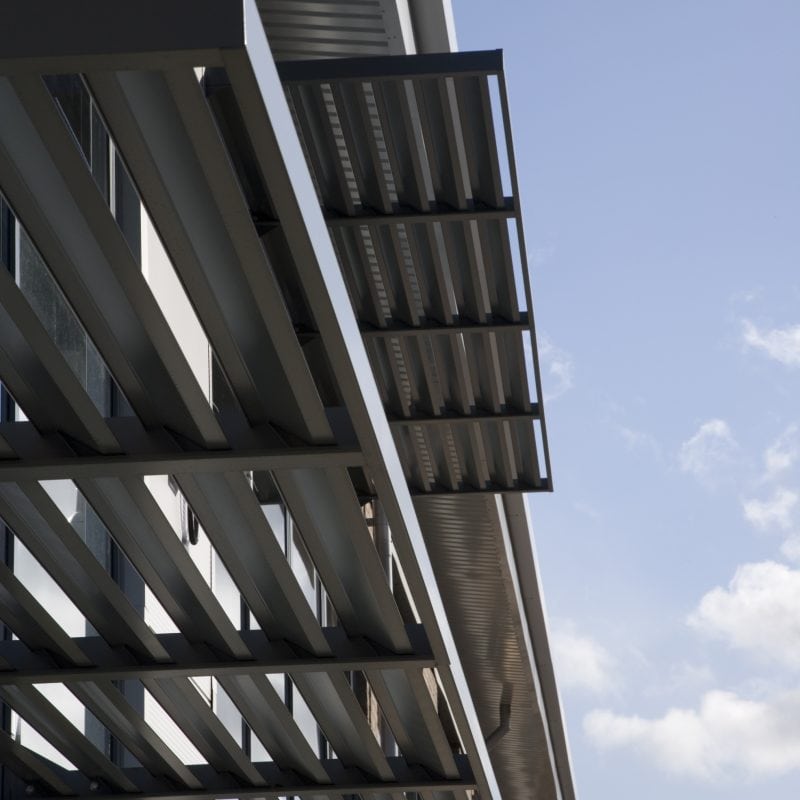
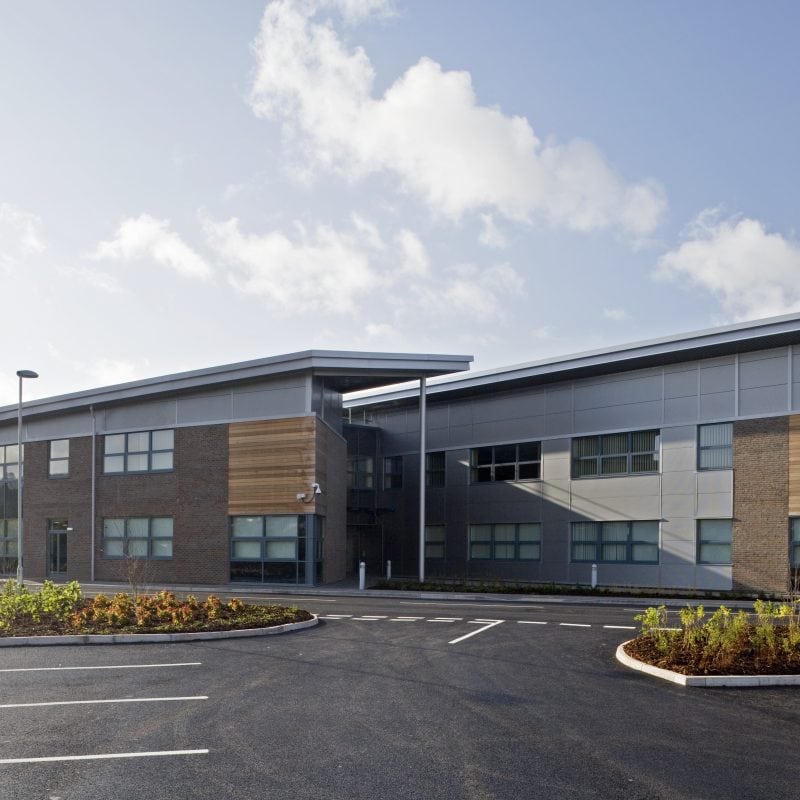
The £4.5 million Orbit Innovation Centre, for Merthyr Tydfil County Borough Council, provides a focus for enterprise facilities for the County Borough. The building provides training and skills development facilities; Managed Workspace; a Business Support Centre; Anchor Tenant Units; and ancillary facilities including large meeting rooms and kitchen facilities.
The building is located on the site adjacent the new Welsh Government Building at Rhyd Y Car and is highly prominent on the approach to the town from the A470. The building seeks to embrace the existing site, stand with its own identity, and yet compliment the impressive Welsh Assembly Government regional office building nearby.
CLIENT: MERTHYR TYDFIL COUNTY BOROUGH COUNCIL
COMPLETION: 2008
SERVICE: ARCHITECTURE, LANDSCAPE, INTERIOR DESIGN
SECTOR: COMMERCIAL
CONTRACTOR: WILLMOT DIXON
LANDSCAPE: AUSTIN-SMITH: LORD
STRUCTURES: JUBB
SERVICES: WILLMOT DIXON
COST CONSULTANT: WILLMOT DIXON