Thierry Lye Shortlisted as Finalist in Inaugural Scottish Professional Awards

AustinSmithLord

Thierry Lye Shortlisted as Finalist in Inaugural
Scottish Professional Awards

Thierry Lye

Congratulations to Thierry Lye for being shortlisted as a finalist in the ‘Architect of the Year’ category of the inaugural Scottish Professional Awards. These awards spotlight excellence and innovation within the Professional and Business Services sector, encompassing diverse knowledge-intensive industries providing specialised support to businesses.

Thierry’s dedication to architectural excellence and innovative design has earned him this esteemed recognition among the finalists in his category. His contributions reflect the commitment to quality and creativity that Austin-Smith:Lord values and strives for in every project.
Thierry was part of the architectural team who delivered the new Life Sciences Innovation Centre in Inverness, and is currently working on the Ayrshire Hospice Capital Build project.

He is also a valuable contributor to our Equality, Diversity, and Inclusion (EDI), Quality Assurance (QA), and Building Information Modelling (BIM) working groups.

Outwith the practice, Thierry is a Trustee of the Scottish Civic Trust and Chairperson of New Glasgow Society.

We are immensely proud of Thierry’s achievement in being shortlisted for this award and wish him the best of luck in the final round of judging,” said Graham Ross, Chief Executive at Austin-Smith:Lord.

Winners will be announced at an awards ceremony at the Hilton, Glasgow on Friday 12th April

Revitalising Campus Heritage: Austin-Smith:Lord Leading the Redevelopment of Swansea University’s Fulton House

Fulton House

Revitalising Campus Heritage: Austin-Smith:Lord Leading the Redevelopment of Swansea University's Fulton House

Swansea University has enlisted Austin-Smith: Lord to lead a transformative project aimed at breathing new life into their historic Fulton House Building in the heart of the Singleton campus.

Built in 1961, the modernist Grade II Listed Fulton House stands as an architectural statement designed by the visionary Percy Thomas Partnership. Initially conceived as a mid-century interpretation of traditional university “common life” the building provided a central home for resident students and staff by providing dining halls, common rooms, music and film showings, games rooms and student advice services as the focal point for non-academic activities.

As the face of the Singleton campus, the building’s significance extends beyond its architectural prominence. It welcomes all visitors as they arrive at the campus from the seafront, leaving an indelible first impression. For students, it represents more than just a building; it is a central element of their university journey, weaving itself into the tapestry of campus life.

The project, led by Austin-Smith: Lord, sets forth several key objectives to transform Fulton House into a high-quality Student Hub which reflects the changes in student life since 1960. This hub will serve as a central point for student activities at Singleton Campus, providing a welcoming environment and wider variety of social space for both students and staff. The Student Hub will also establish vital links to student-facing facilities and services across the university, enhancing the overall student experience at Swansea University.

The redevelopment also aims to increase the value of Fulton House as a building asset. This will be achieved through key internal moves, unlocking the building’s potential to act as a student social hub. Improvements will be made to accessibility, wayfinding, and the energy efficiency of the building fabric. Building services will be upgraded to support the resolution of long-term maintenance issues, and solutions will be implemented to address issues of non-compliance.

As part of its commitment to sustainability and excellence, the project strives to achieve a prestigious SKA Fit-out Gold rating as well as meet the targets set out in the Decarbonisation Action Plan set by the University. Retrofitting the existing building is of course a key sustainability decision, reducing waste and drastically minimising embodied carbon and energy compared to a demolition and new build approach.

The concept design aims to create a distinctive new experience of Fulton House, one which celebrates the building’s history and reframes it in a contemporary way, providing a student-centred facility.

Project Director Tim Young stated “The revitalization of Fulton House is about creating a space that will inspire and support the next generation of students. We are dedicated to blending the rich heritage of the building with modern, student-centric design to ensure Fulton House remains a dynamic hub for years to come.”


Project Team

Client: Swansea University
Project Manager: Gleeds
Structural and Civil Engineering: Jubb
MEP Engineering and Decarbonisation: Troup Bywater + Anders
Cost Consultant and SKA Assessors: Coreus
CDM and Fire Engineering: Green Hat
Acoustics: Mach Acoustics

Austin-Smith:Lord Welcomes Interior Designer Kate Powell to The Team

Austin Smith Lord

Austin-Smith:Lord Welcomes Interior Designer Kate Powell to The Team

We are delighted to welcome Kate Powell into our Interior Design team.

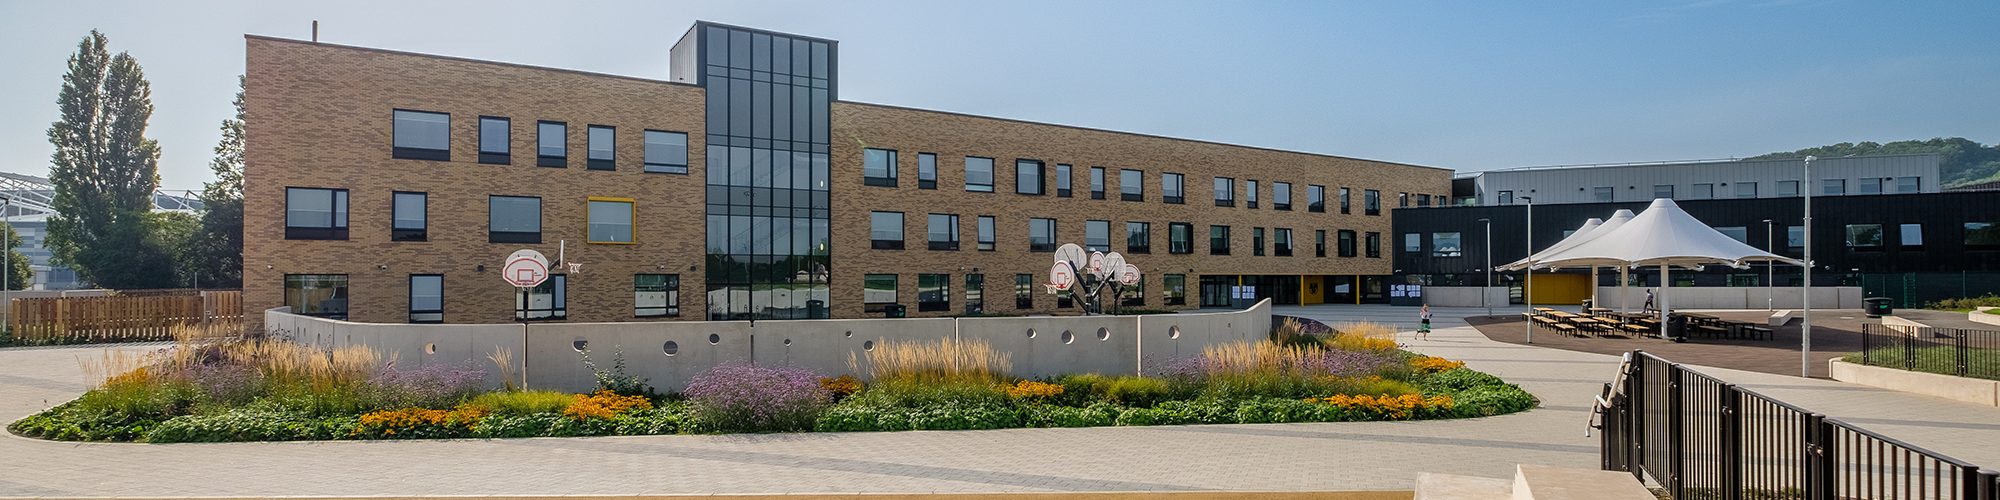
There is a strong sense of synchronicity in Kate joining the practice as her background appears so closely intertwined with our own portfolio. After attending Garth Olwg school, designed by Austin-Smith:Lord and completed in 2007, her academic journey then led her to the University of South Wales, a valued long term client for whom we have delivered a number of successful projects. We are also proud to act as tutors on the interior design course that Kate undertook, as part of our commitment to nurturing talent and contributing to the future design community.

Kate went on to work at two local practices, exploring and developing her experience as an interior designer before joining Austin-Smith:Lord and joining the project team delivering the refurbishment of her former University’s Riverside Campus in Newport.

Head of Interior Design, Kate Thomas said, “We’re thrilled to welcome Kate aboard. Her blend of experience, coupled with her unique perspective rooted in our shared history, makes her a valuable asset to our team.

Official groundbreaking ceremony at Fairwater Campus

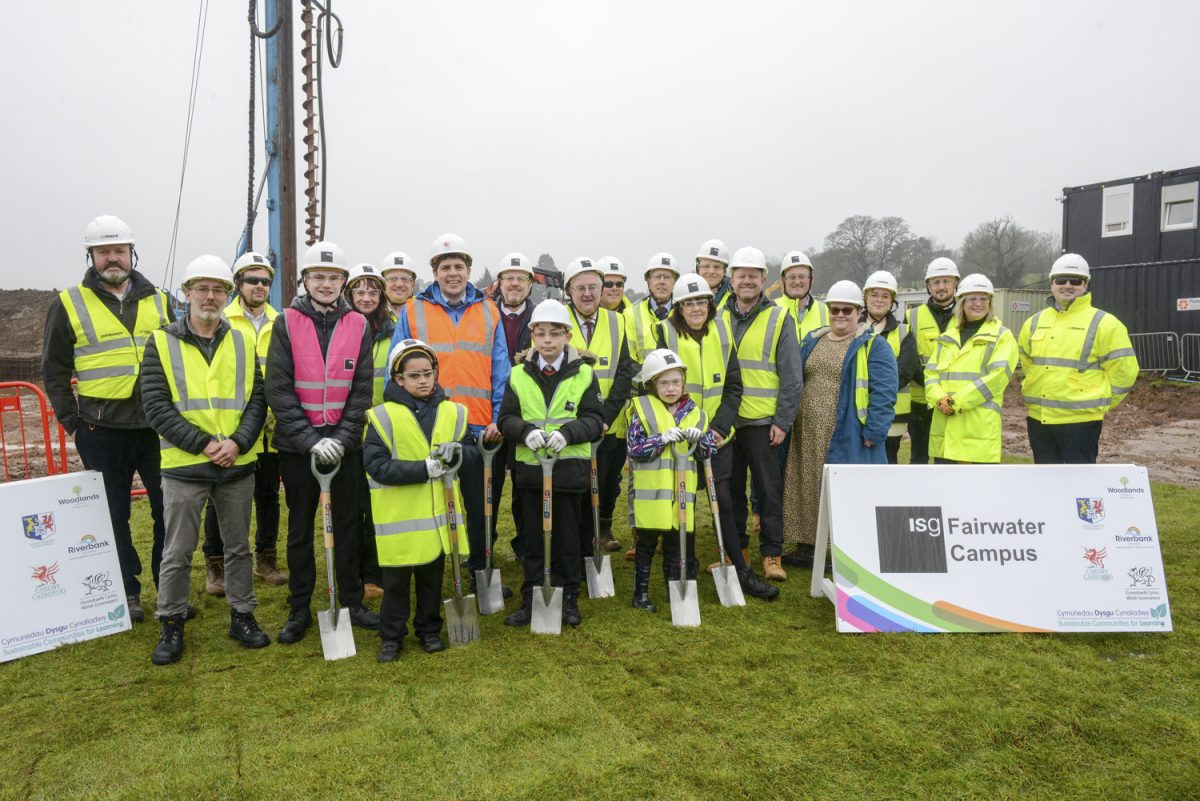
Groundbreaking at new schools Fairwater Campus with first Minister Mark Drakeford & Cllr Huw Thomas Head of Cardiff Council  8th February 2024.

Official groundbreaking ceremony at Fairwater Campus

On 8th February we attended the official ground-breaking ceremony for the Fairwater Campus in Cardiff alongside the First Minister of Wales Mark Drakeford, Cardiff Council Leader Cllr Huw Thomas, pupils, staff and governors from the three schools, as well as representatives from the project team.

When the new school is complete it will incorporate three existing schools – Cantonian High School, Woodlands Secondary ALN (Additional Learning Needs) School and Riverbank Primary (ALN) School onto one campus.

This is an exciting collaborative scheme that we’re proud to be involved in, working alongside HLM Architects to provide Architecture, Landscape Architecture and Interior Design services. It follows on from our recent, successful project with Cardiff Council at Fitzalan High School.

See you at UKREiiF ’24?

ASL are attending UKREiiF 24

A-S:L are attending UKREiiF '24

We’re delighted to be attending UKREiiF again this year, and look forward to reconnecting with friends of the practice and making new connections.

If you’d like to meet up, please don’t hesitate to reach out by emailing us at UKREiiF24@austinsmithlord.com

Hopefully see you in Leeds!

http://www.ukreiif.com

Shakespeare North Playhouse Shortlisted for 2024 RIBA North West Awards

Website letterbox format (7)

Shakespeare North Playhouse Shortlisted for 2024 RIBA North West Awards

Shakespeare North Playhouse has been shortlisted for the prestigious 2024 RIBA North West Awards. This recognition reinforces the project’s international significance and its deep roots within the local community.

Performance, storytelling, learning, having a go and hanging out are stimulated and inspired by a recreated historic theatre which can transform to a contemporary space. Featuring a main auditorium, studio theatre, enchanting performance garden, bustling public piazza, inviting learning space, and vibrant foyers complete with café and bar, Shakespeare North Playhouse offers an immersive experience for all.

We are delighted to have played a key role in this fantastic project with Helm Architecture. Congratulations to everyone involved. 

You can view the full shortlist here: https://www.architecture.com/knowledge-and-resources/knowledge-landing-page/riba-north-west-2024-shortlist

A-S:L Secures Place on CHIC Housing Framework

AustinSmithLord

A-S:L Secures Place on CHIC Housing Framework

We are delighted to have been selected for the 8 year, £3.2bn CHIC framework, providing architectural services through workstream 2.

The Communities and Housing Investment Consortium (CHIC) Framework for construction works and consultancy services will cater for a wide range of project types, from small infill and garage sites to large estate regeneration projects including newbuild, refurbishment/retrofit and cross subsidy housing for sale.

Members of the procurement consortium of more than 60 housing associations and local authorities can access the framework via mini-tender or direct award.

More information on the framework at this link: https://www.constructionenquirer.com/2024/02/13/winners-revealed-for-3-2bn-new-build-framework/

Celebrating Achievements: Emily Harper, Thierry Lye and James Davison Promoted to Associate

Austin Smith Lord

Celebrating Achievements: Emily Harper, Thierry Lye and James Davison Promoted to Associate

We are pleased to announce the well-deserved promotion of three members of our team – Emily Harper, James Davison and Thierry Lye – to the position of Associate.

These promotions come as a recognition of the exemplary contributions that Emily, James and Thierry have made to our practice, both in project work and through their contributions to the various internal working groups of Austin-Smith:Lord.

Emily has played a crucial role in preparing and leading Austin-Smith:Lord’s Health and Wellbeing plan. Her dedication to creating positive and healthy environments, both for Austin-Smith:Lord and for our clients, has been invaluable to our practice and aligns seamlessly with our commitment to health and wellbeing. She is currently working on the V&A Storehouse in London, due for completion later this year.

Thierry is a valuable contributor to our Equality, Diversity, and Inclusion (EDI), Quality Assurance (QA), and Building Information Modelling (BIM) working groups. His efforts are greatly appreciated in contributing to our practice’s reputation for excellence. Thierry worked on the recently completed Life Sciences Innovation Centre in Inverness, and is currently providing architectural services on Ayrshire Hospice.

James, a key member of our Landscape Architecture team, has consistently demonstrated his expertise and dedication. His contributions have helped to elevate our Landscape Architecture projects and he continues to play a significant role in our Practice. He is currently working on Phase 5 of the award winning Park Hill regeneration project, providing Landscape Architecture services.

Please join us in congratulating Emily, James and Thierry on their well-deserved promotions. We look forward to their continued success and the further positive impact they will undoubtedly have.

Austin-Smith:Lord appointed to Carmarthenshire Construction Professional Services Framework as Top Ranked Architect

Bro Dinefwr Secondary School Carmathenshire

Austin-Smith:Lord appointed to Carmarthenshire Construction Professional Services Framework as Top Ranked Architect

We are delighted to have been appointed to this important public sector framework and especially delighted to be awarded the top ranked, number 1 position following a competitive procedure assessing quality and cost.

The four year Architectural Services Framework (Lot 1) will be utilised by Carmarthenshire Council and neighbouring authorities of Ceredigion, Neath Port Talbot, Pembrokeshire and Swansea and has been established to provide an efficient, value for money procurement route to access high quality consultancy services to support the authorities in delivering a wide range of construction projects. The framework agreement allows services to be called off through direct award or further mini competition.

It is anticipated that the framework will cover the following types of project:

    • Primary schools
    • Secondary schools
    • Early years / nursery / day care facilities
    • Special educational needs and learning facilities
    • Sheltered housing and care homes
    • Housing developments and maintenance
    • Leisure facilities
    • Tourism facilities
    • Public sector buildings
    • Visitor centres
    • Storage buildings
    • Community facilities
    • Cultural and historical facilities
    • Commercial and industrial premises

Austin-Smith:Lord Executive Director and Framework Manager, Martin Roe commented,

“We are looking forward to collaborating with the participating authorities and delighted to have been recognised as the top ranking architectural practice. The framework objectives chime precisely with our own in seeking to maximise the economic, social and environmental wellbeing of the area, ensuring a positive local impact. The framework also aims to encourage a focus on the circular and foundational economy, maximising sustainability and carbon reduction opportunities.

We have a long and proud history of delivering projects in the region tracking back to the first PFI school in Wales at Pembroke Dock, the first BREEAM Excellent school in Wales in Llanelli and the delivery of significant parts of the Garden for Wales. Following sustainable principles, we are currently helping to deliver significant repurposing projects including Carmarthen Hwb, Swansea Community Hub and the grade I listed Old College, Aberystwyth.

Community Hub Swansea. Transformation of department stores.


“Participation in the framework will allow us to foster strong collaborative relationships, share knowledge and deliver significant community benefits.”

Park Hill Phase 2 Receives Double Honours at Dezeen Awards 2023

Park Hill Phase 2

Park Hill Phase 2 Receives Double Honours at Dezeen Awards 2023

Park Hill Phase 2 in Sheffield has secured ‘Sustainable Project of the Year’ and ‘Sustainable Renovation of the Year’ at the Dezeen Awards 2023. Recognised as Europe’s largest listed building, these accolades commendably spotlight the project’s pioneering efforts in sustainable solutions for ageing housing stock.

Austin-Smith:Lord were appointed by Urban Splash in 2016 to design and deliver the landscape design for Phase 2 of the Park Hill project, working closely with London based architects Mikhail Riches. Much of the original iconic landscape infrastructure was still present and in redeveloping the landscape a light touch was employed, respecting and working with existing terrace levels and retaining as much of the original retaining wall infrastructure as possible, stripping away the tired 1980s and 90s interventions.

We are now currently working on the landscape designs for phase 4, which is currently out to tender, and are undertaking sketch designs for phase 5.

Chris Moor, Landscape Architect at Austin-Smith:Lord said “The recognition at the Dezeen Awards is a shared achievement that underscores our collective commitment to sustainability and the preservation of historical value”.


Park Hill Phase 2 named best project as Dezeen Awards sustainability winners revealed