
RELATED PROJECTS
Sectors: Housing
WHITEHAVEN HARBOUR CUMBRIA
41 care-ready flats, providing fully accessible one and two bedroom homes and a range of communal facilities


Whitehaven Harbour Cumbria

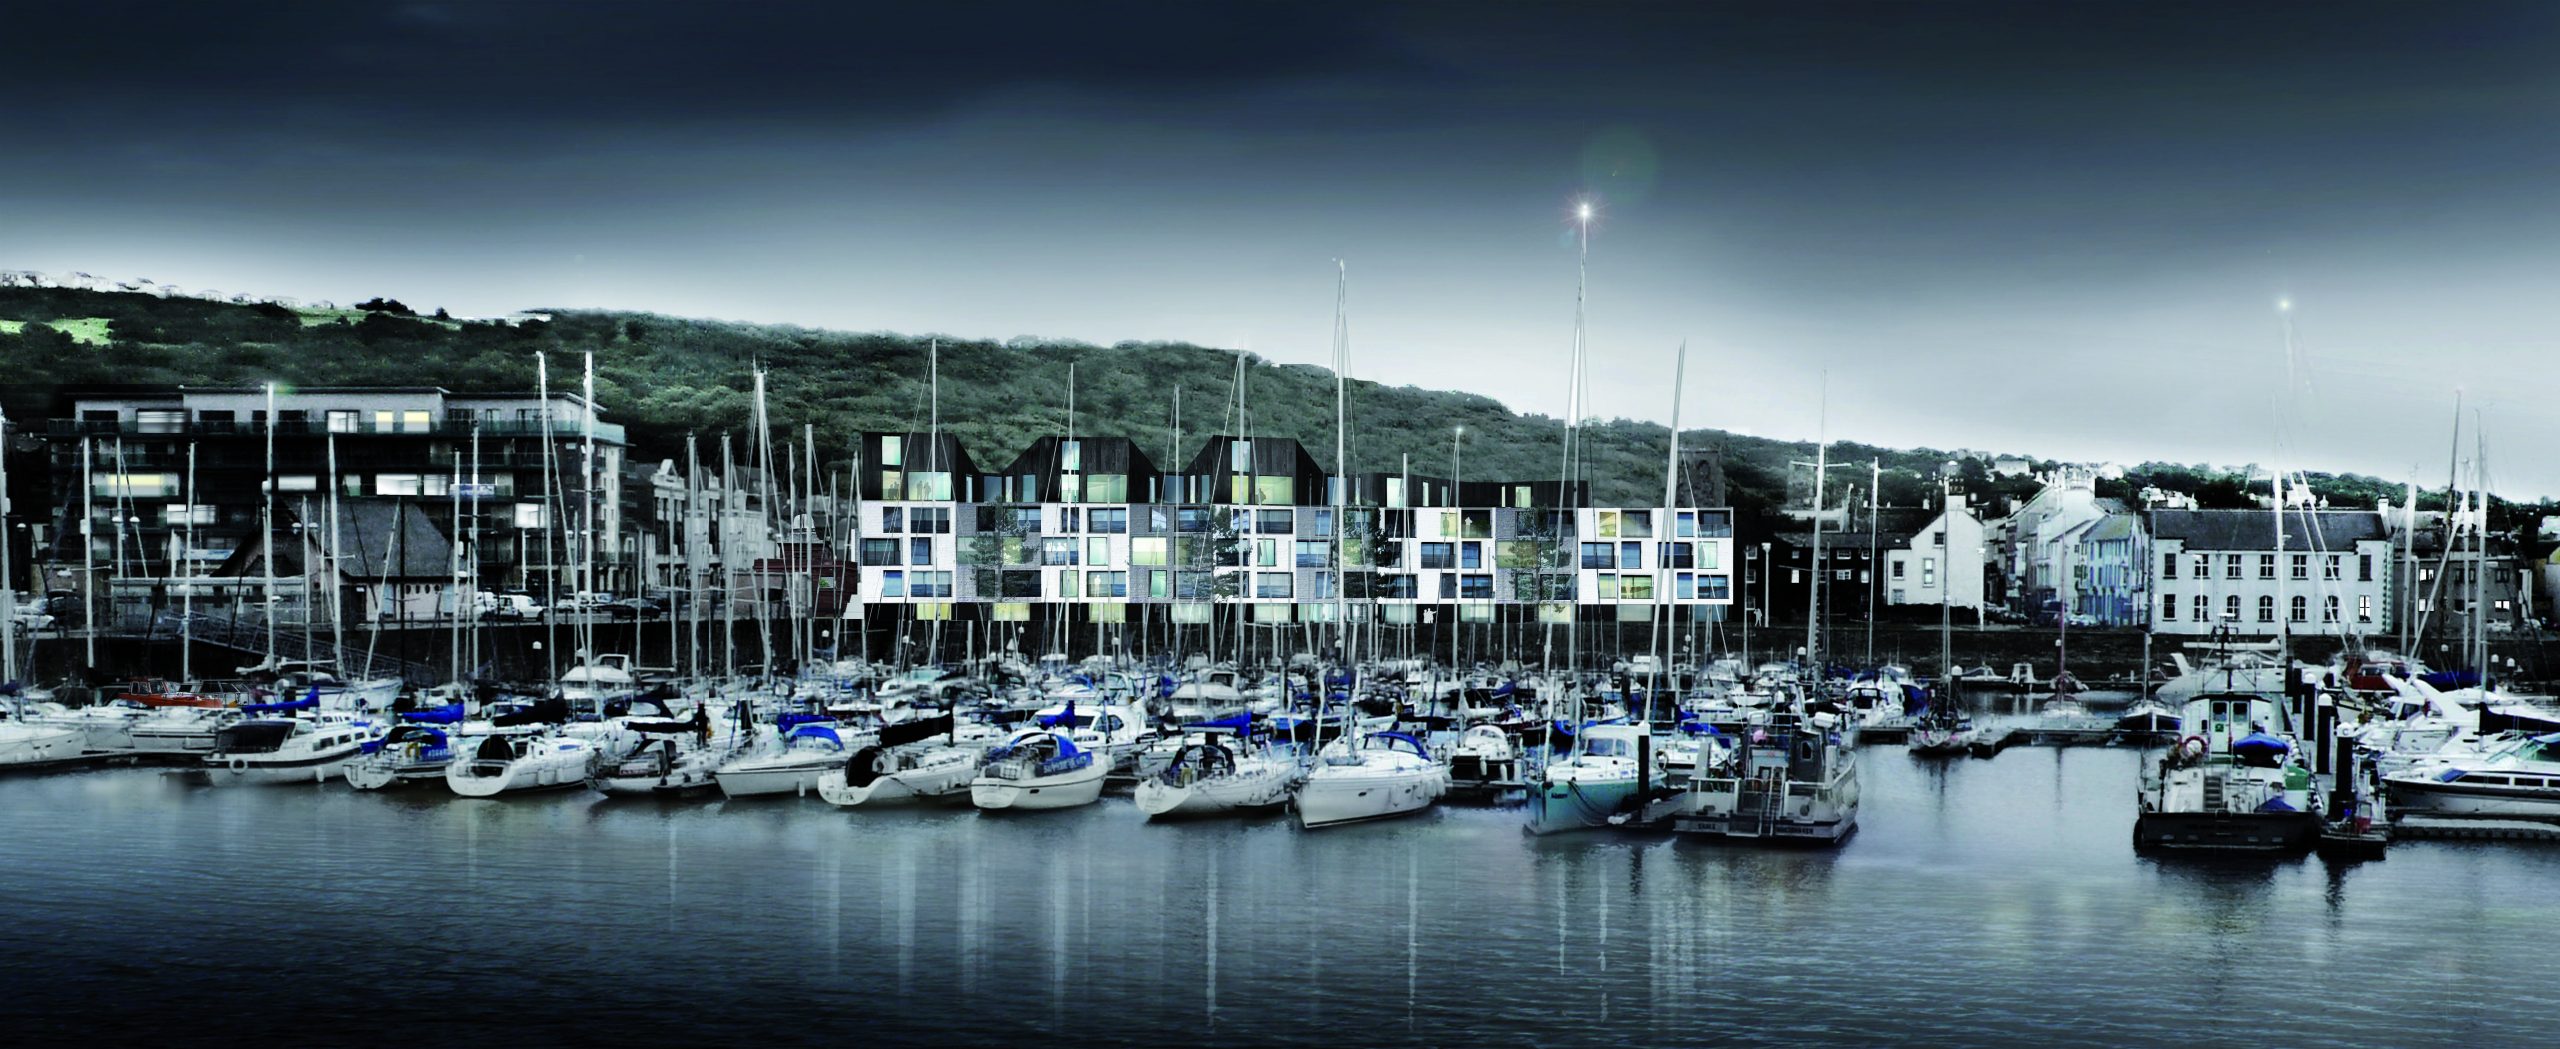
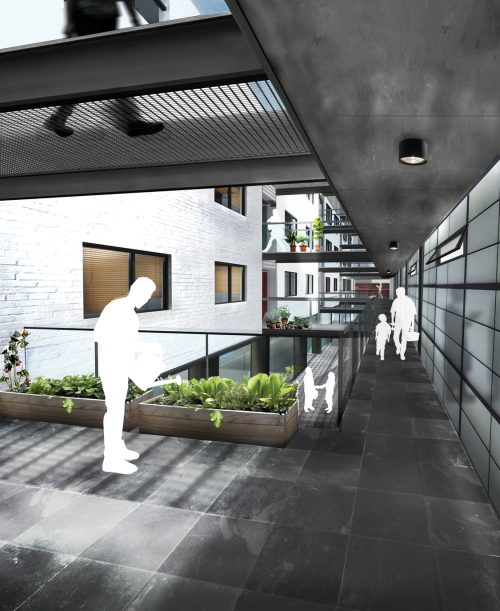

The Whitehaven Harbour development is a pivotal project in the implementation of ‘Britain’s Energy Coast’, providing improved business accommodation and high quality housing on a prominent site along Cumbria’s Coastline.
The development offers an opportunity to continue the regeneration of this former working port which has been transformed into a thriving leisure marina over the past decade. Austin-Smith:Lord was awarded second place in this RIBA Open International Design Competition which attracted 139 entries.




LOCATION: WHITEHAVEN
CLIENT: MAGNUS HOMES
VALUE: £10M
COMPLETION: COMPETITION 2011
SERVICE: ARCHITECTURE
SECTOR: RESIDENTIAL, COMMERCIAL
STRUCTURES: CURTINS
SERVICES: CUNDALL
COST CONSULTANT: GARDINER & THEOBALD
AWARDS: 2011 RIBA COMPETITION, PLACED 2ND

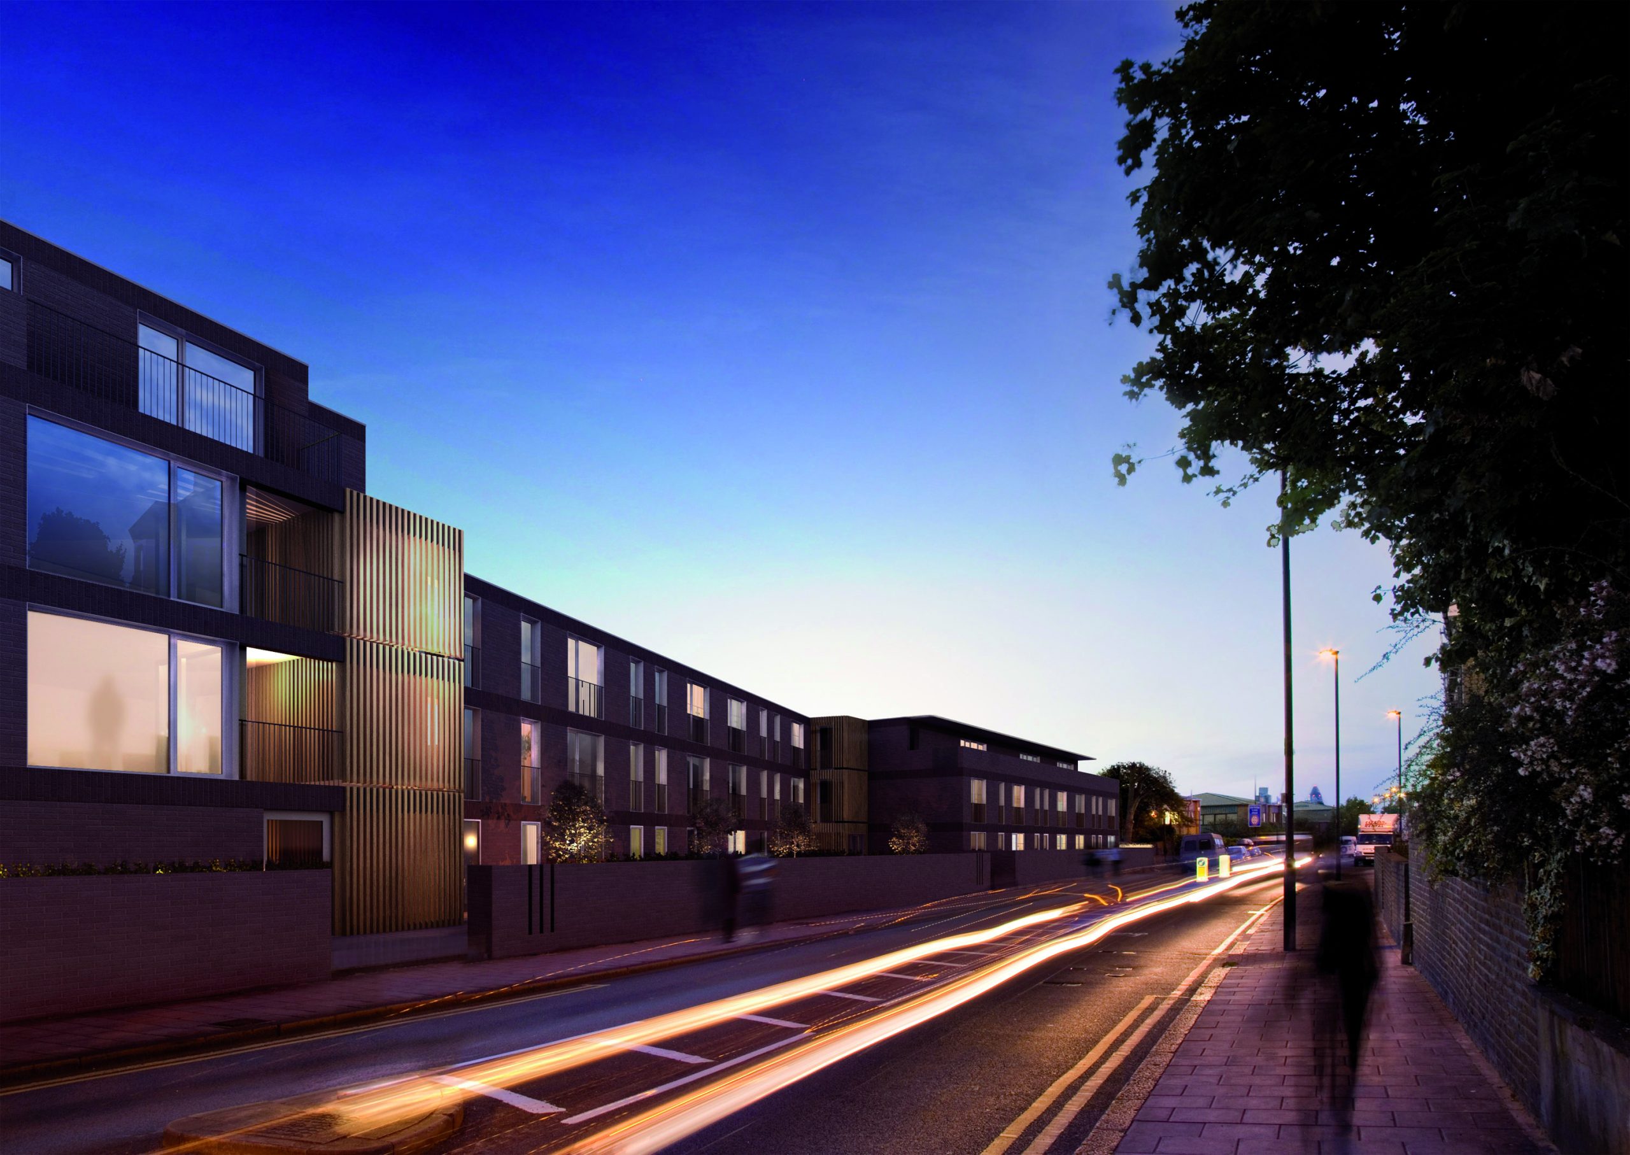
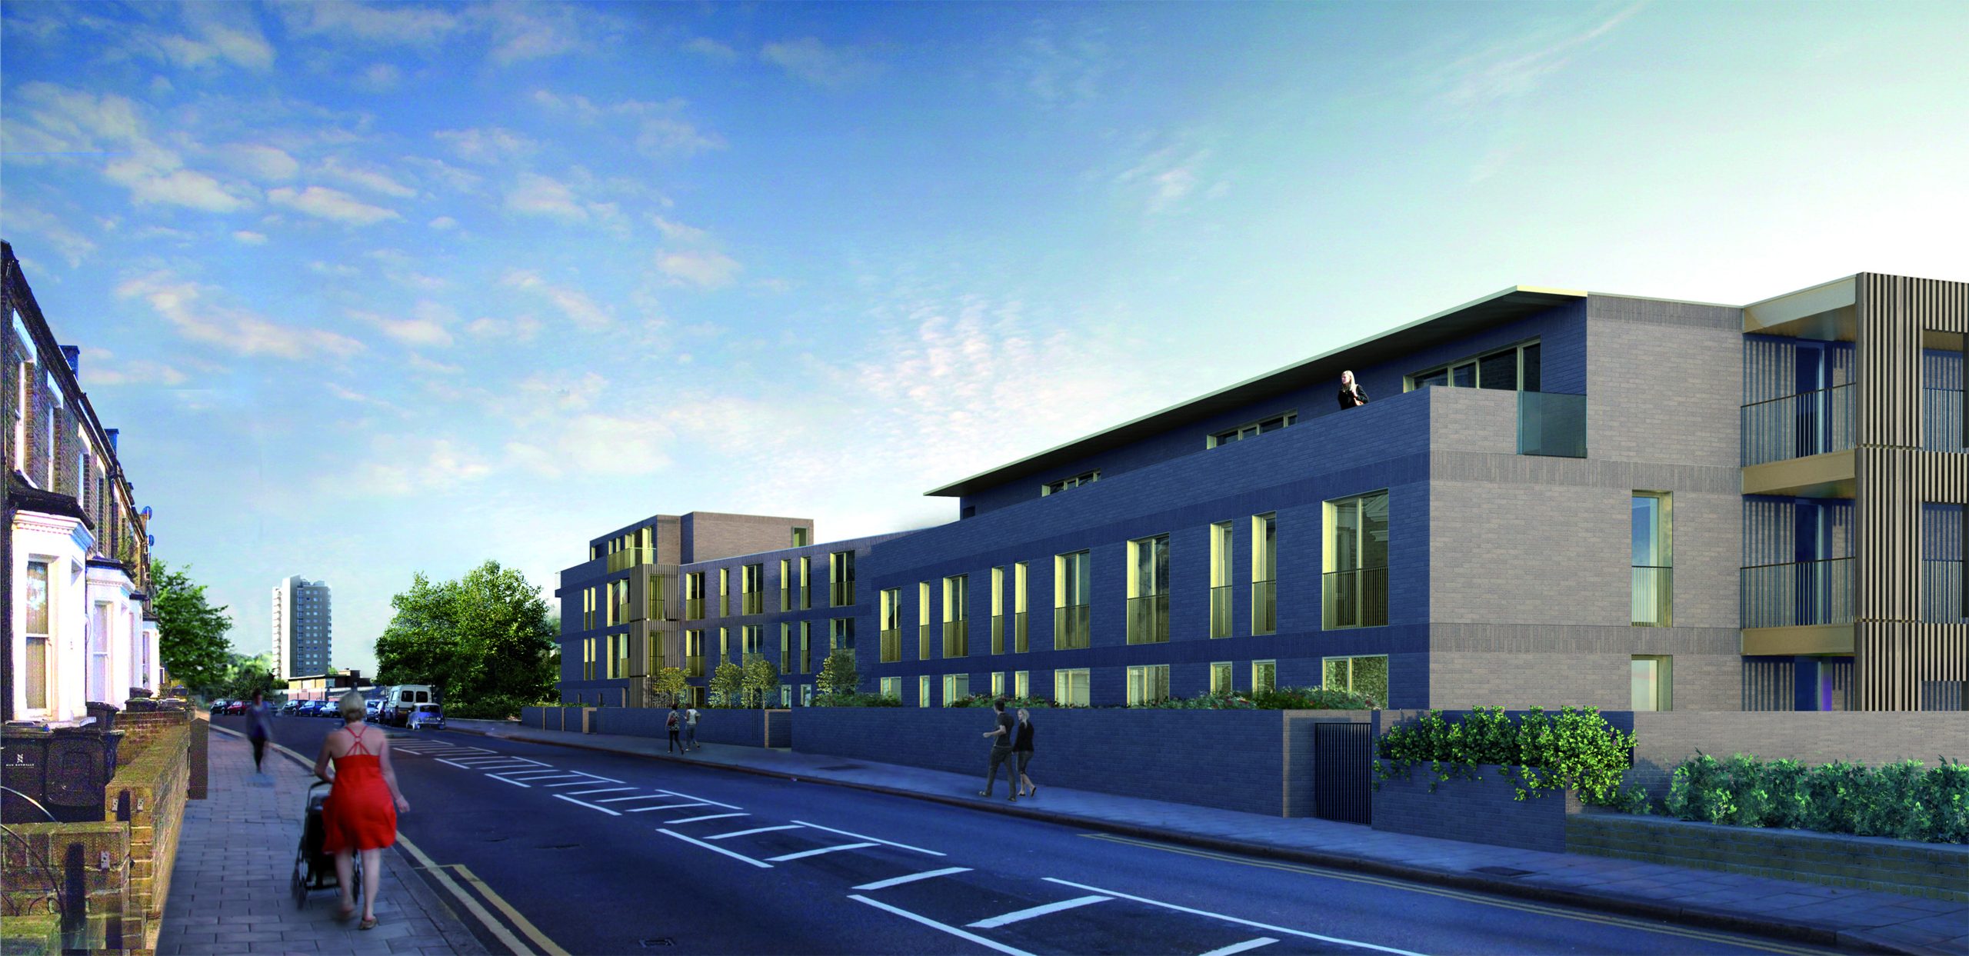
MILKWOOD ROAD LONDON
Austin-Smith:Lord worked with Pocket Living to design contemporary, stylish, intermediate-affordable homes for Londoners to buy on a number of different sites
Milkwood Road London


Austin-Smith:Lord worked with Pocket Living to design contemporary, stylish, intermediate-affordable homes for Londoners to buy on a number of different sites. For this long, narrow brownfield site that backs directly onto Network Rail land in Lambeth, South London, Austin-Smith:Lord proposed 48 units in a mix of modular one-bedroom Pocket units, socially rented and private-sale housing types, broken into three distinct building volumes.
Each block establishes its own geometry and landscaped spaces in response to the changing conditions along the triangular strip of land, but the three share a common material treatment of dark, semi-glazed brick and full-height bronze anodised windows. Together, the group will connect the derelict site with the local community, possibly for the first time in its history.


LOCATION: LONDON
CLIENT: POCKET LIVING
VALUE: £4.8M
COMPLETION: PLANNING 2011
SERVICE: ARCHITECTURE, INTERIORS
SECTOR: RESIDENTIAL
COST CONSULTANT: POCKET LIVING
BANANA ISLAND VILLAS

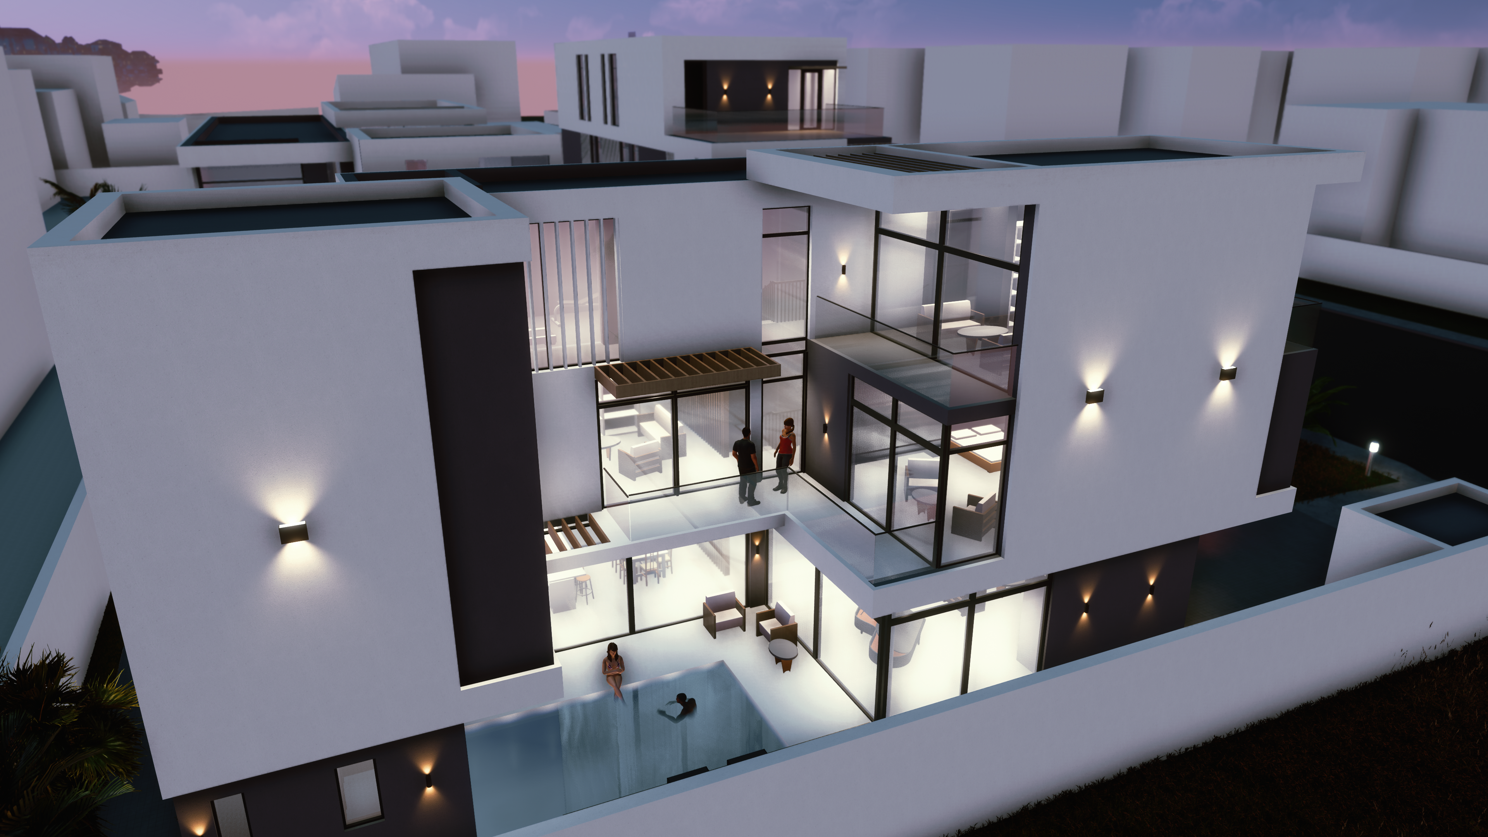
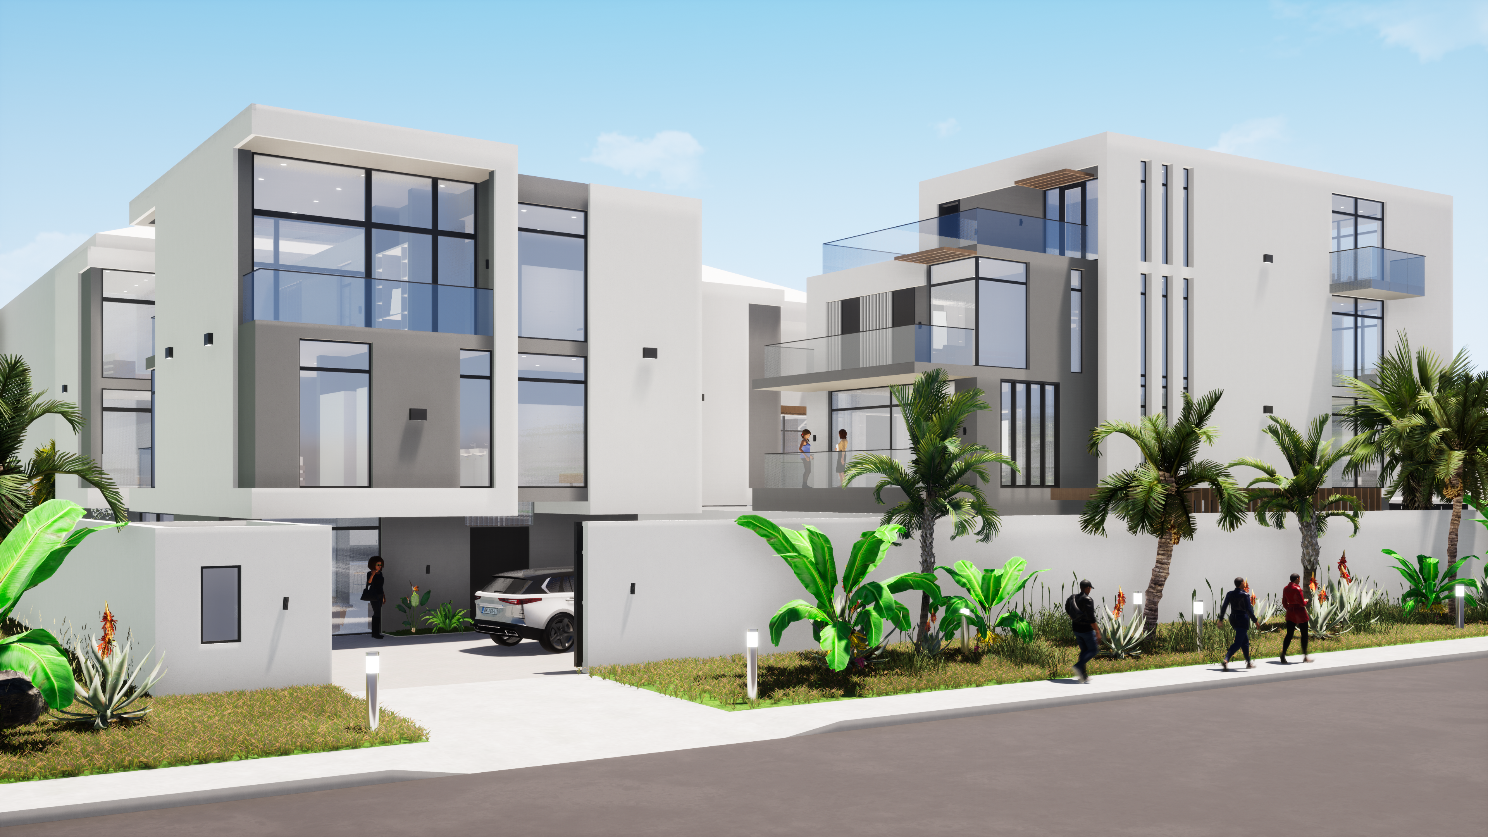
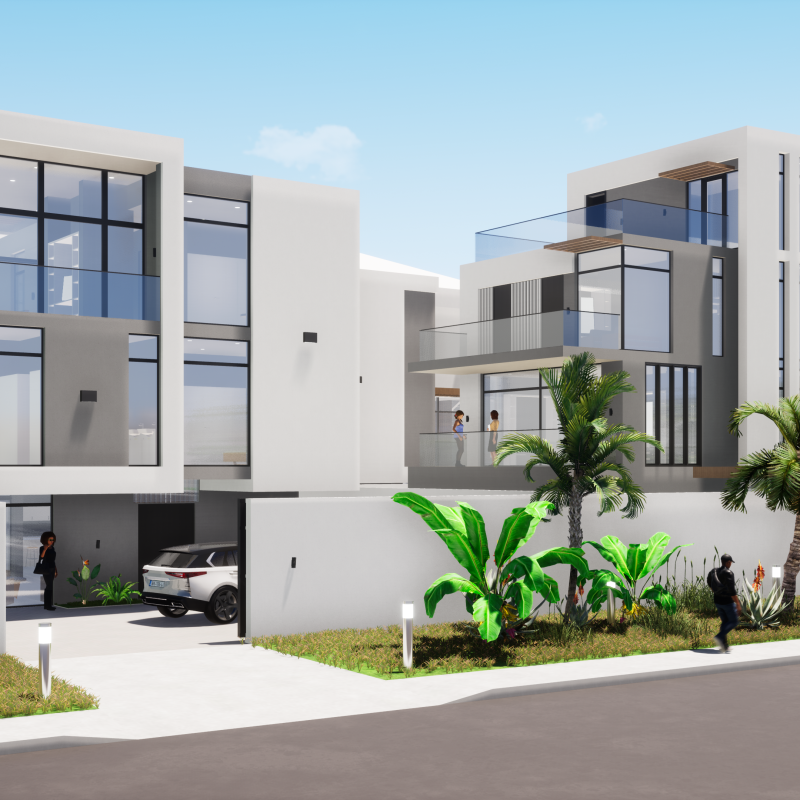
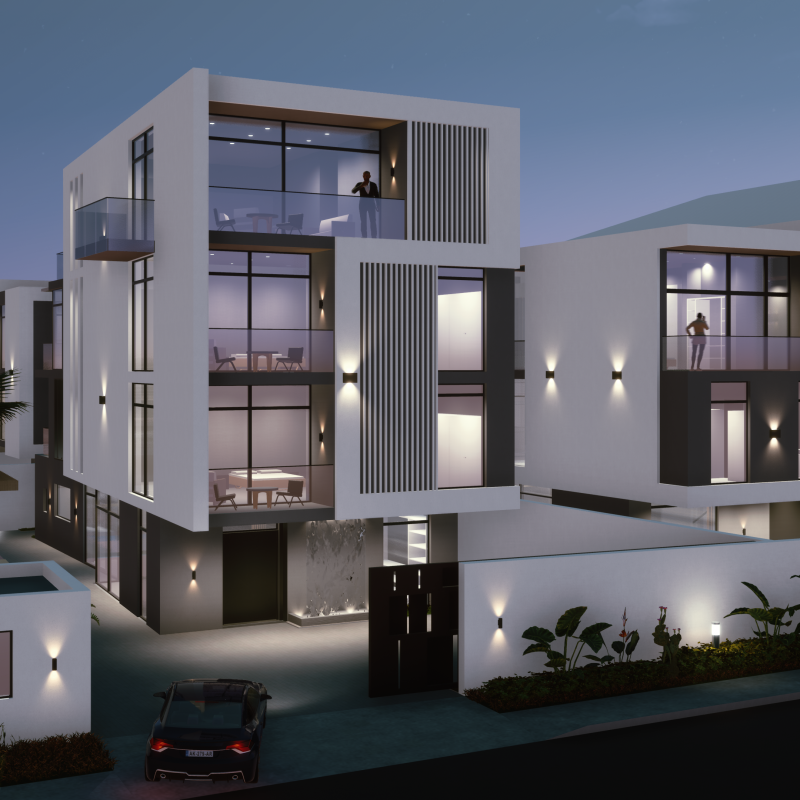
Three villas in the affluent Banana Island neighbourhood of Lagos, Nigeria
Banana Island Villas
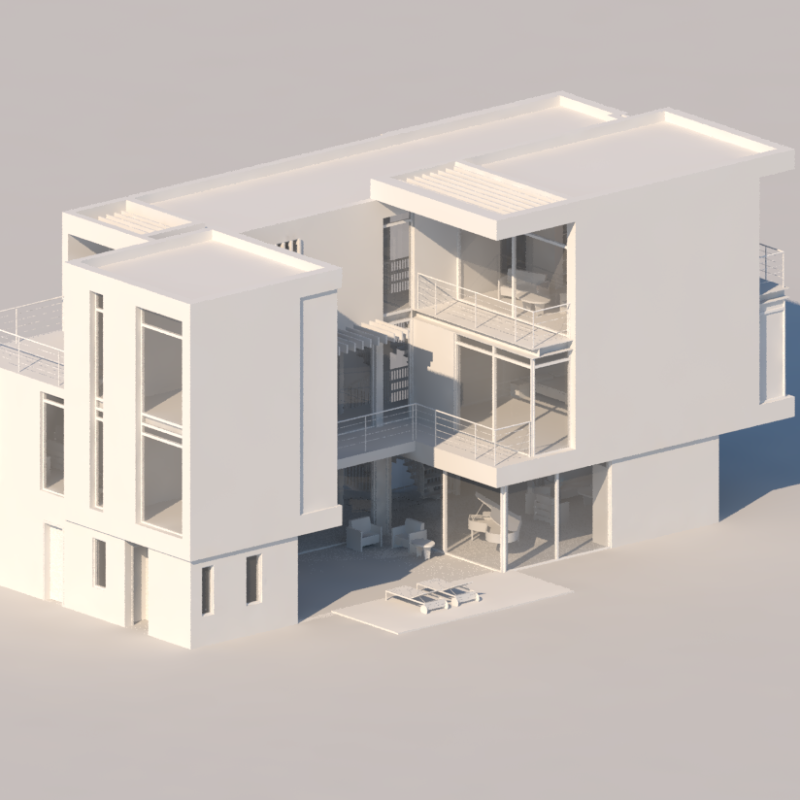
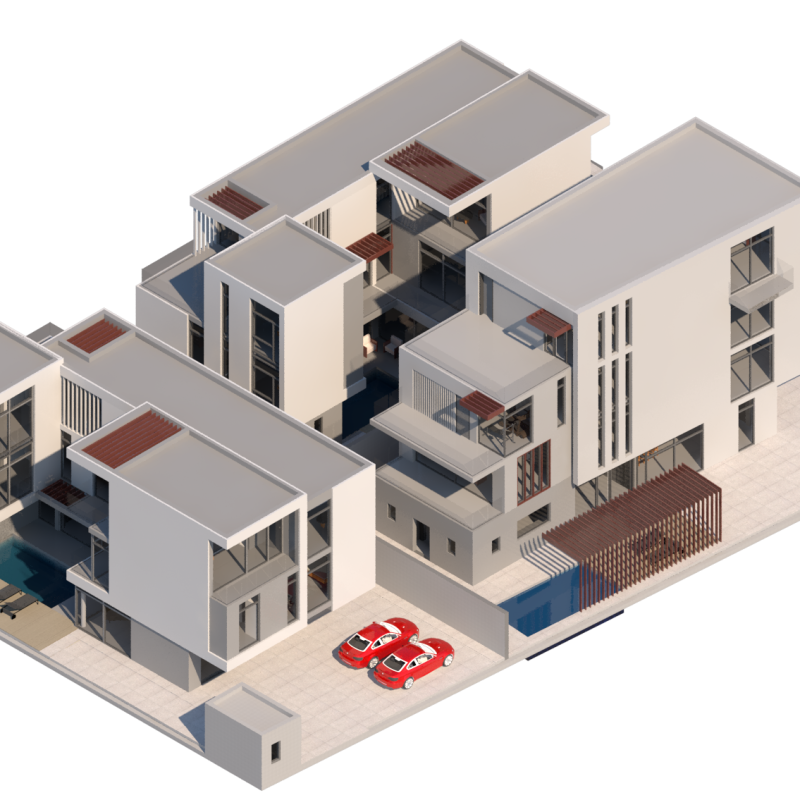



We were commissioned to design three villas in the affluent Banana Island neighbourhood of Lagos, Nigeria. Our design drew inspiration from the traditional forms of housing in South West Nigeria which are typically organised around courtyards which are the communal heart of the dwellings.
We introduced passive solar design measures in the design to minimise heat gain and reduce energy demand for cooling. Swimming pools are included in the design and have been located in the courtyards to help provide evaporative cooling.



LOCATION: BANANA ISLAND, NIGERIA
CLIENT: PRIVATE DEVELOPER
VALUE: CONFIDENTIAL
COMPLETION: 2019
SERVICE: ARCHITECTURE, INTERIOR DESIGN
SECTOR: RESIDENTIAL
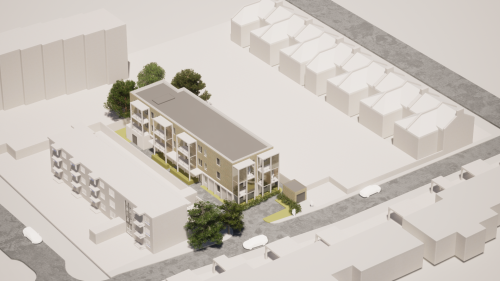
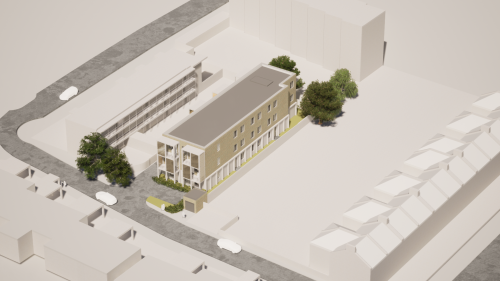
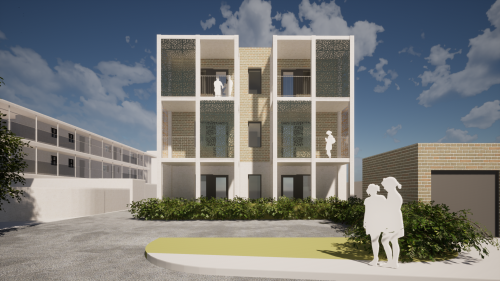
MANOR HALL GARDENS, LONDON

Manor Hall Gardens, London
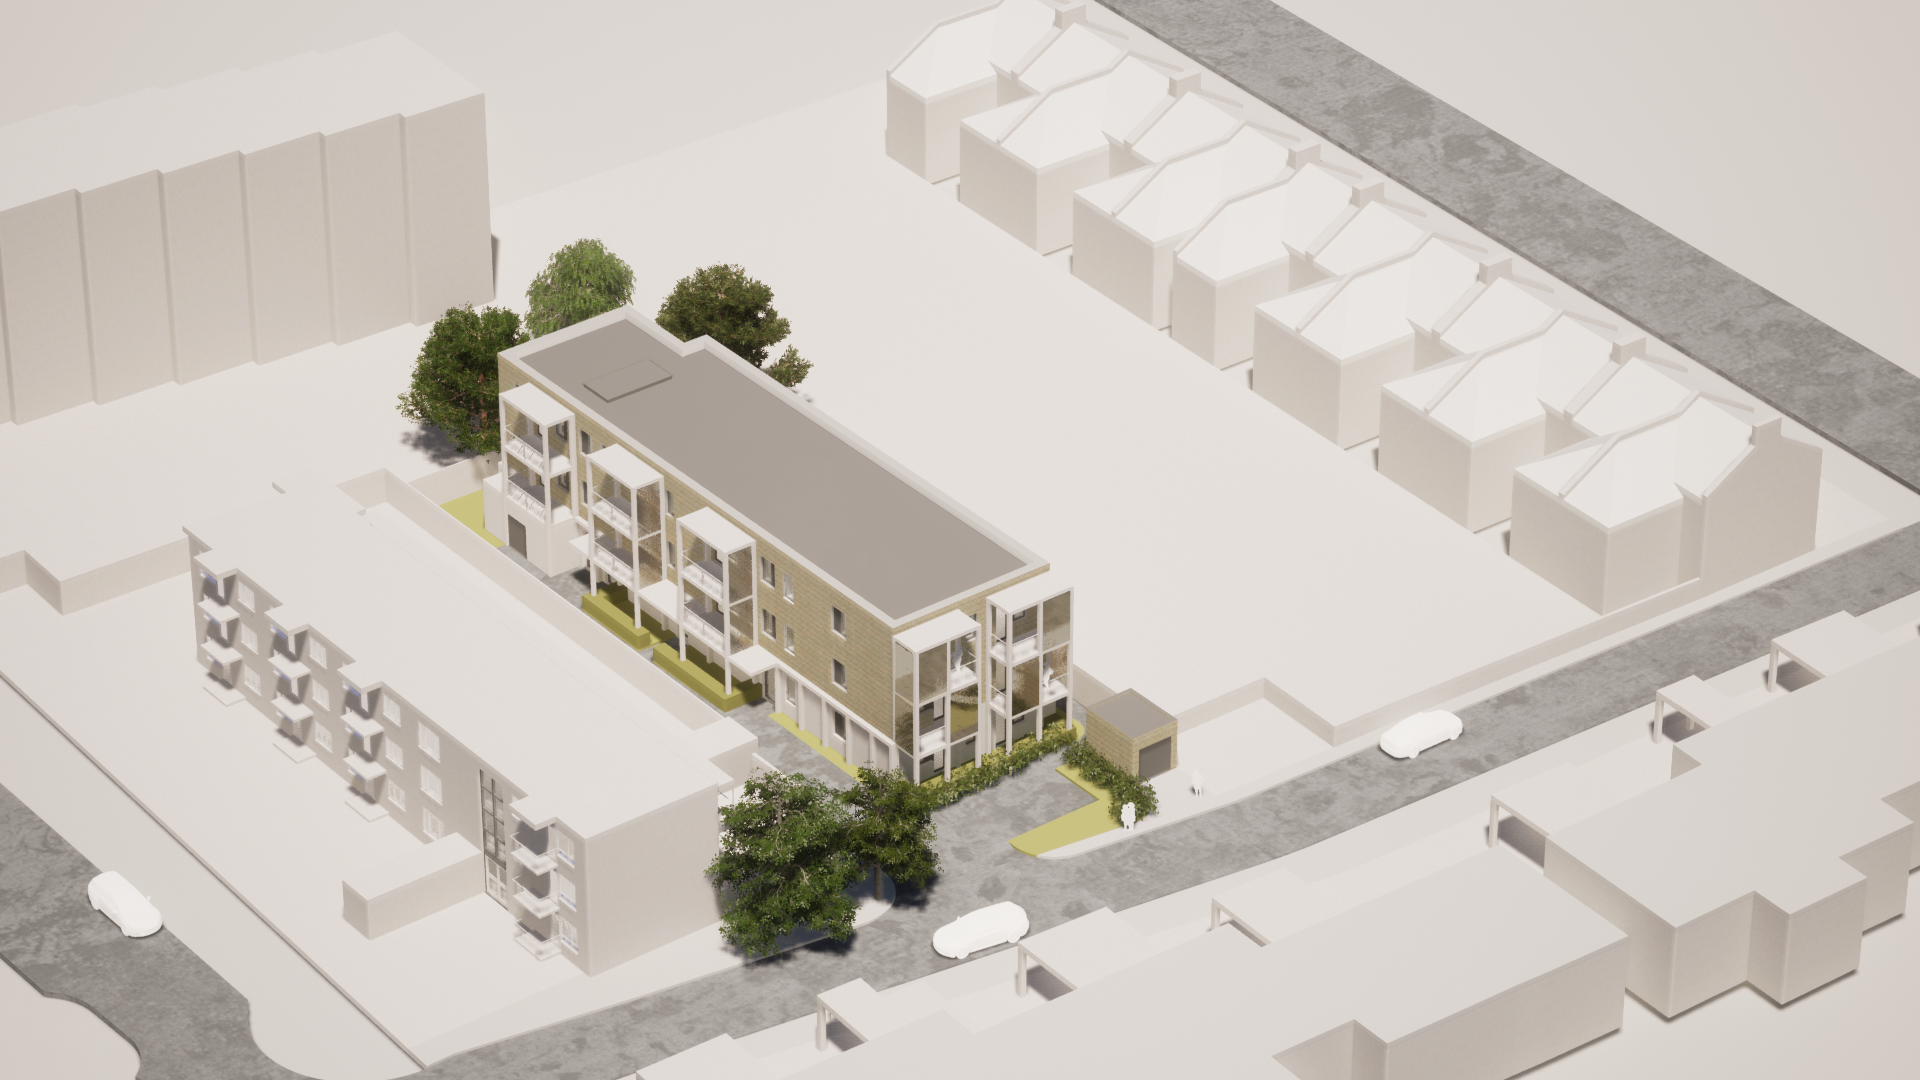
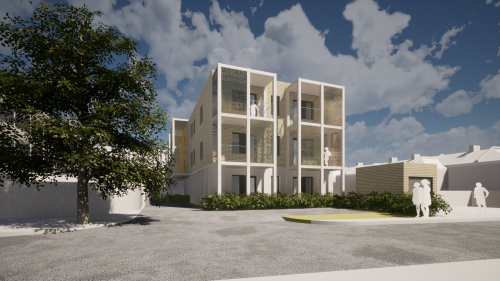
This development of an old garage site will provide a 3-storey apartment block with 10 affordable dwellings designed to the highly energy-efficient Passivhaus Standard.

Existing buildings in the immediate context are residential and are predominantly 2-3 storey, albeit with a taller, 5 storey apartment block to the north of the site.
LOCATION: LEYTON, LONDON
CLIENT: L&Q
VALUE: TBC
COMPLETION: ONGOING
SERVICE: ARCHITECTURE
SECTOR: RESIDENTIAL
CONTRACTOR: TBC
STRUCTURES: TBC
SERVICES: TBC
COST CONSULTANT: TBC
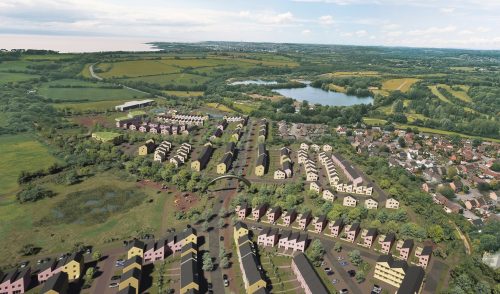
UPPER COSMESTON FARM MASTERPLAN, PENARTH
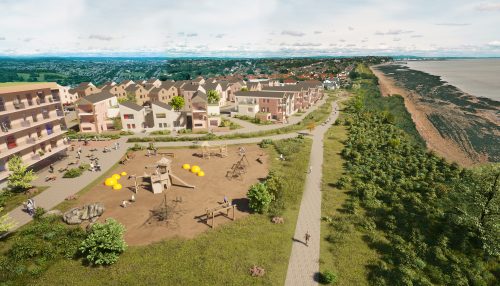
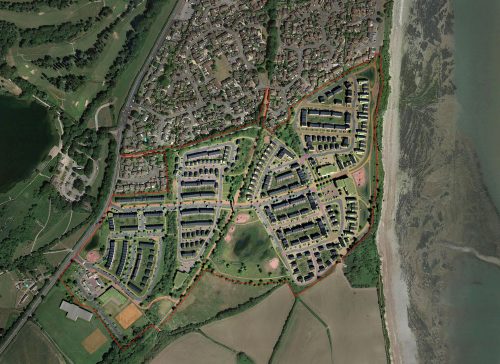
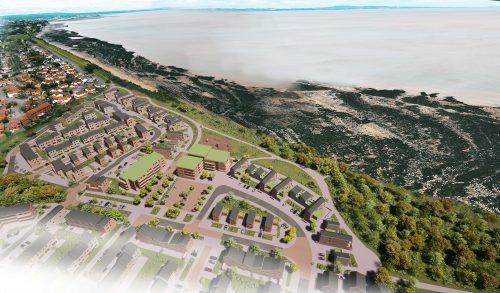
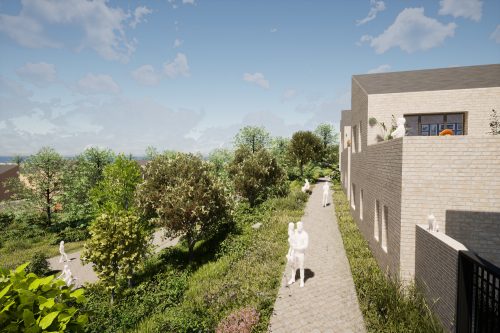
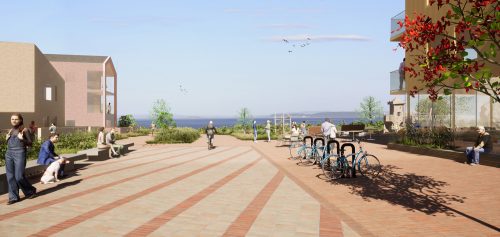


The masterplan covers 22 hectares of land on the southern edge of Penarth to provide 576 new homes, a primary school and community facilities


Upper Cosmeston Farm Masterplan, Penarth
The masterplan covers 22 hectares of land on the southern edge of Penarth to provide 576 new homes, a primary school and community facilities.
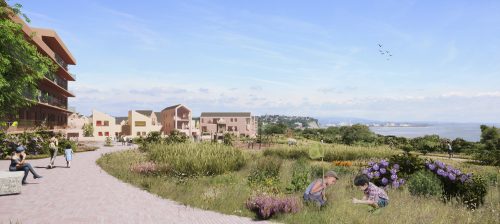

A high quality ‘Gardens By the Sea’ community where a diverse range of people live, learn and work; which prioritises walking and cycling, achieves operational Net Zero Energy standards and protects, enhances and celebrates the natural features of the site.
Outline planning application approved March 2024.
LOCATION: PENARTH
CLIENT: WELSH GOVERNMENT
VALUE: £100M
COMPLETION: ONGOING
SERVICE: MASTERPLANNING
SECTOR: URBAN REGENERATION, RESIDENTIAL
STRUCTURES: CAMBRIA
COST CONSULTANT: RPA
PEARL HOUSE ADAMSDOWN SUPPORTED LIVING, CARDIFF

41 care-ready flats, providing fully accessible one and two bedroom homes and a range of communal facilities


Pearl House Adamsdown Supported Living, Cardiff
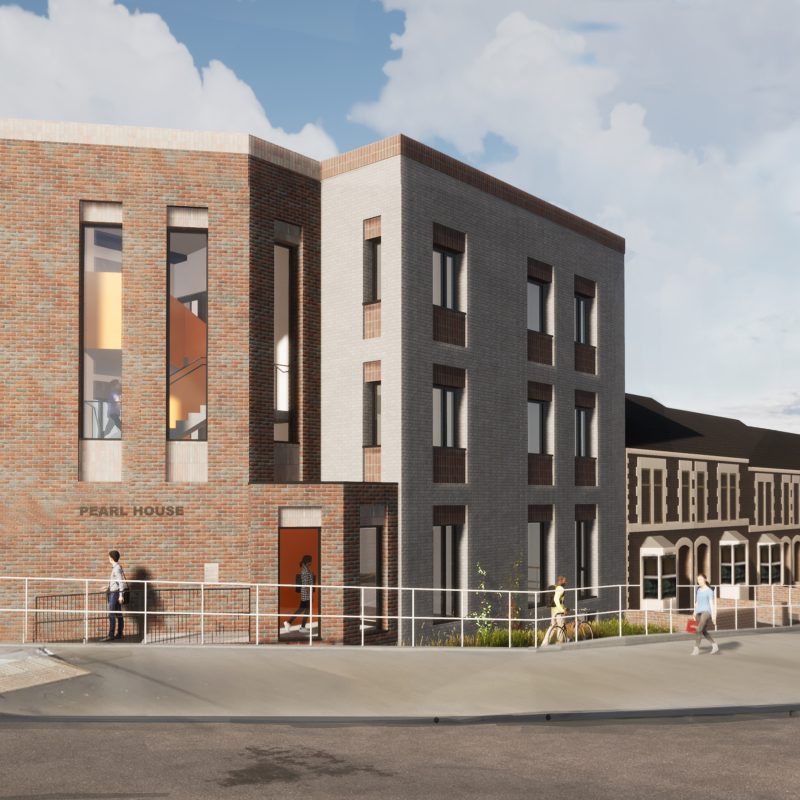
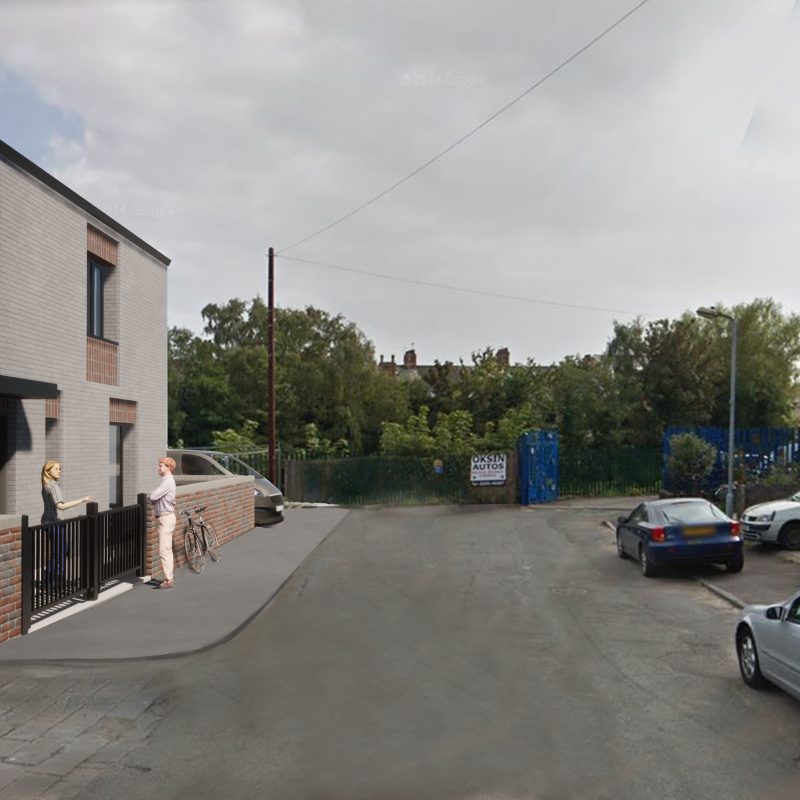
An urban infill development, by Cardiff Council, to provide accommodation and support for young adults with complex needs. The £1.8m scheme will provide new homes for young people between the ages of 16 and 21.
The key objective is that through the combination of high quality housing, and dedicated round the clock support, the scheme will help residents to progress to live independent lives in permanent accommodation.


LOCATION: CARDIFF
CLIENT: CARDIFF COUNCIL HOUSING DEVELOPMENT
VALUE: £1.8M
COMPLETION: ONGOING
SERVICE: ARCHITECTURE, LANDSCAPE ARCHITECTURE
SECTOR: RESIDENTIAL
CONTRACTOR: TBC
LANDSCAPE: AUSTIN-SMITH:LORD
STRUCTURES: QUAD CONSULT
SERVICES: DRAC CONSULTING
PLANNING CONSULTANT: LRM
TROWBRIDGE MAWR RESIDENTIAL DEVELOPMENT, CARDIFF
41 care-ready flats, providing fully accessible one and two bedroom homes and a range of communal facilities

Trowbridge Mawr Residential Development, Cardiff
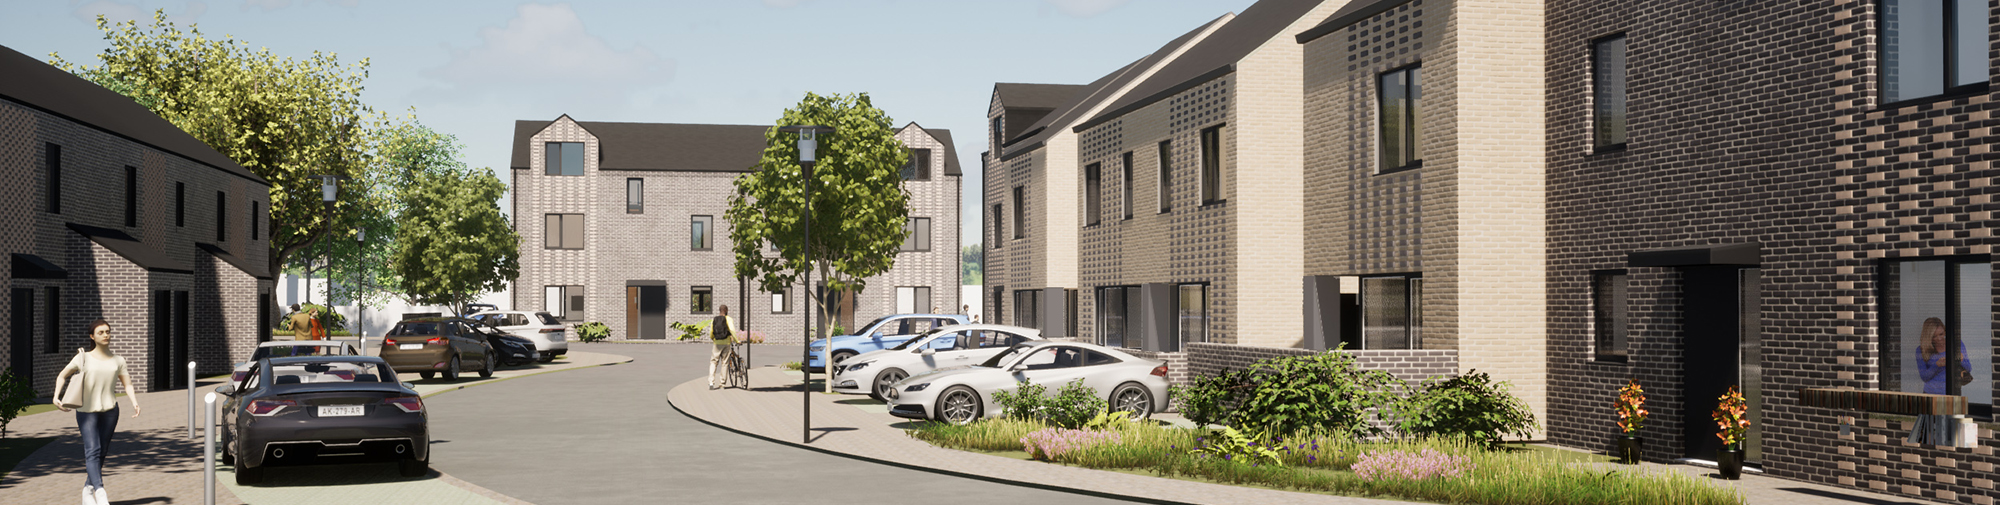
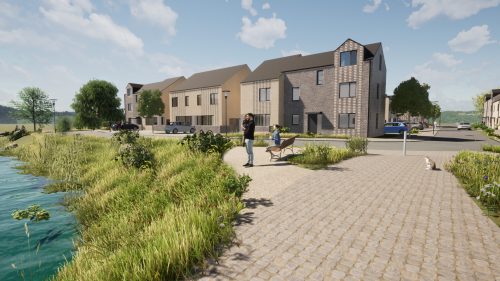
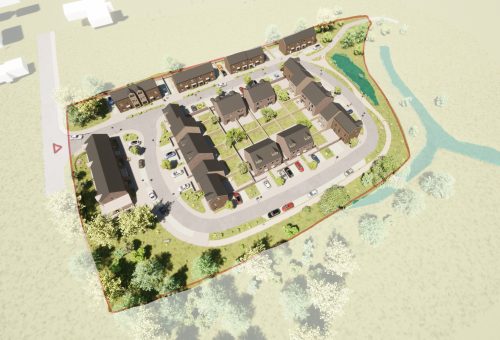
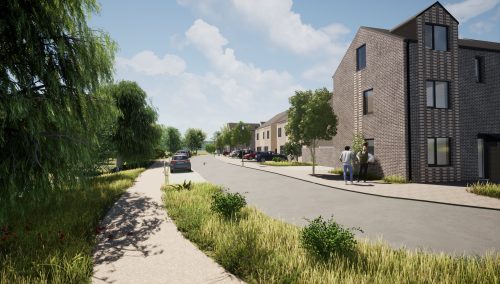
We were appointed by Cardiff Community Housing Association to develop a design for 34 new-build social rented homes at land off Trowbridge Road in Cardiff. Located alongside the unique context of Gwent Levels’ Site of Specific Scientific Interest, the scheme design creates a place with a strong sense of identity defined by its positive and sensitive relationship to its natural setting.
The layout of the development will provide most homes with views over the pleasant greenery of the preserved and enhanced wooded areas and hedgerows as well as the newly created green open space featuring a pond and stretches with native species of reeds and grasses.
LOCATION: CARDIFF
CLIENT: CARDIFF COMMUNITY HOUSING ASSOCIATION
VALUE: £6.5M
COMPLETION: ONGOING
SERVICE: ARCHITECTURE, LANDSCAPE ARCHITECTURE
SECTOR: RESIDENTIAL
CONTRACTOR: TBC
LANDSCAPE: AUSTIN-SMITH:LORD
STRUCTURES: SMART ASSOCIATES
SERVICES: DRAC CONSULTING
COST CONSULTANT: BLAKE MORGAN
Maelfa Mixed Use Regeneration
41 care-ready flats, providing fully accessible one and two bedroom homes and a range of communal facilities


Maelfa Mixed Use Regeneration
Following a long association with regeneration initiatives in this area of North East Cardiff, Austin-Smith:Lord were appointed by Cardiff Community Housing Association to develop proposals for this challenging project, with the aim of providing a mix of affordable homes and local retail whilst also delivering significant change and much needed improvements to a tired and failing 1970’s shopping centre environment.
The practice worked closely with CCHA and their development partner, Cardiff City Council, to overcome significant challenges to deliverability and affordability requiring a phased solution to maintain continuity of local retail and occupancy of an existing 10 storey residential tower throughout the development period.
All homes are designed to meet Welsh DQR, Lifetime Homes and RNIB standards.

“This incredibly challenging major regeneration project, of an existing 70`s indoor shopping centre, that had become a target for vandalism and anti-social activities, owes its success to the numerous community engagement along with stakeholder constellations carried out by the design teams, ensuring that the project team fully understood the communities needs and aspirations, leading to 56 new high quality affordable homes being built, along with 9 new retail units occupied by the original retailers benefiting from environmental improvements, accessibility, and a safer inviting location to live and work”
Carl Hayes – Project Manager, Cardiff Community Housing Association


LOCATION: CARDIFF
CLIENT: CARDIFF COMMUNITY HOUSING DEVELOPMENT
VALUE: £10M
COMPLETION: 2020
SERVICE: ARCHITECTURE, LANDSCAPE ARCHITECTURE, MASTERPLANNING
SECTOR: RESIDENTIAL
CONTRACTOR: JEHU
LANDSCAPE: AUSTIN-SMITH:LORD
STRUCTURES: BLACKBURN GRIFFITHS
SERVICES: HOARE LEE
COST CONSULTANT: RPA
AWARDS: RICS WALES AWARD, REFURBISHMENT/REVITALISATION CATEGORY
SUNNYSIDE HOUSE, BRIDGEND
Design of a supportive palliative care environment for those in Ayrshire with life-limiting illness


Sunnyside House, Bridgend
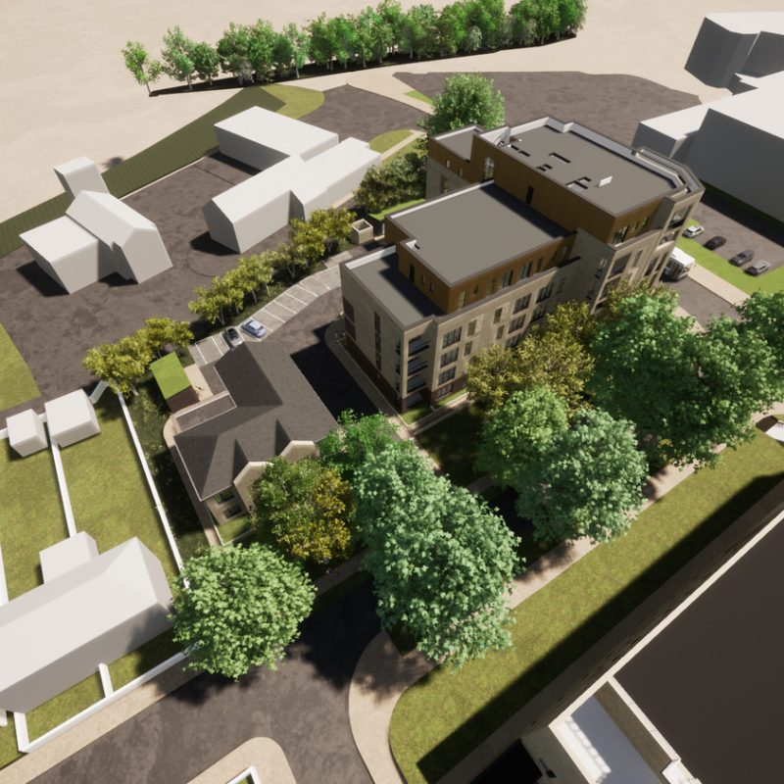
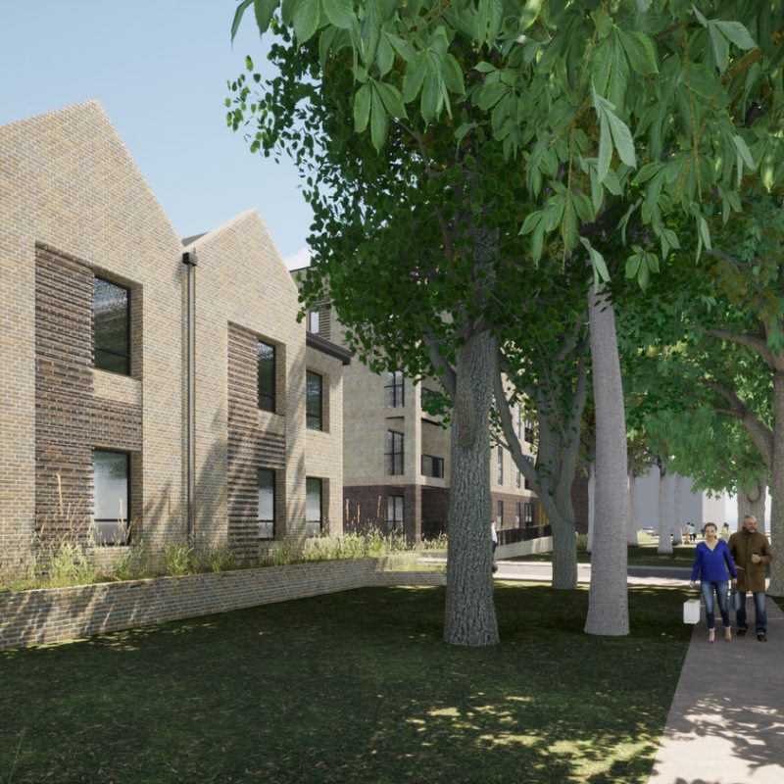
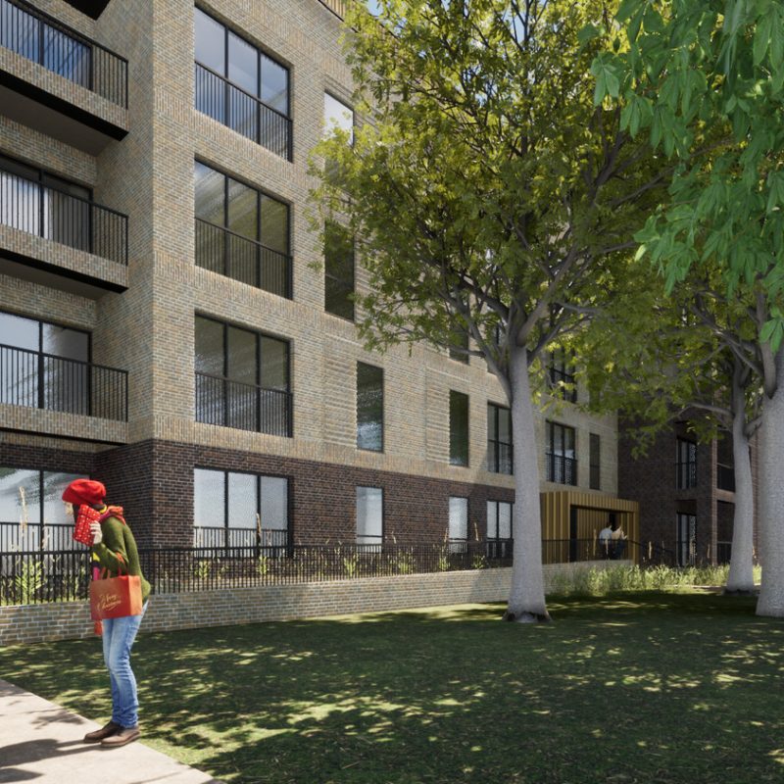
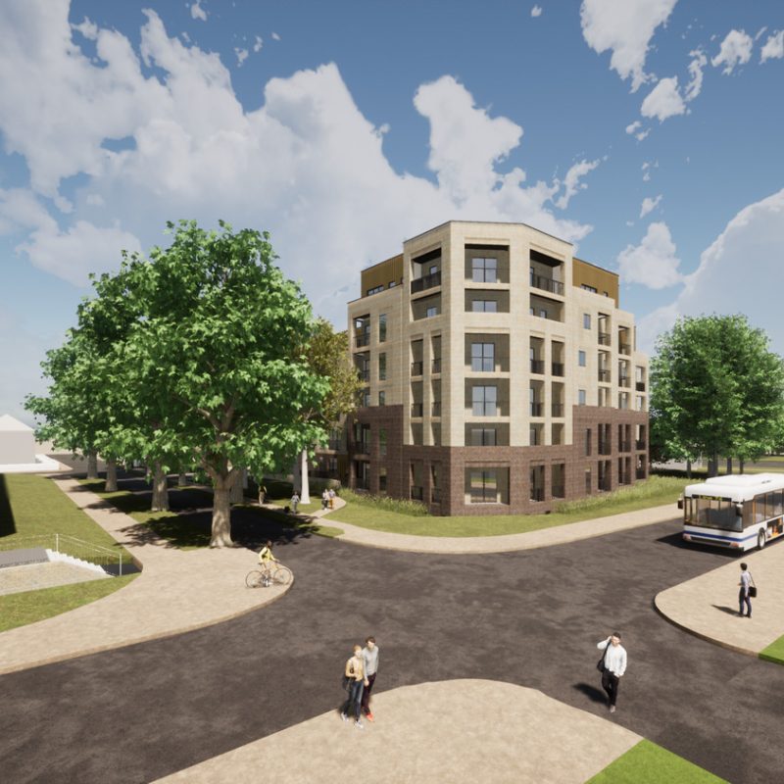
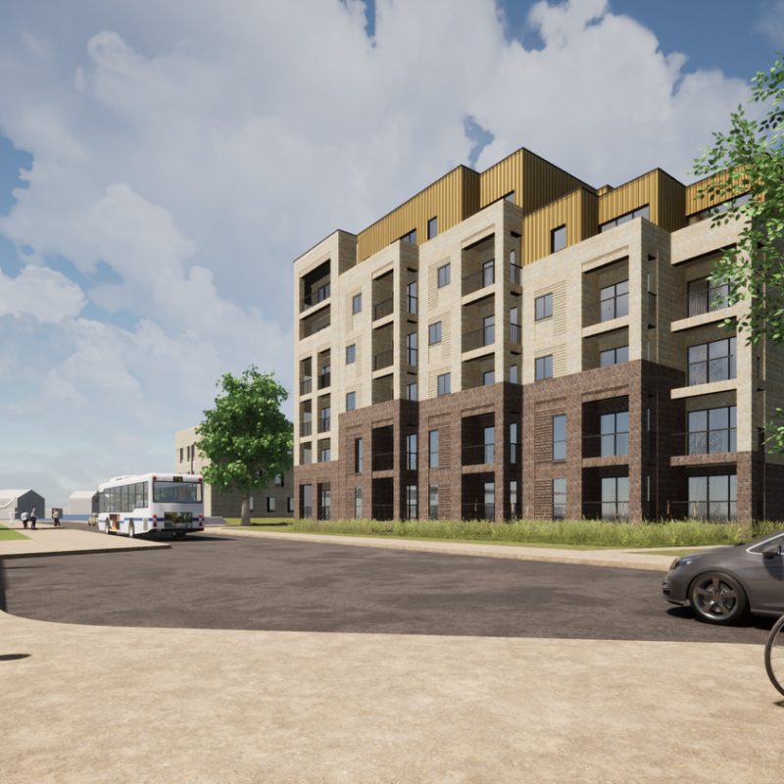
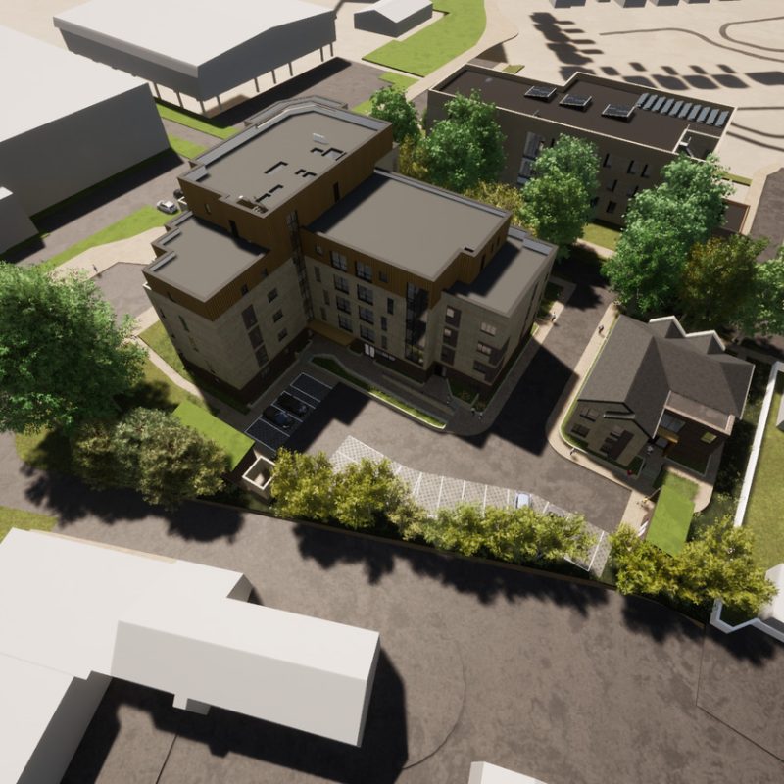







The Sunnyside House project seeks to address an urgent need for affordable housing in Bridgend by providing 65 high-quality, sustainable homes for social rent in close proximity to the town centre. The Site provides an opportunity for a landmark building to accentuate the corner of Sunnyside Road and Angel Street; providing a key wayfinding marker for the adjacent Sunnyside Health Centre and the Sunnyside Wellness Village and continue the ongoing regeneration of the local area.
All homes are to be designed to the latest Welsh Government Development Quality Requirements (WGDQR 2021). In doing so, the homes will target RNIB Visibly Better and Secure by Design Gold standards. The buildings will target an EPC A rating and will be designed to Lifetime Homes Standards.















LOCATION: BRIDGEND
CLIENT: LINC CYMRU
VALUE: £8.5M
COMPLETION: ONGOING
SERVICE: ARCHITECTURE, LANDSCAPE
SECTOR: RESIDENTIAL
LANDSCAPE: AUSTIN-SMITH:LORD
STRUCTURES: JUBB
SERVICES: DRAC CONSULTING
COST CONSULTANT: EXPEDITE