Full refurbishment of the Grade B Listed auditorium

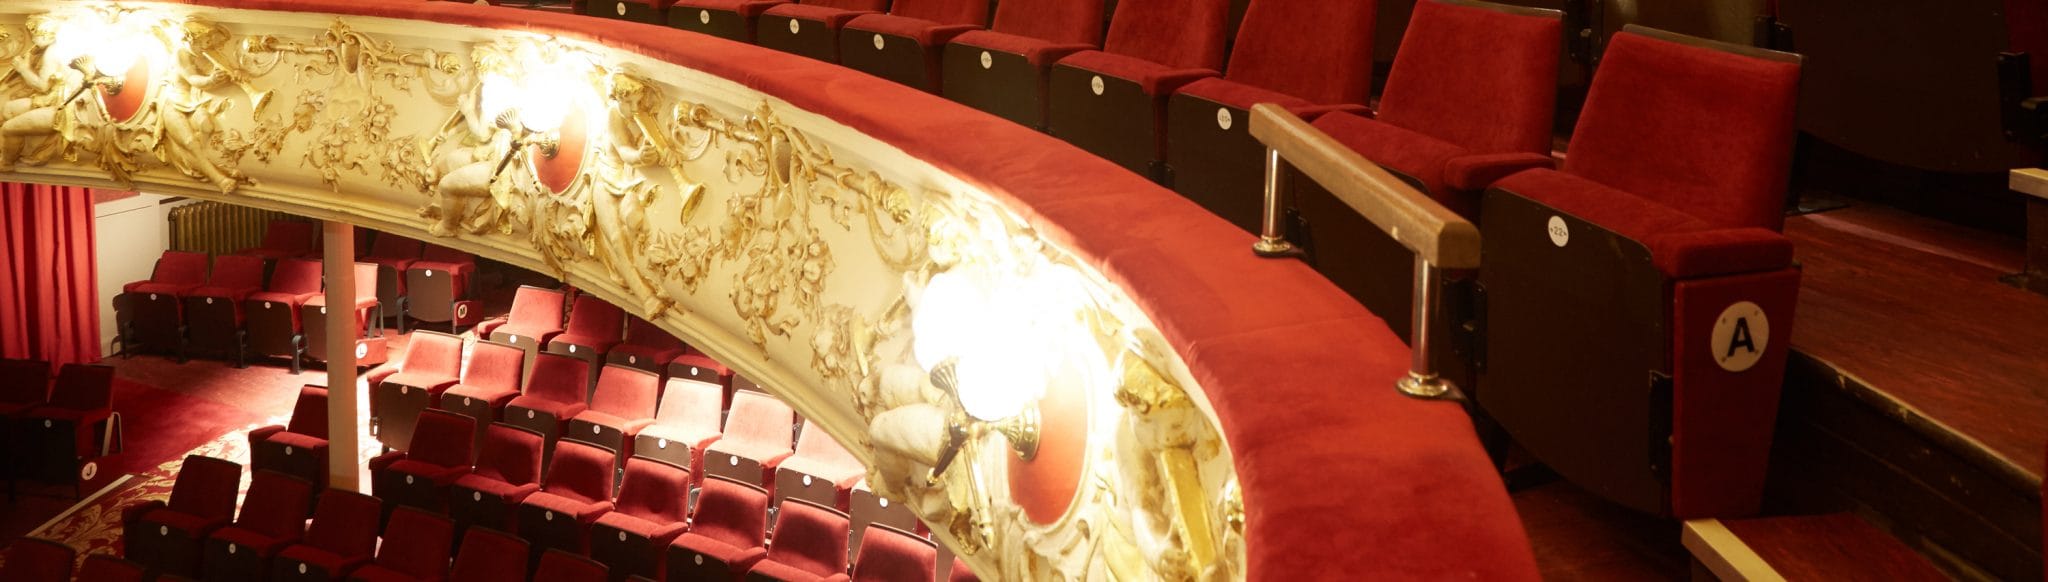
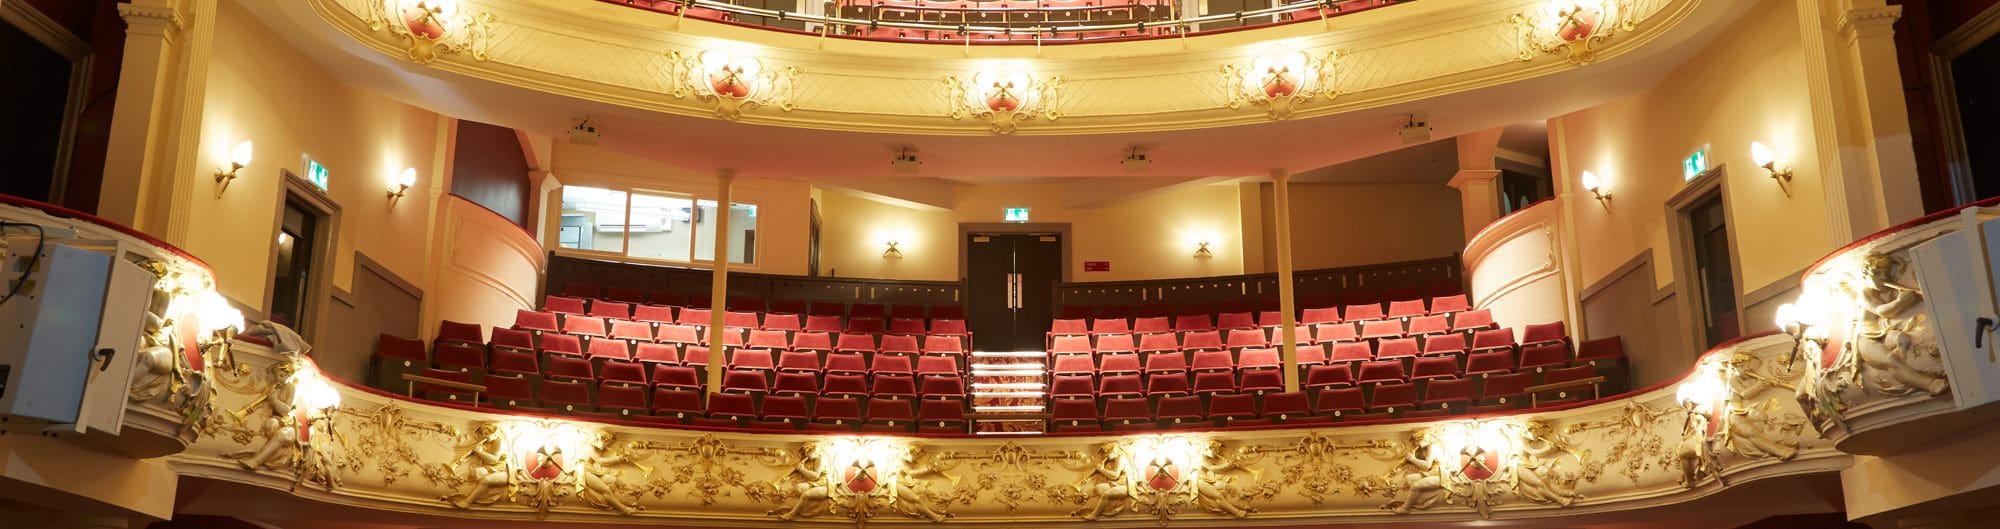

Austin-Smith:Lord led the design team for the full refurbishment of the CategoryB Listed Gaiety Theatre, Ayr completed in 2016.


The work has been carried out over two phases. The first focussed on front-of-house audience facilities and the second rejuvenated the auditorium interior back to its Edwardian splendour with subtle colours and new seating all in keeping with the intimate interior.
The Gaiety auditorium is quite unique and one of the most important provincial working and teaching theatres in Scotland.The auditorium was originally designed by Alexander Cullen, acclaimed local Scottish architect from the practice of Cullen, Lockhead and Brown of Hamilton and was opened in 1903.
Image credit: Guy Hinks
Over eight years ago, Ayr Gaiety Partnership dreamt about this day. I am overwhelmed and delighted by the response we’ve received from our local and national partners and members of the community who continue to support us as we step into our next chapter.
Jeremy Wyatt – Gaiety Theatre Chief Executive (on reopening the newly refurbished theatre)
CLIENT: AYR GAIETY PARTNERSHIP
COMPLETION: 2016
SERVICE: CONSERVATION, ARCHITECTURE, INTERIORS
SECTOR: ARTS & CULTURE
CONTRACTOR: WORKSMART LTD
STRUCTURES: GROSSART & ASSOCIATES
SERVICES: IRONS FOULNER
COST CONSULTANT: ARMOUR COST CONSULTANTS




We are developing a vision for the future of this Grade 1 Listed building

- Home
- OLD COLLEGE, ABERYSTWYTH
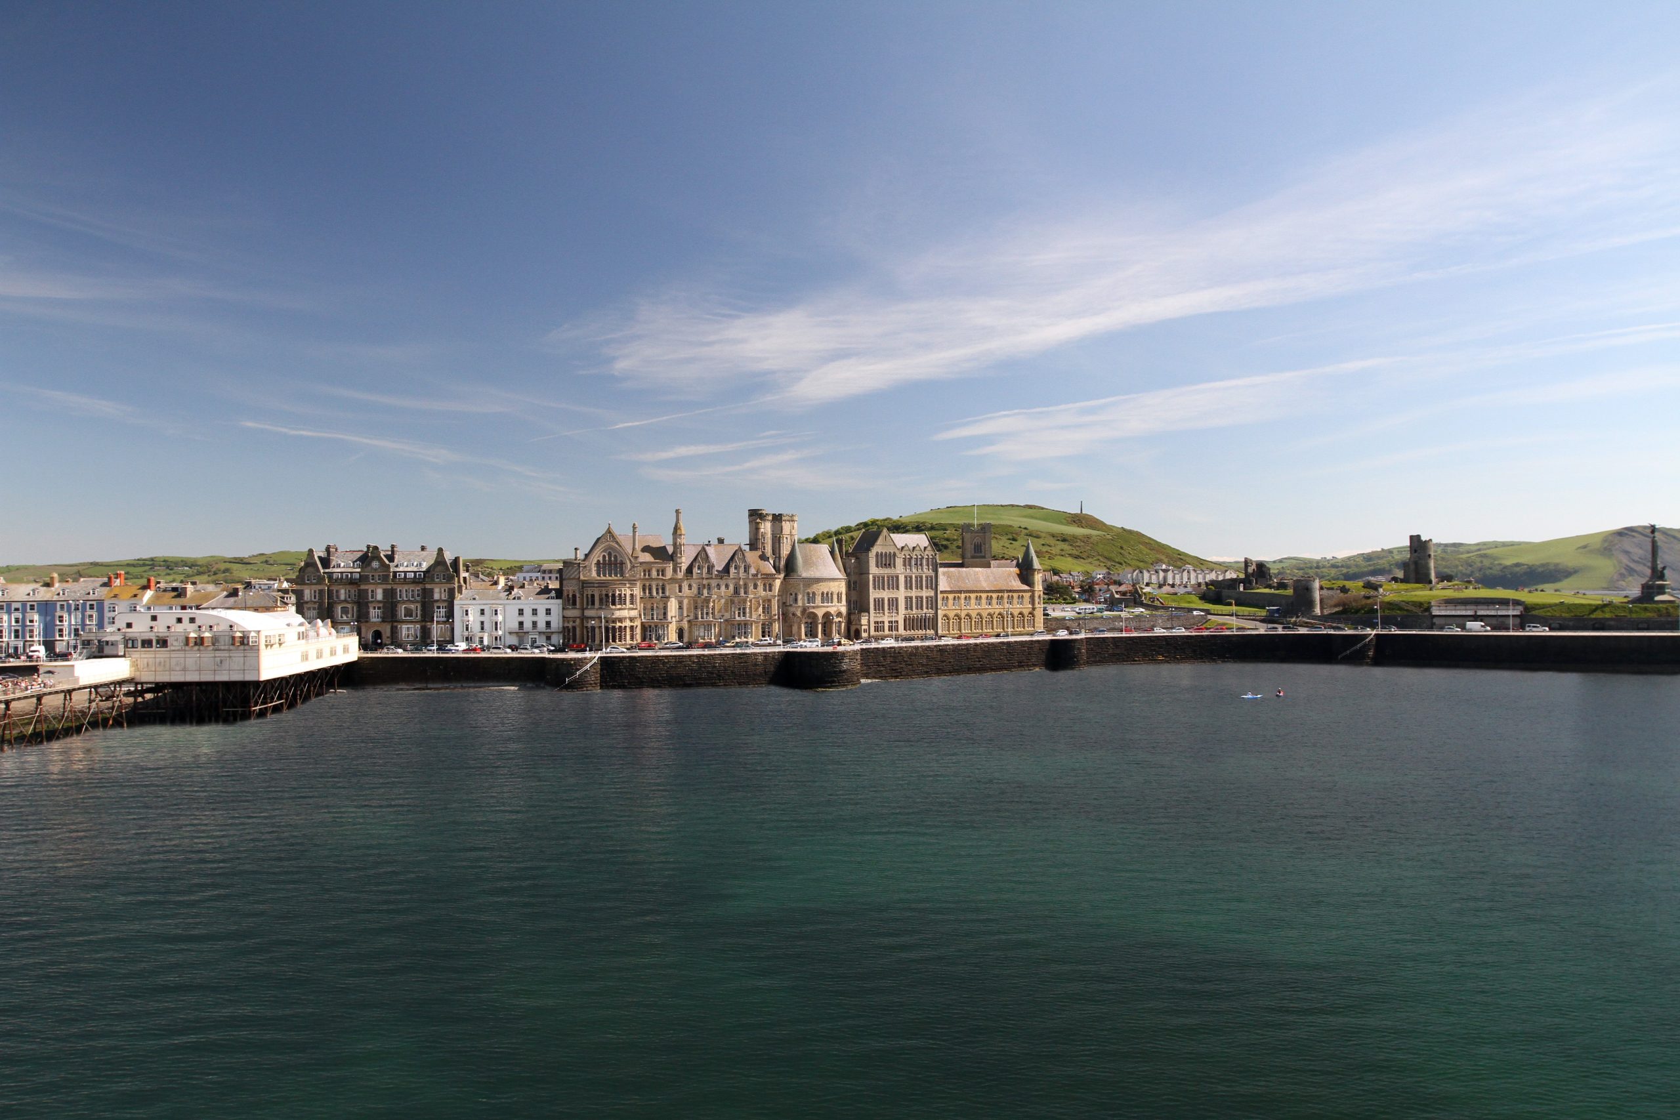
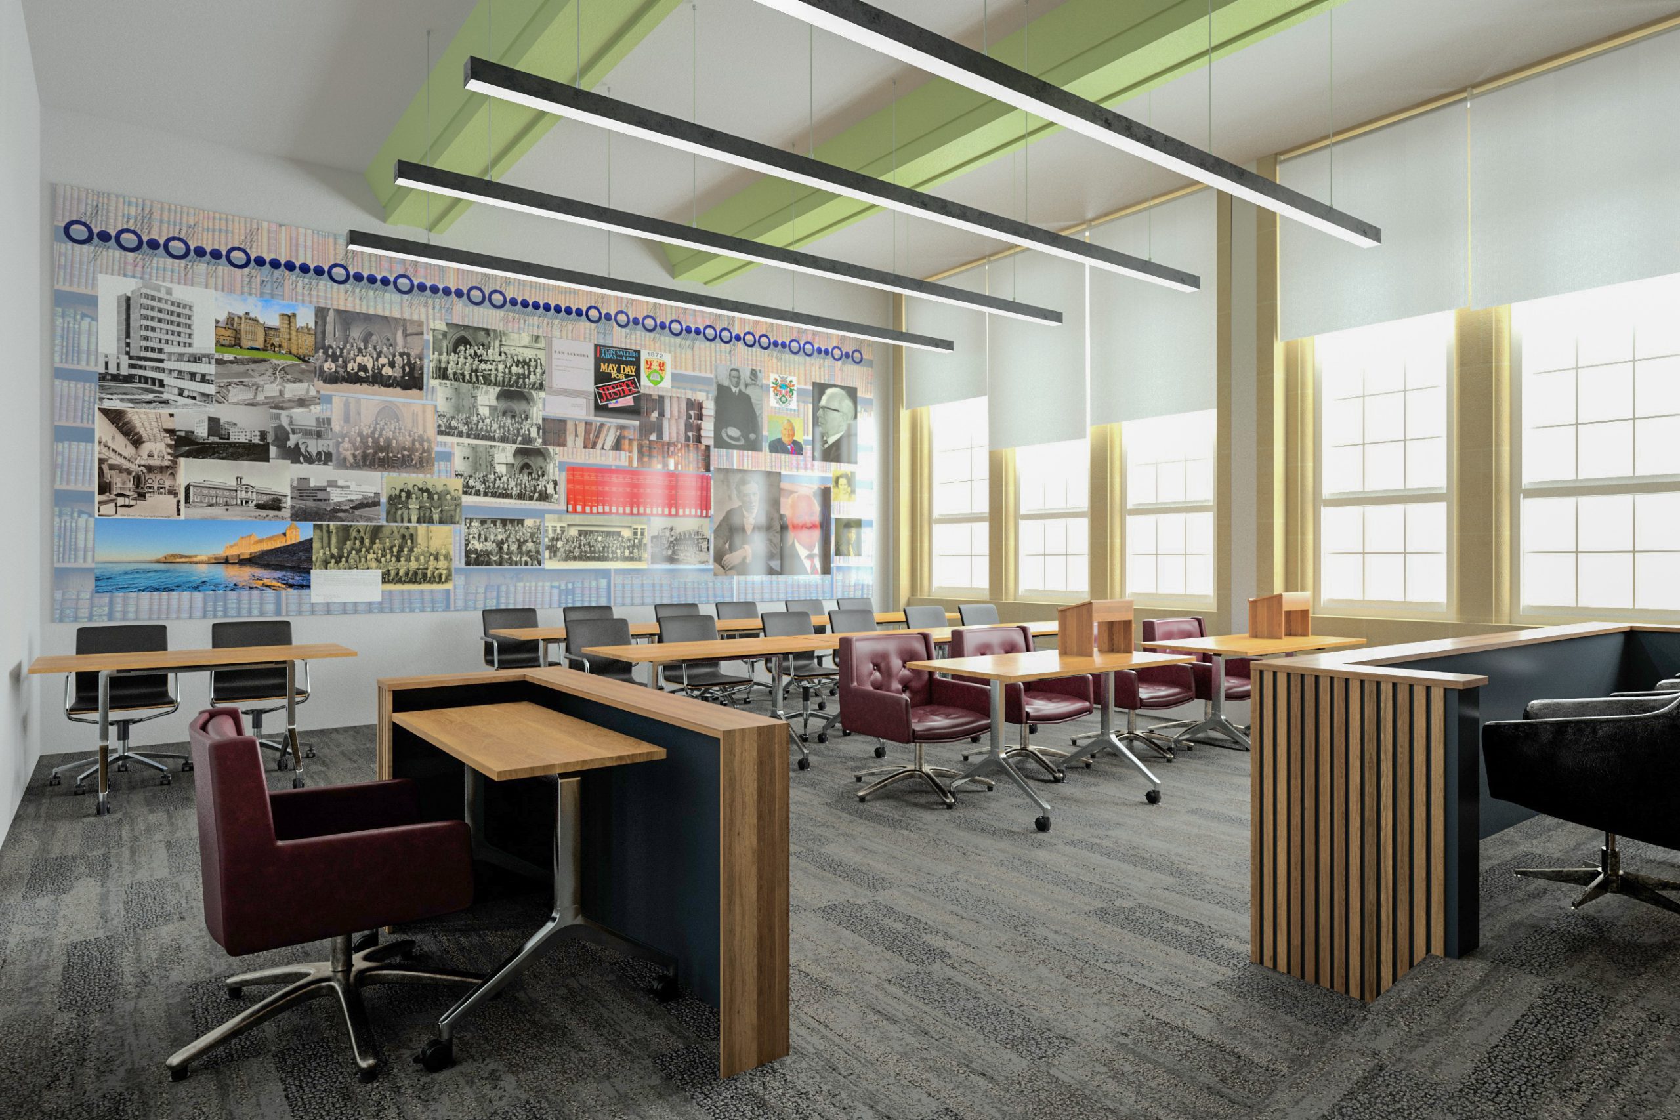


Austin-Smith:Lord has had a longstanding relationship with Old College and has been instrumental in the delivery of a restoration and adaptive re-use project for the building since 2012.
In 2012, Aberystwyth University engaged Austin-Smith:Lord to lead the preparation of a Feasibility Study into the adaptive reuse of the Grade 1 listed Old College building in Aberystwyth. This Study was completed in 2013.
In 2015, the University revisited the findings of that Study, reviewed the options presented and prepared an updated Business Case. Following this, the University again engaged Austin-Smith:Lord to prepare revised information describing the potential use(s) of the building in the future in support of a Heritage Lottery Funding Stage 1 Application.
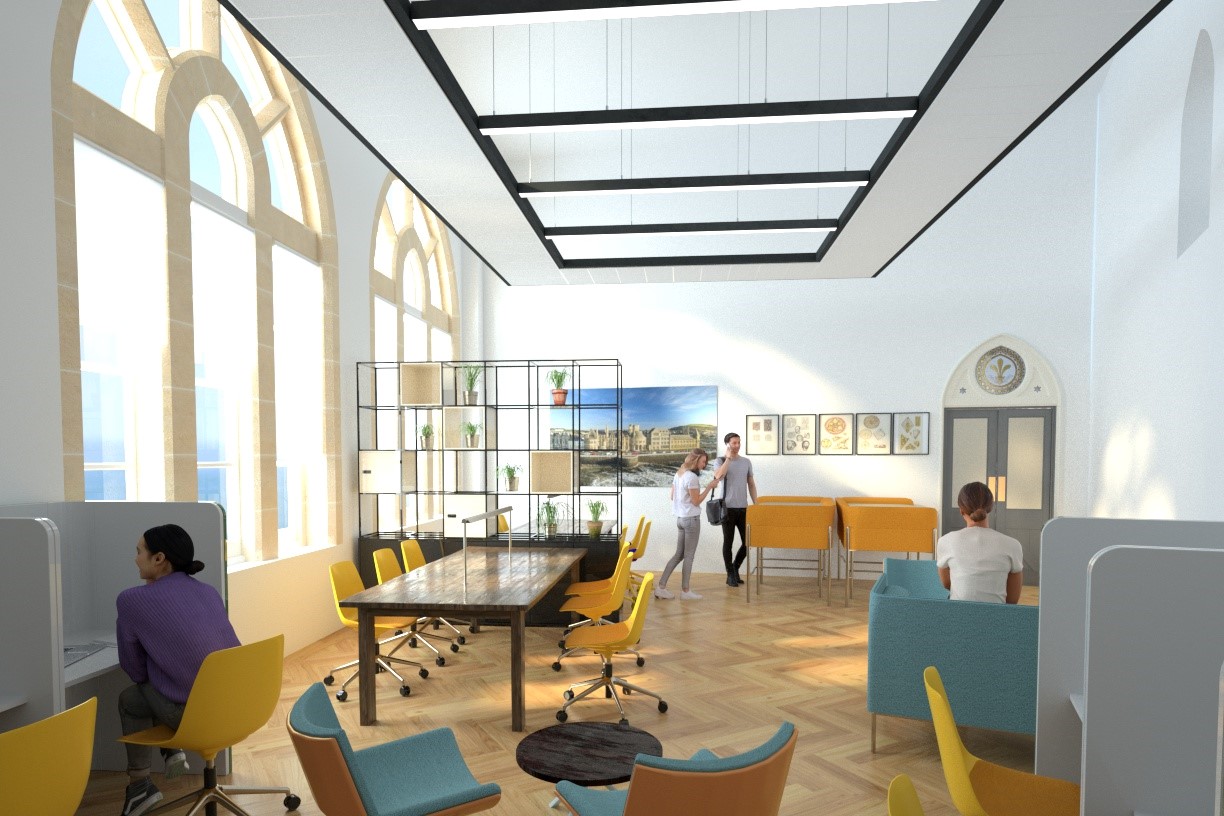
Stage 1 Funding for the Development Stage was confirmed in summer 2017 and Austin-Smith:Lord joined a team led by Lawray Architects to provide Conservation Architecture, Interior Design and Landscape Design services through to submission of a full Planning and Listed Building Consent Application and National Lottery heritage Fund Stage 2 Application.
Stage 2 funding was confirmed in December 2019 and Austin-Smith:Lord developed the detailed design of the Conservation, Interiors and Landscape components of the scheme.
The Main Contractor was appointed in 2022 with the capital project due to be completed mid 2025.
As the project continues, I am enjoying the excitement amongst both academic and local communities, and the discussions within the team of experts who are working on the project – the architects, engineers, historic building experts, and business planning and heritage activity specialist.
Jim O’Rourke – Old College Project Manager
CLIENT: UNIVERSITY OF ABERYSTWYTH
COMPLETION: ONGOING
SERVICE: CONSERVATION, ARCHITECTURE, INTERIORS, LANDSCAPE
SECTOR: ARTS & CULTURE, EDUCATION
CONTRACTOR: ANDREW SCOTT LTD
LANDSCAPE: AUSTIN-SMITH: LORD
STRUCTURES: MANN WILLIAMS
SERVICES: HOARE LEA
COST CONSULTANT: BLAKE MORGAN / RPA
AWARDS:
PLANNING AWARD, BEST USE OF HERITAGE IN PLACEMAKING
Design team leader, architect and conservation architect to undertake a multi phase project for the restoration of the Pontypool Market Hall

- Home
- PONTYPOOL MARKET HALL
Austin-Smith:Lord was appointed by Torfaen County Borough Council as
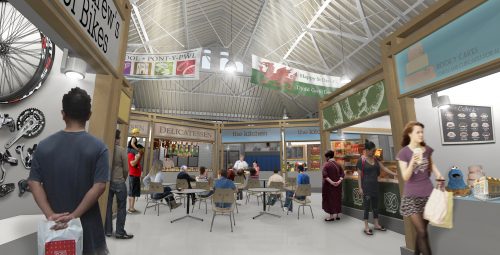
design team leader, architect and conservation architect to undertake a multi phase project for the restoration of the Pontypool Market Hall.
The project includes the extensive restoration and refurbishment of the existing Victorian Market Hall and adjacent Jubilee Building and the insertion of contemporary new build elements.
Our design proposals reinvented the buildings and have placed them back at the heart of the community in Pontypool. The roofs, ceilings, steelwork and floors were restored to give a fresh feel to the interior of the building. The new stalls are sympathetic to the historic stalls which were also restored and their timber frames painted a selection of colours to give the market a vibrancy reflecting the produce on sale.
An amazing set of drawings!, I am really impressed with the proposed designs.
Stephen Peel – Conservation officer, Torfaen County Borough Council
CLIENT: TORFAEN COUNTY BOROUGH COUNCIL
COMPLETION: 2013
SERVICE: ARCHITECTURE, CONSERVATION
SECTOR: COMMERCIAL, RETAIL
STRUCTURES: VALE CONSULTING
SERVICES: HOLLOWAY PARTNERSHIP
COST CONSULTANT: TORFAEN COUNTY BOROUGH COUNCIL
Restoration of the Town Hall to its early 20th Century grandeur


Austin-Smith:Lord has assisted North Lanarkshire Venues team in refurbishment and essential conservation and improvements to the category ‘B’ Listed Town Hall and theatre within Airdrie.
The aims of the project were to restore the town hall to its early 20th Century grandeur and to turn it into a more active and usable venue for various artists and community groups. It is the main theatre venue within the environs of Airdrie and aims to promote an increasing range of events in tandem with a regular series of events at Motherwell Civic Theatre.
The work involves completed replacement of the natural slate roof and extensive repairs and re-dressing of external stonework. A new DDA compliant entrance was created into new exhibition area with cafe and bar facilities situated in a contemporary side extension.
The raked stage and original hemp ropes and pulleys together with old technical equipment were fully replaced with new flying grid, lighting and sound systems controlled from new bespoke control rooms in the main Theatre Hall and upper Lesser Hall. A cinema system with retractable screen has also been installed.
With the knowledge evident within the team, Austin-Smith:Lord have managed the project very well, taking into account many challenges which have materialised during the project. The professional advice and assistance given to officers has been of great benefit and the team have developed an excellent professional relationship with the contractor.
Jillian Ferrie – North Lanarkshire Council
CLIENT: NORTH LANARKSHIRE COUNCIL
COMPLETION: 2012
SERVICE: ARCHITECTURE, CONSERVATION
SECTOR: ARTS + CULTURE, CIVIC
CONTRACTOR: GRAHAM CONSTRUCTION
STRUCTURES: NLC DESIGN SERVICES
SERVICES: DAVIE + MCCULLOCH
COST CONSULTANT: RC BROWN
LISTING: CATEGORY B
Full restoration of this Grade II Listed 19th Century House and Parkland

- Home
- BEDWELLTY HOUSE + PARK
Austin-Smith:Lord was appointed to provide Architecture, Conservation and Landscape Design services for a project to restore this Grade II Listed 19th Century House and Parkland and incorporate new elements to complement and enhance the existing building.
Our work included the preparation of a detailed Conservation Management Plan and archaeological investigations, leading to the full restoration of this rare Regency period estate.
The buildings and park in Tredegar were transformed into a hub for the local community, and the project has become a major tourist destination in the Heads of the Valleys.
Bedwellty House was the site of key events in the life of leading politician Aneurin Bevan, and interactive displays and memorabilia throughout the house commemorate the father of the modern National Health Service.
The house is owned by Blaenau Gwent County Borough Council and under our proposals was transformed into a heritage asset, a Registry office and an elegant visitor attraction. The house has also become home to the local archives, and a new tea room was created in the old Orchid House.
Austin-Smith:Lord were an asset to the Bedwellty House and Park Restoration Project. The level of support and professionalism shown by all the staff involved with the project was excellent. This was a complex project delivered on time and within budget and ASL contributed greatly to that outcome.
Frank Olding – Blaenau Gwent County Borough Council
CLIENT: BLAENAU GWENT COUNTY BOROUGH COUNCIL
COMPLETION: 2011
SERVICE: ARCHITECTURE, LANDSCAPE, CONSERVATION, INTERIORS
SECTOR: ARTS + CULTURE, CIVIC
CONTRACTOR: JOHN WEAVER CONSTRUCTION
LANDSCAPE: AUSTIN-SMITH: LORD
STRUCTURES: KPA ASSOCIATES
SERVICES: SILCOCK DAWSON
COST CONSULTANT: DAVIS LANGDON
LISTING: GRADE II
Conservation and refurbishment of the category A Listed Town Hall

- Home
- PAISLEY TOWN HALL REFURBISHMENT
Paisley Town Hall Refurbishment
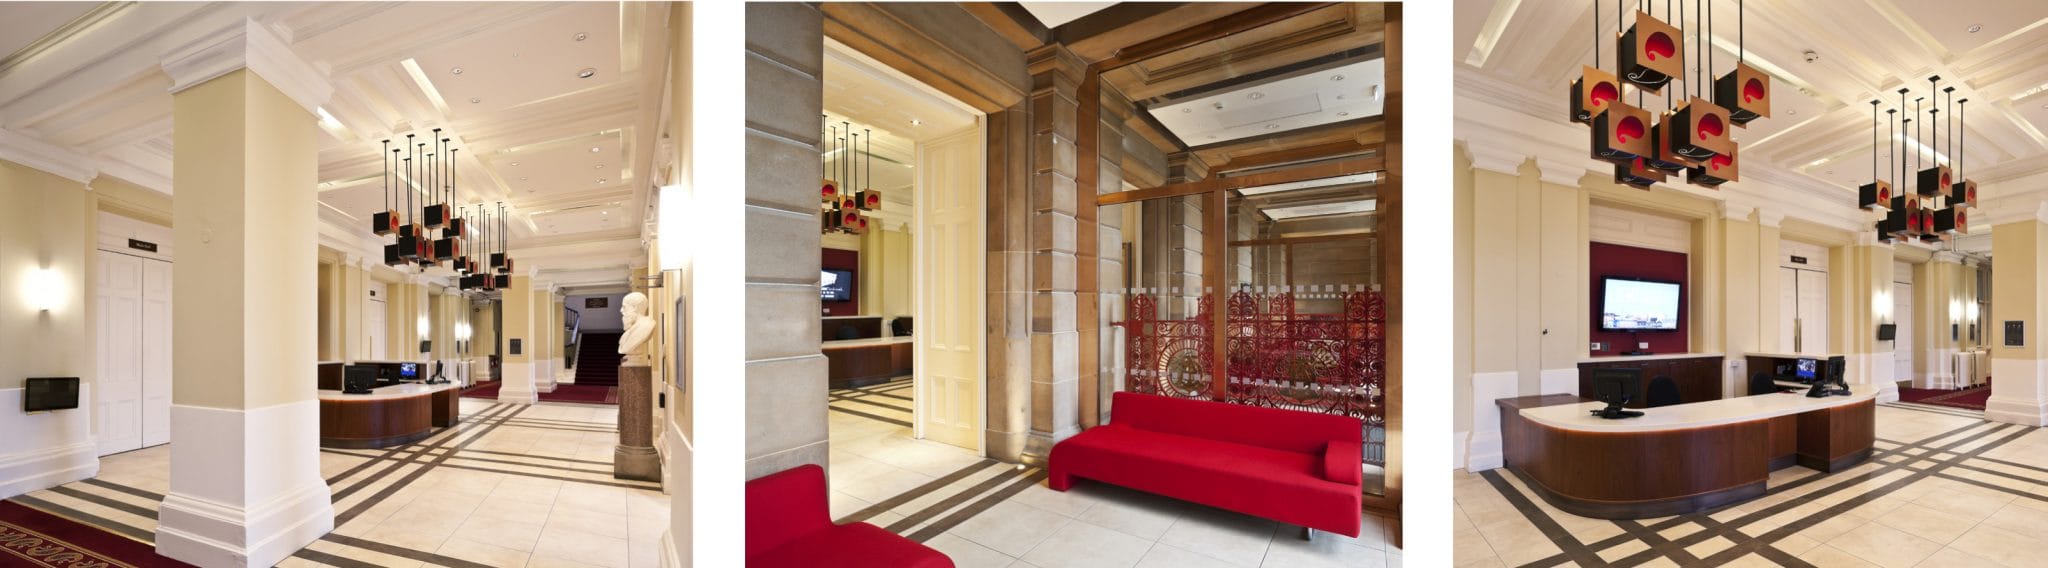
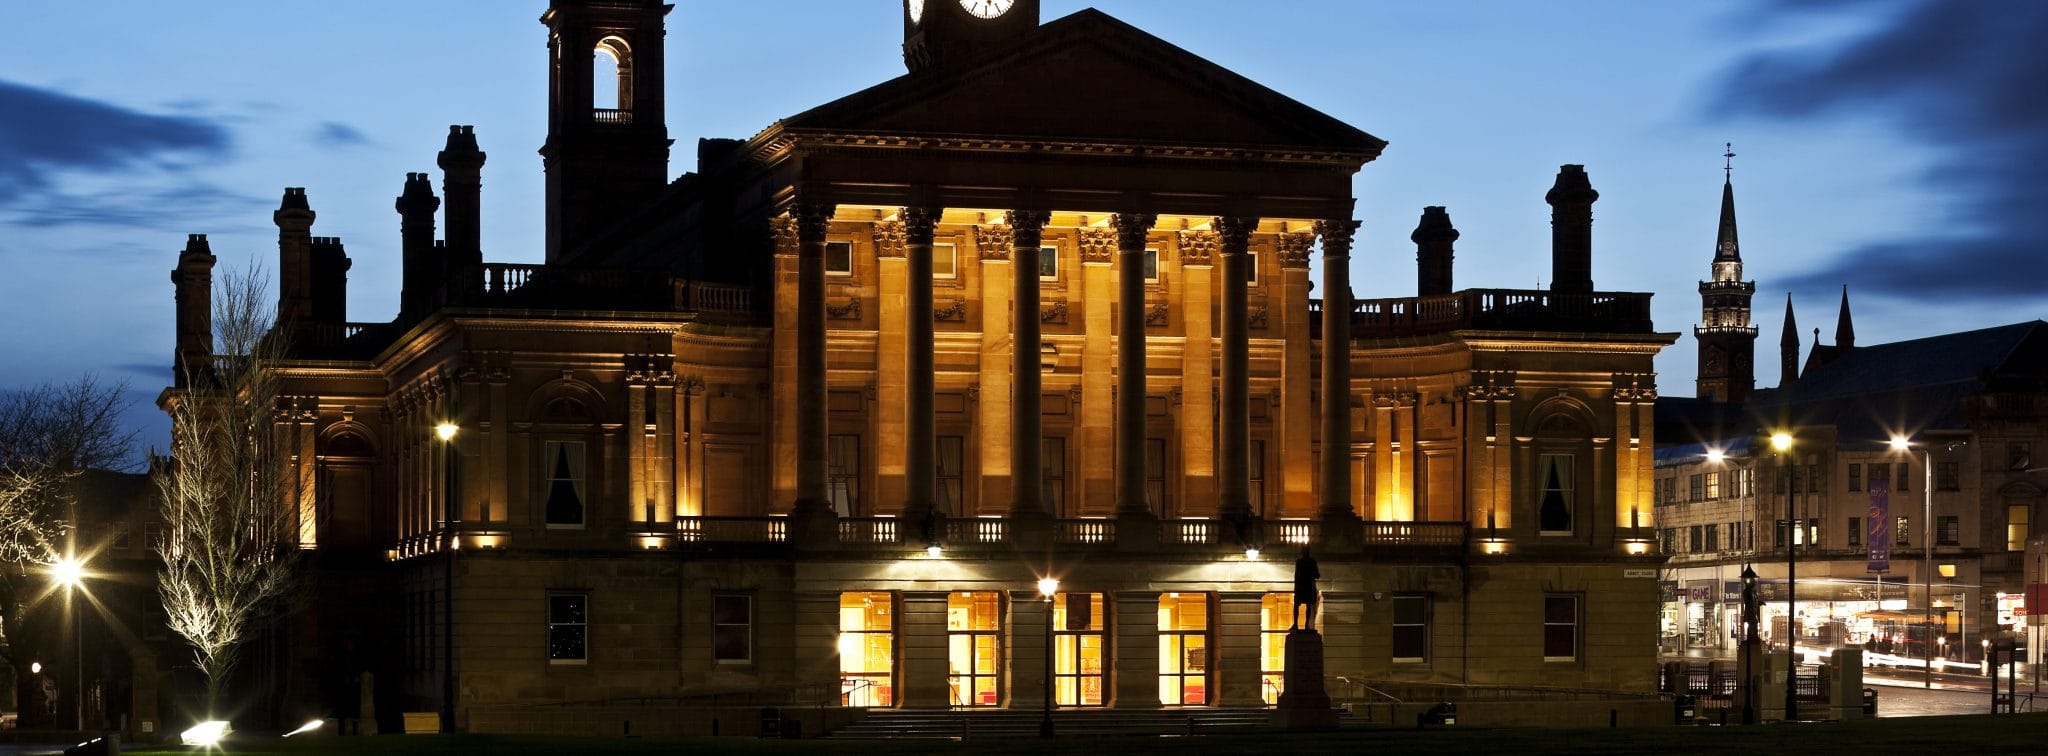

Austin-Smith:Lord’s conservation accredited architects were appointed by Renfrewshire Council in late 2011 to undertake essential repairs and improvements to the category A Listed Town Hall, ahead of the 2013 Gaelic MOD.
The brief was to create a high class reception foyer and arrival space and to include a new front entrance ramp and stair arrangement that would respect DDA legislation and create a
true sense of arrival at the entrance to this landmark building in Paisley.
The project also addressed the urgent need to undertake the repair and re-instatement of missing masonry balusters at the wallhead, together with essential external fabric repairs to slate and lead areas of the roof under the assistance of building grant support from Historic Scotland.
ASL Performed well in their capacity and were able to bring real and valuable expertise to bear in the identification and packaging of works. Throughout, their officers have embraced the complexity of the refurbishment approach and have been diligent and professional In the hands of a less experienced consultant, the development would have been at considerable risk but ASL’s helpful and collaborative approach has ensured the project will be successfully delivered at the end of this summer. ASL have shown an aptitude for working on this major project, under considerable public scrutiny, and we would welcome working with them in the future.
Neil Watson – Projects Manager, Renfrewshire Council
CLIENT: RENFREWSHIRE COUNCIL
COMPLETION: 2013
SERVICE: ARCHITECTURE, CONSERVATION
SECTOR: ARTS & CULTURE, CIVIC
CONTRACTOR: CBC
STRUCTURES: URS
SERVICES: URS
COST CONSULTANT: ALLAN + HANEL
LISTING: CATEGORY A
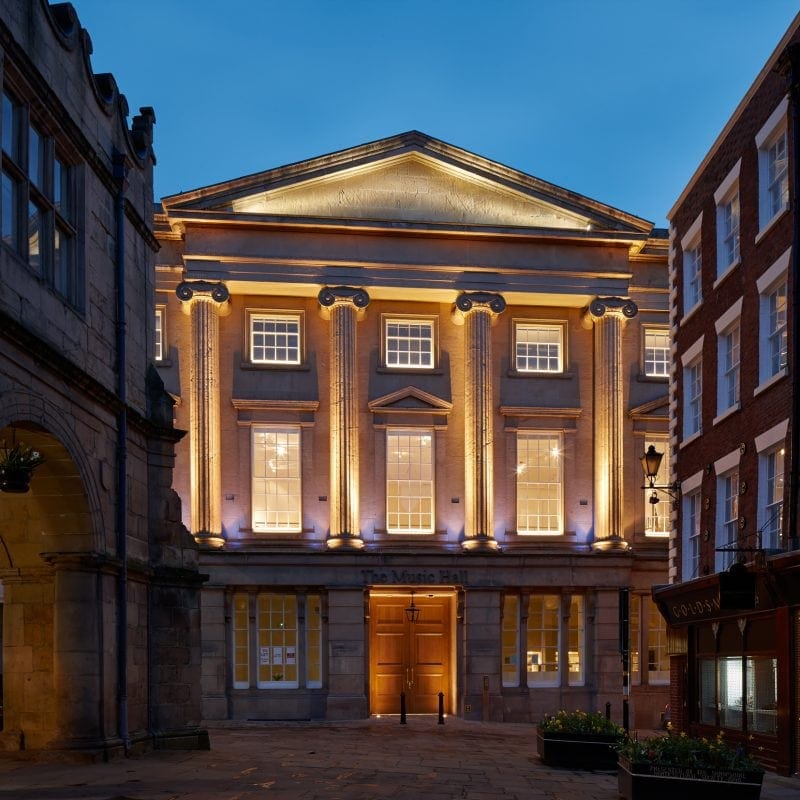
Sensitive restoration and conversion of the Grade II* listed Vaughan’s Mansion and Grade II* Music Hall


Austin-Smith:Lord was commissioned to sensitively restore and convert the Grade II* listed Music Hall, in the centre of Shrewsbury, into a Museum for Shropshire County Council.
The Museum has been created within a unique collection of buildings including the 13th Century Vaughan’s Mansion, the 19th Century Music Hall and Assembly Rooms, a medieval shut, the town’s 18th century prison cells and 20th century nuclear bunker. Vaughan’s Mansion sits on Anglo Saxon foundations and is one of only a handful of medieval defensive
houses remaining in the UK.
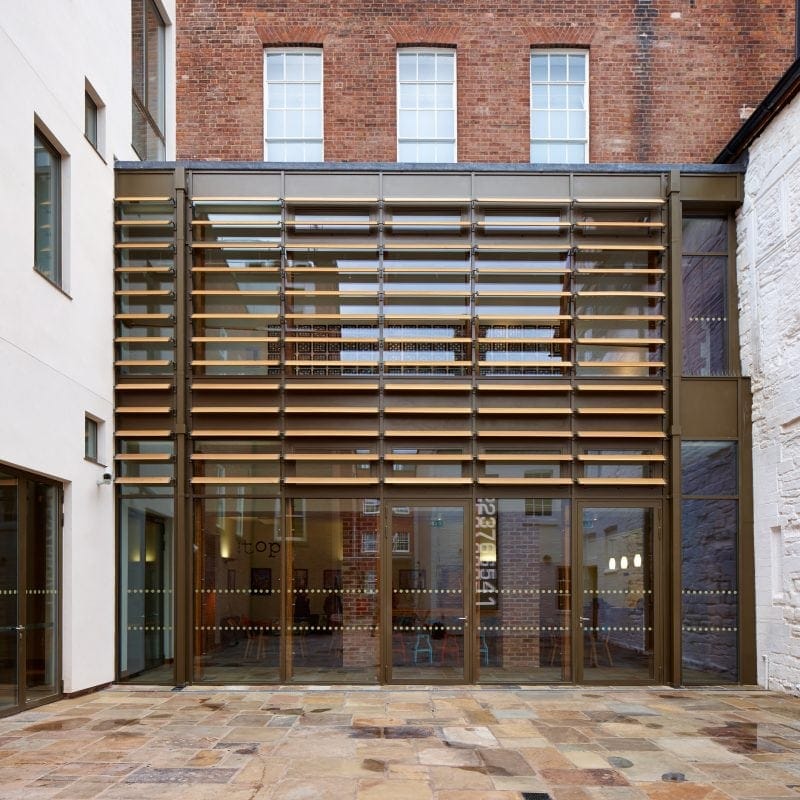
We have stitched all of the buildings together into a coherent whole and enabled the museum to increase its use by a wide variety of community and special interest groups. More space has been provided to liberate more usable areas for temporary exhibitions, events, meetings and education within the dramatic existing buildings and to resolve the myriad different floor levels across the site.
CLIENT: SHROPSHIRE COUNTY COUNCIL
COMPLETION: 2014
SERVICE: ARCHITECTURE, CONSERVATION, INTERIORS
SECTOR: ARTS & CULTURE
CONTRACTOR: ISG
STRUCTURES: CURTINS CONSULTING
SERVICES: SILCOCK DAWSON
COST CONSULTANT: JOHN PIDGEON
LISTING: GRADE II*
AWARDS:
2015 AABC CIVIC TRUST AWARD COMMENDATION