V&A EAST STOREHOUSE, LONDON

Pioneering new Collection and Research Centre in London’s Queen Elizabeth Olympic Park. Diller Scofidio + Renfro with Austin-Smith:Lord

V&A East Storehouse, London

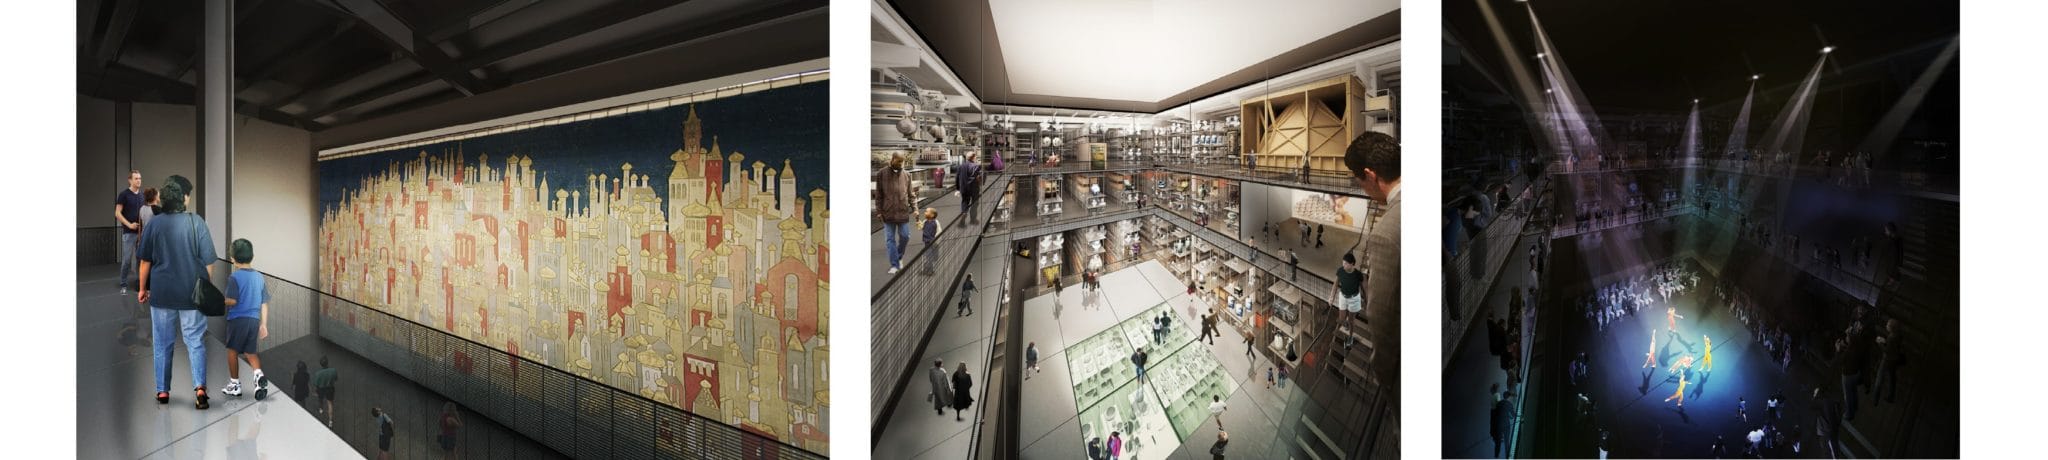
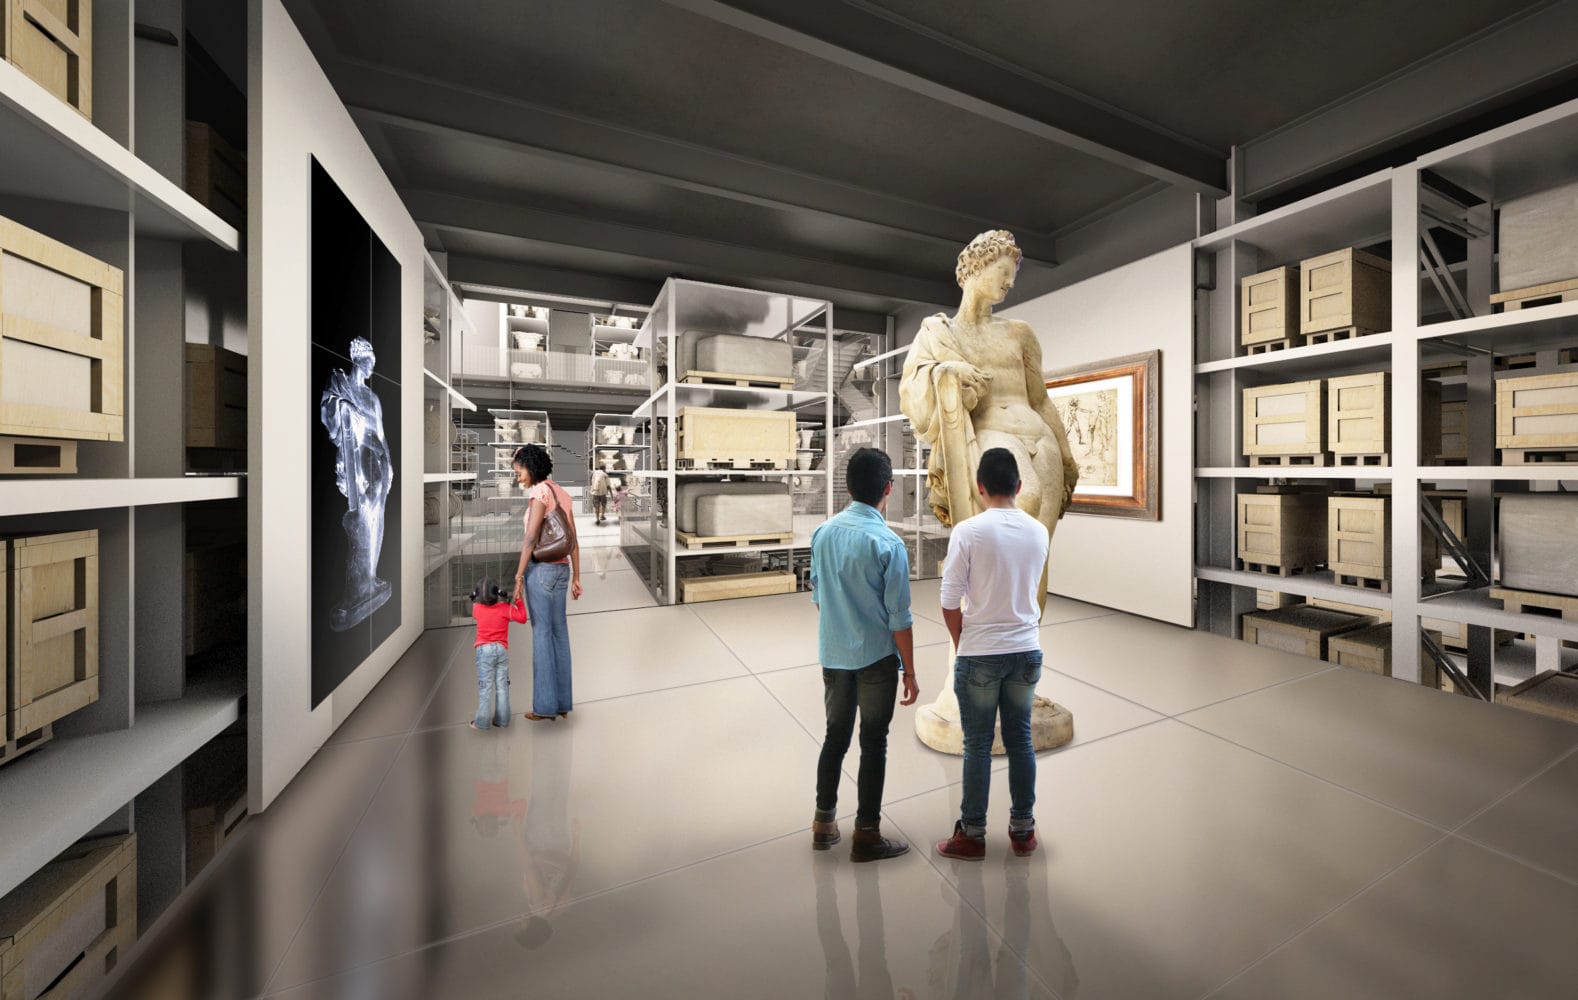
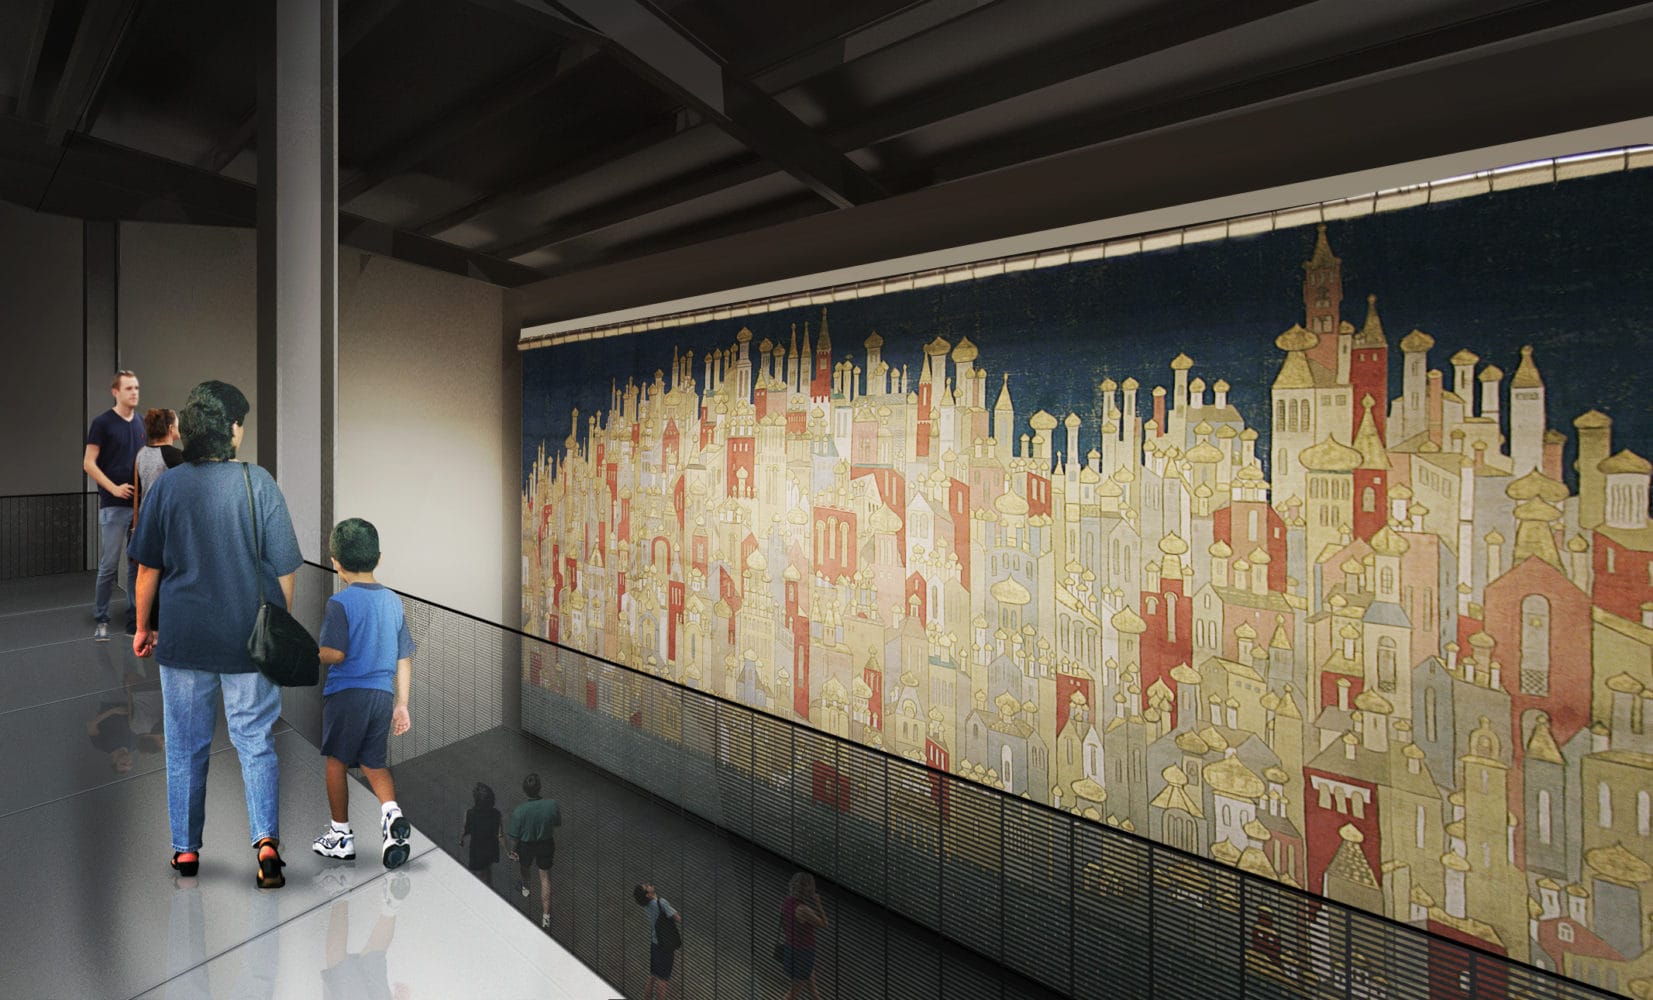
The V&A East Storehouse reinvents the idea of museum archives and storage. With a design led by New York-based practice Diller Scofidio + Renfro (and supported by Austin-Smith:Lord), the Storehouse brings treasures out of storage and into public view for the first time in generations.

The centre, located within the Here East building in the Queen Elizabeth Olympic Park in London’s East, opened in May 2025. It is a purpose-built home for 250,000 350,000 books and 1,000 archives from the V&A’s collection of fashion, textiles, furniture, theater and performance, metalwork, ceramics, glass, sculpture, architecture, paintings and product design.

A central public collection hall turns the storage inside out. A rich array of objects will be on display for visitors to explore – from some of the smallest curiosities in the collection to the largest and most significant rooms and building fragments.

Further spaces within the Centre host pop-up displays, workshops, performances and screenings alongside live encounters with the museum’s work – from conservation and research to exhibition preparation.

Images © Diller Scofidio + Renfro

V&A East is timely and ambitious, allowing everyone to discover the national collections we look after in entirely new ways. With a 360-degree view of the V&A’s work – from collecting and conservation to experimental research and development – this future-facing project brings art, design and performance into dialogue with current affairs, and will inspire the next generation of creative thinkers and the makers of the future.

 Whether in Stratford, South Kensington, Scotland or Shenzhen, we are continuing to open up the vast collection that the V&A holds on the nation’s behalf, and the V&A East has become a place that sparks the imagination for generations to come.

Tristram Hunt – V&A Director

LOCATION: LONDON

CLIENT: V&A

VALUE: NOT DISCLOSED

COMPLETION: MAY 2025
SERVICE: ARCHITECTURE, INTERIORS
SECTOR: ARTS & CULTURE
LEAD ARCHITECT: DILLER SCOFIDIO + RENFRO
EXECUTIVE ARCHITECT: AUSTIN-SMITH:LORD
CONTRACTOR: McLAUGHLIN & HARVEY

STRUCTURES: ARUP
SERVICES: ARUP
COST CONSULTANT: GARDINER & THEOBALD
PROJECT MANAGER: ARTELIA
PRINCIPAL DESIGN ADVISERS: ORSA

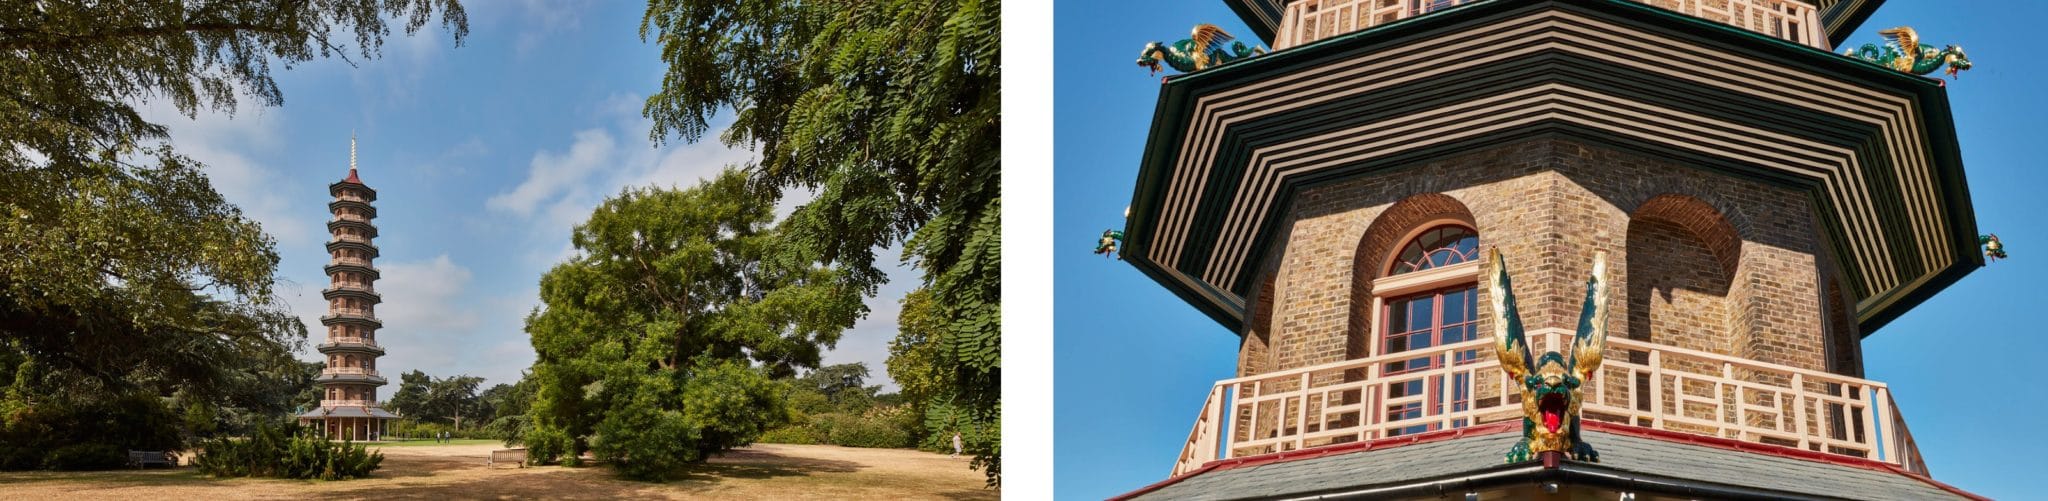
THE GREAT PAGODA, KEW GARDENS

Restoration of the iconic, Grade I Great Pagoda at Kew Gardens, London

The Great Pagoda, Kew Gardens

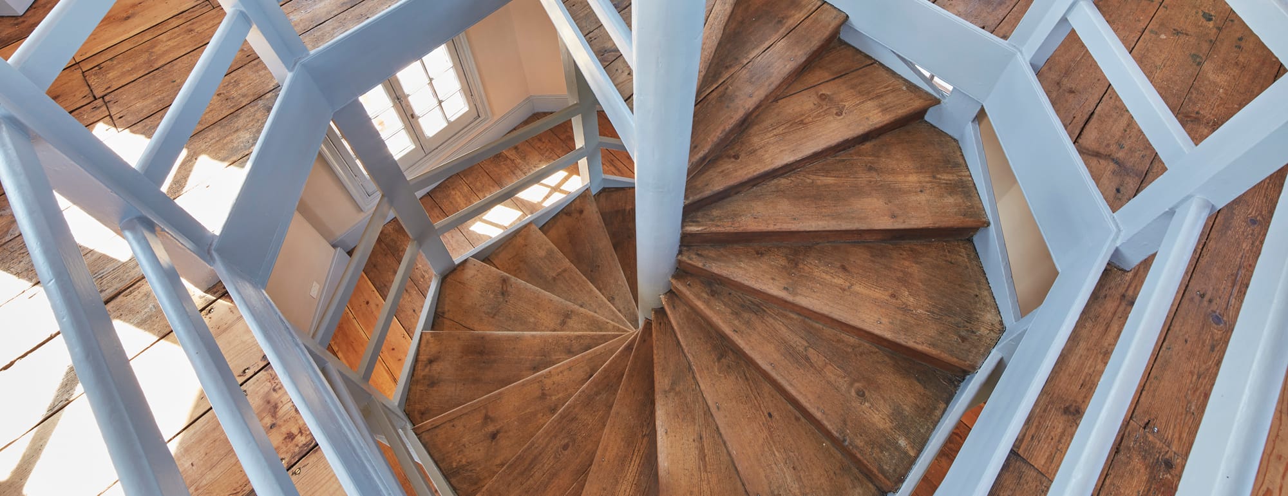
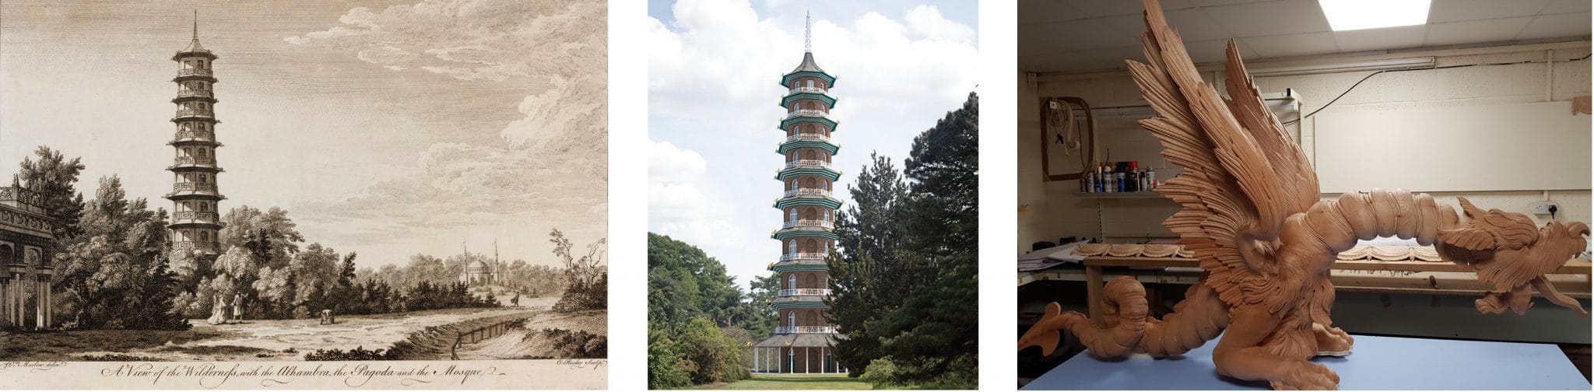
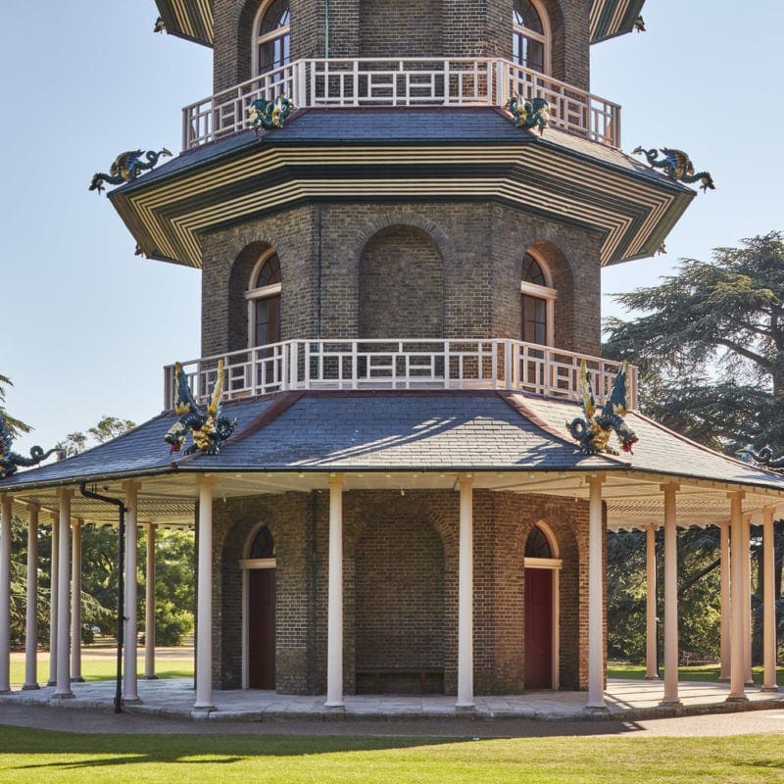
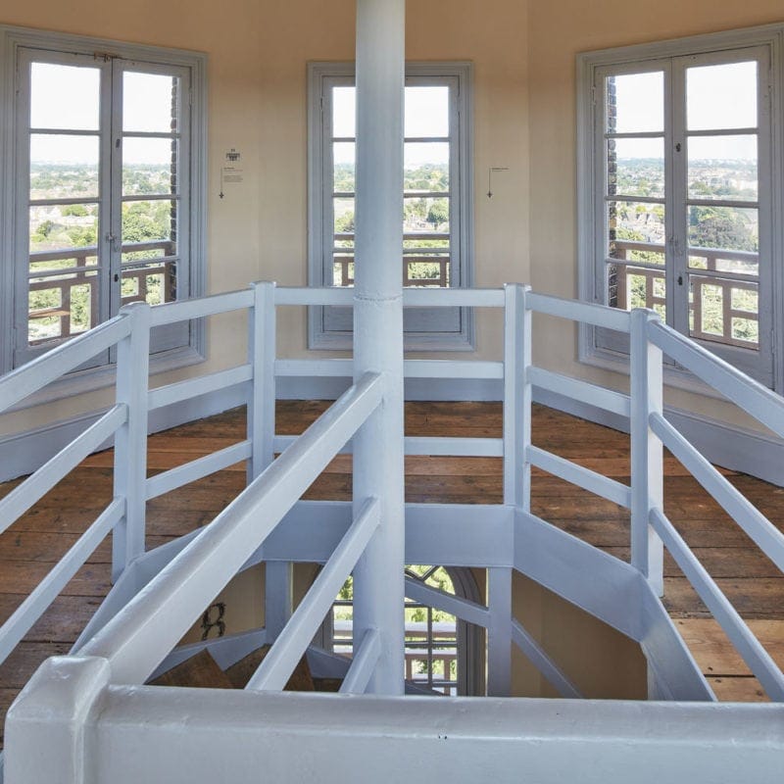
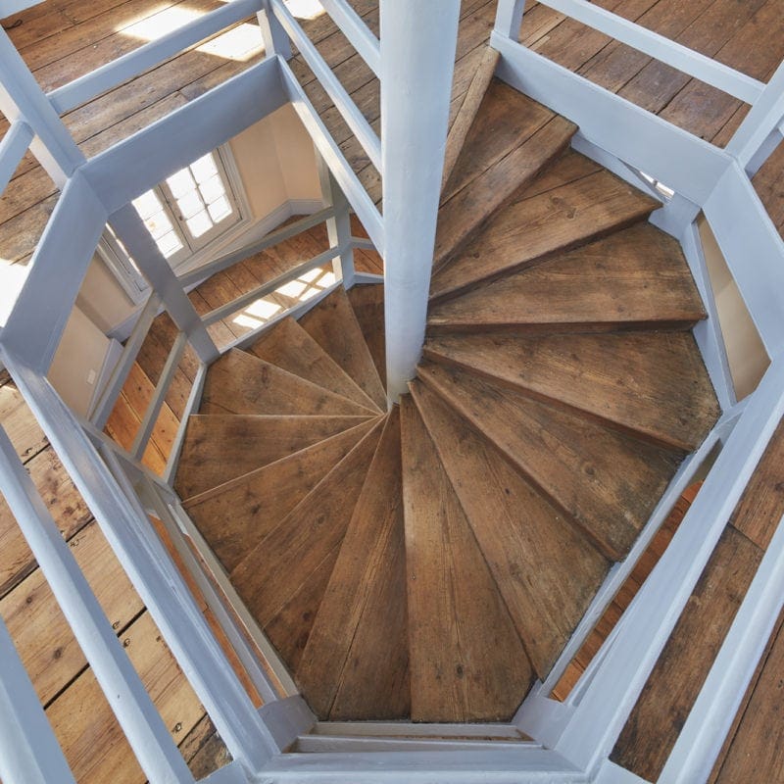
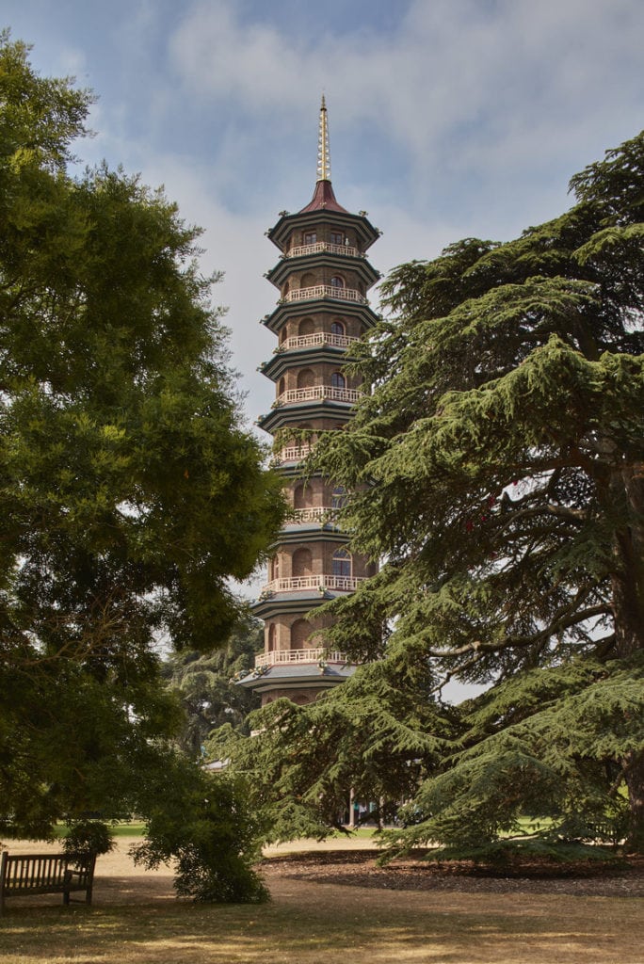
Austin-Smith:Lord was appointed to undertake the design and sensitive execution of fabric repairs to the iconic, Grade I Listed Great Pagoda at Kew Gardens, London.

The conservation team worked closely with the Historic Royal Palaces team to prepare proposals that are in keeping with this significant listed structure dating from 1761.

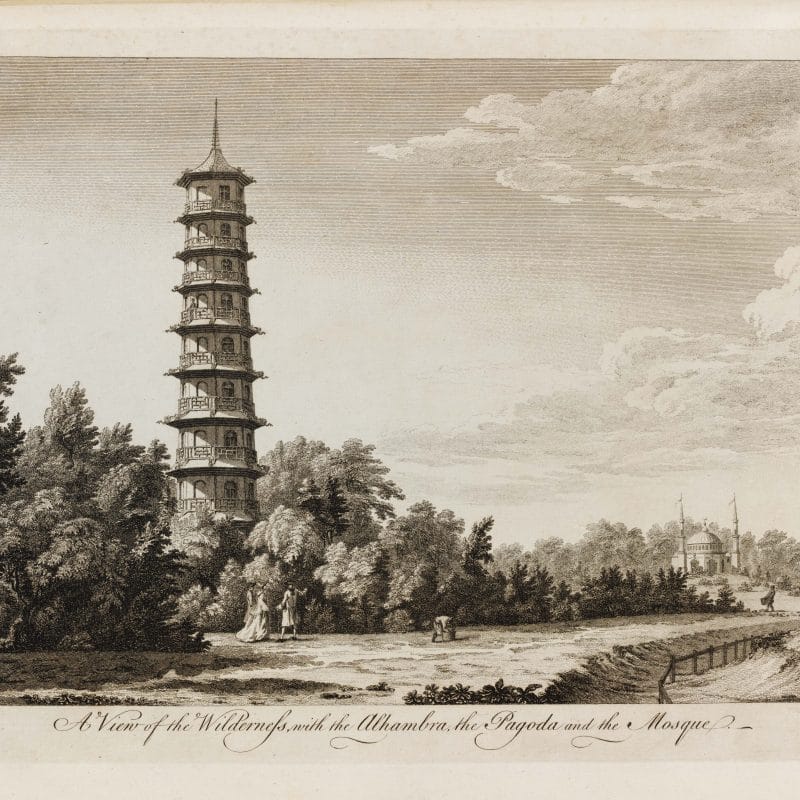
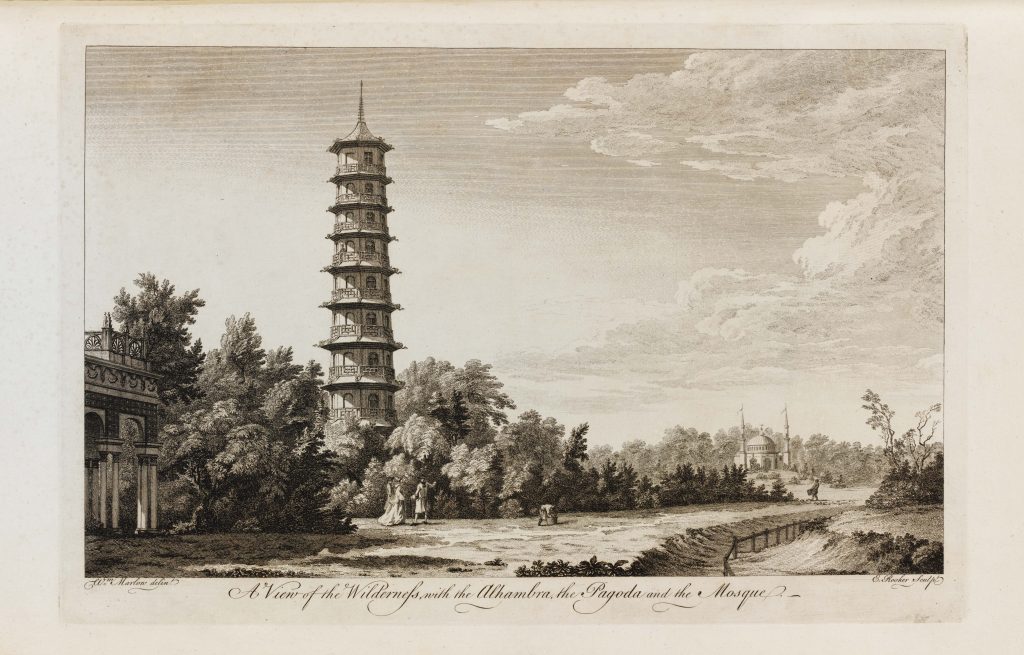
The Great Pagoda was designed by Sir William Chambers for Princess Augusta. Chambers was her architect and tutor to her young son George who would later become King George III.

Chambers created a series of architectural structures from around the world to create one of the most fashionable estates in England if not Europe at the time.

Only the Pagoda and Orangery survive to this day but other structures namely the Mosque, Alahambra and House of Confucius which were made of more ephemeral materials have been lost.

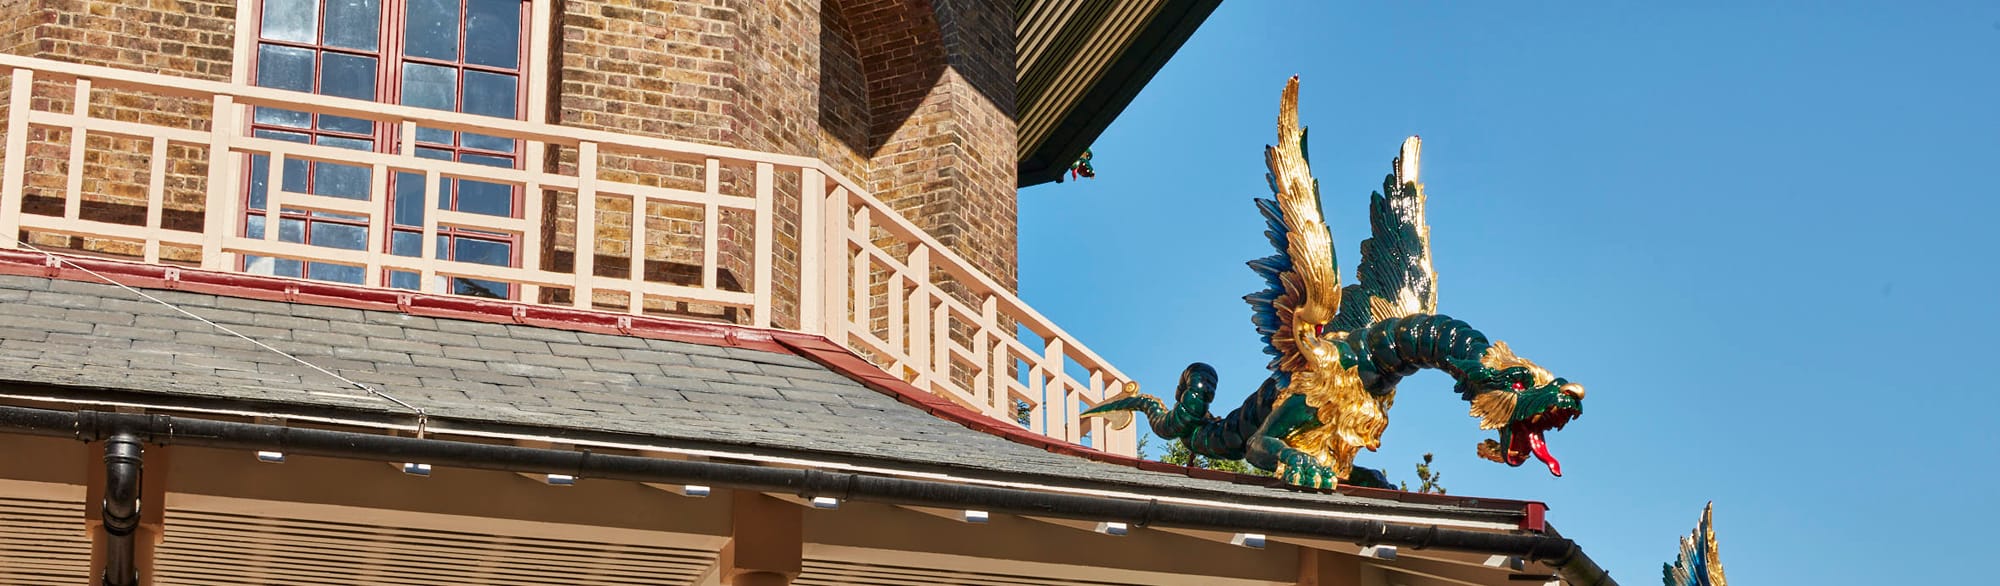
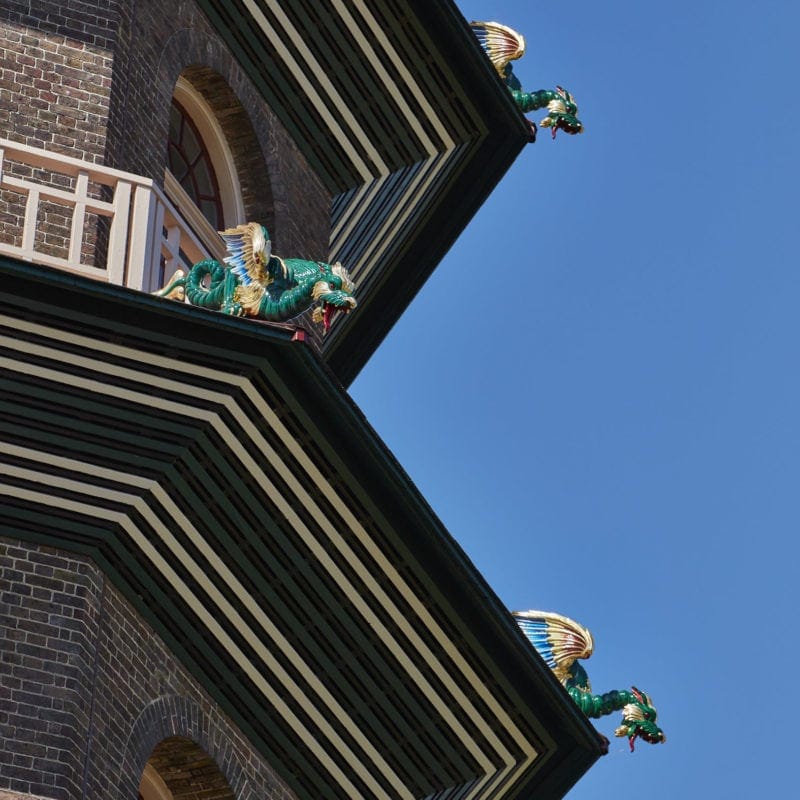
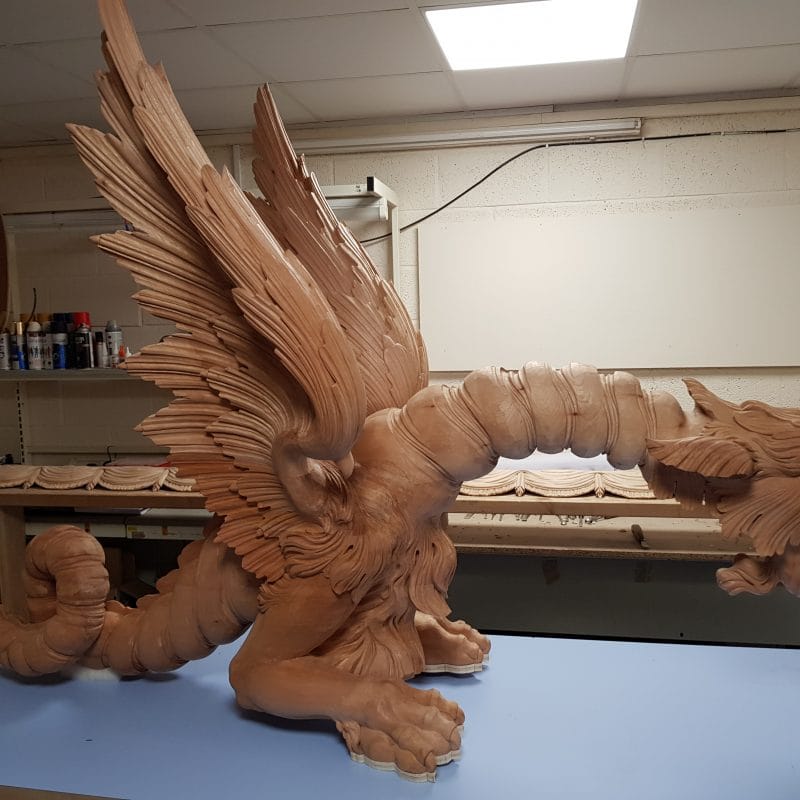
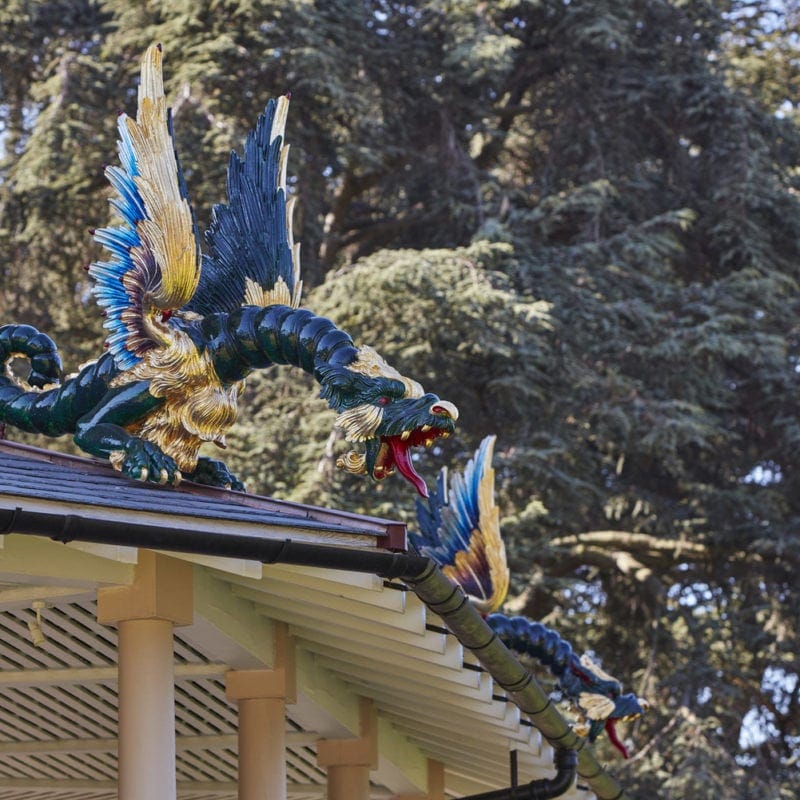
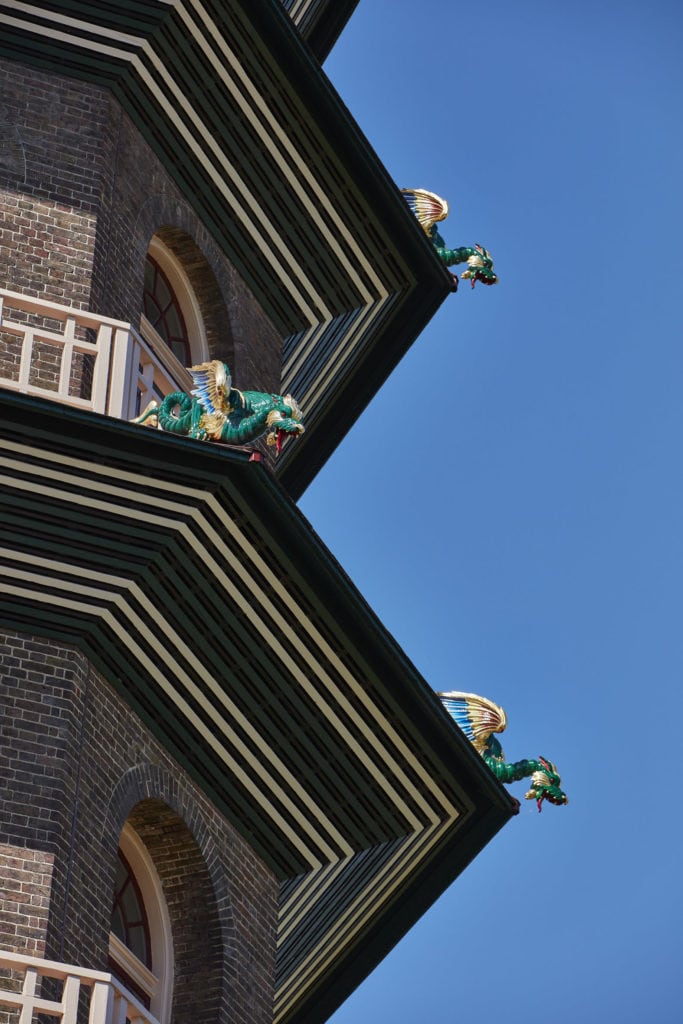
A major element of this important conservation work was to return the iconic building back to its original splendour and to rediscover or replace the eighty timber dragons which have become synonymous with the Pagoda.
The restored Pagoda reopened to the general public in July 2018 and is extremely popular with visitors from all over the world.

See Austin-Smith:Lord’s Director and Head of Conservation David Millar talk about the project in more detail in these short videos:

The Great Pagoda: about the project

Can 18th Century craft meet 21st Century tech in conservation architecture?

How can we ensure heritage is a gift that keeps on giving?

The astonishing clues in paint analysis about the history of buildings

Image credit (completed project): Robin Forster Photography

It has been fascinating to piece together the story of the elusive dragons, missing from this remarkable building for over two centuries. Using tantalising contemporary accounts and drawings, and taking inspiration from surviving eighteenth century dragons in houses and museums across Europe, we’ll be pulling together a team of specialist craftsmen to ensure the new dragons are as faithful to the original design as possible.

Craig Hatto – Project Manager, Historic Royal Palaces

LOCATION: LONDON

CLIENT: HISTORIC ROYAL PALACES

VALUE: £5m

COMPLETION: 2018
SERVICE: CONSERVATION, ARCHITECTURE
SECTOR: ARTS & CULTURE
CONTRACTOR: BLUE SKY BUILDING

LANDSCAPE: AUSTIN-SMITH: LORD
STRUCTURES: HOCKLEY & DAWSON
SERVICES: CHAPMAN & BDSP
COST CONSULTANT: MORHAM & BROTCHIE LTD

AWARDS:
2019 GEORGIAN GROUP AWARD
2019 CONSTRUCTING EXCELLENCE SECBE AWARD
2019 VE:FORUM VISITOR EXPERIENCE AWARD
2018 RICHMOND SOCIETY AWARD

SHAKESPEARE NORTH PLAYHOUSE, PRESCOT

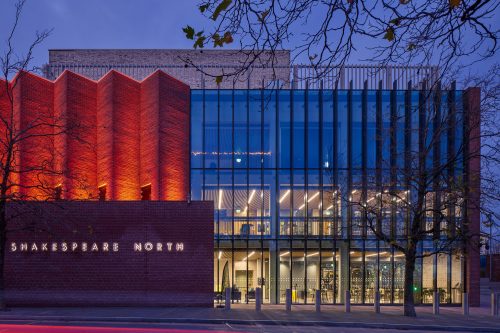
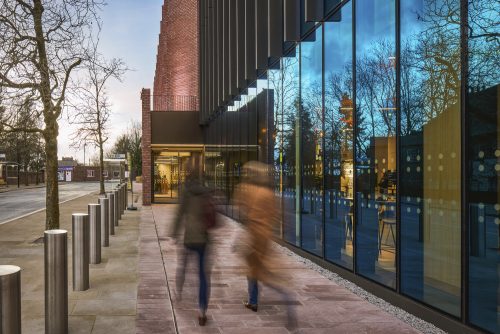
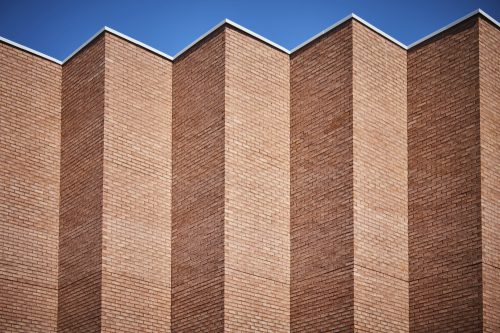
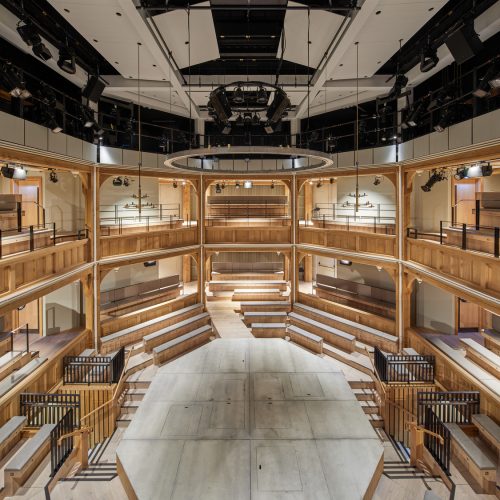
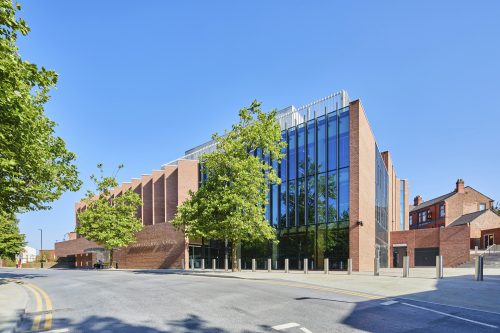
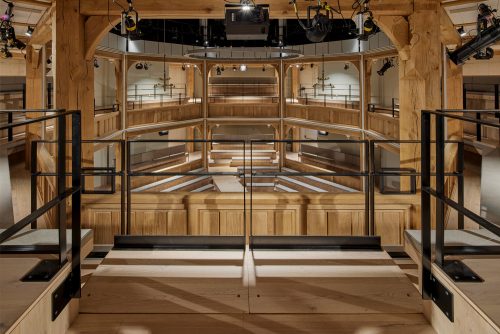
The 350 seat theatre forms the centrepiece of a contemporary new landmark building

Shakespeare North Playhouse

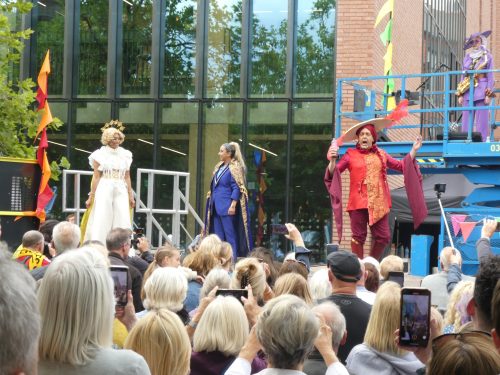
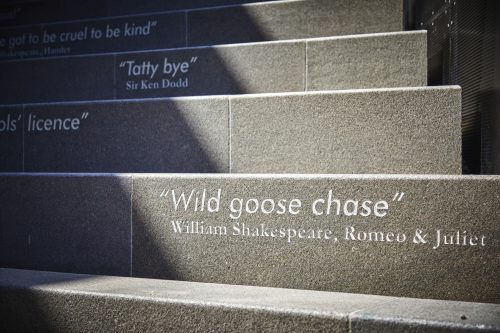
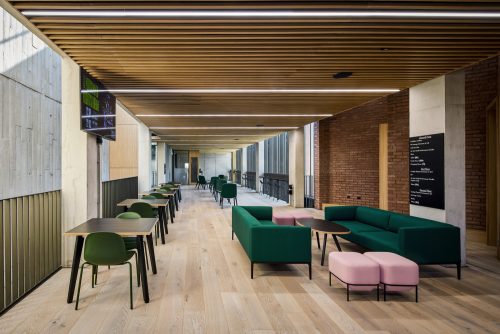
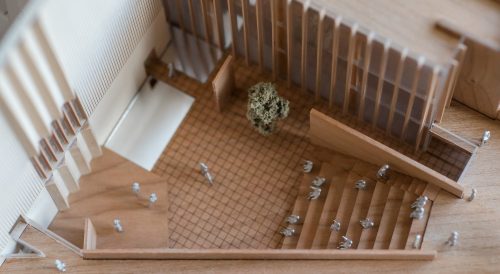
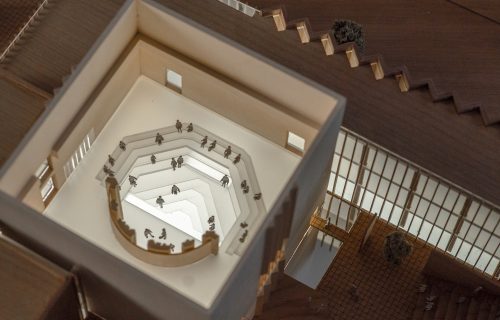
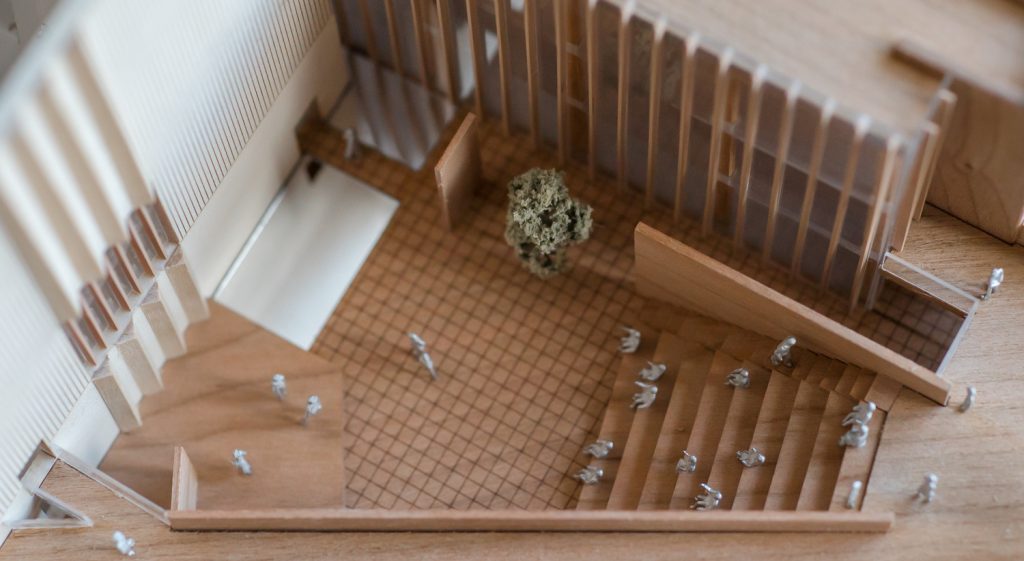
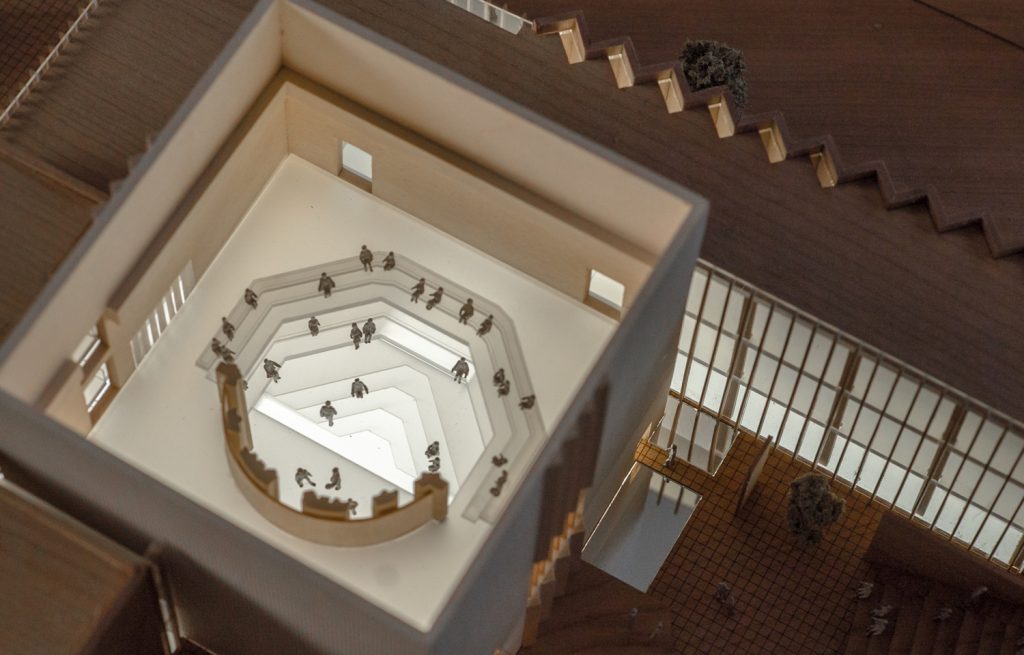
Shakespeare North is a project of international significance that is firmly embedded in the local community. Performance, storytelling, learning, having a go and hanging out is stimulated and inspired by a recreated historic theatre which can transform to a contemporary space. The main auditorium is supported by a studio theatre, dramatic performance garden, public piazza, learning space and foyers with café and bar.

The theatre takes its place on the international stage alongside other replica Shakespearian theatres including The Globe and Sam Wanamaker in London, and the Gdansk Shakespeare Theatre.

Located within the Conservation Area, at the heart of the town centre in Prescot, it celebrates a unique late sixteenth century theatre that once stood in the town, and theatre patronage by the Earls of Derby of Knowsley Hall during Shakespeare’s lifetime, in particular by Lord Strange.

The new theatre recreates over 100 years of very early theatre building history, beginning with Henry VIII’s Cockpit in London of 1529-32 and culminating in the conversion to the Cockpit in Court theatre designed by Inigo Jones for Whitehall Palace, completed in 1629.

…the playhouse takes your breath away as you enter… Richard Morrison – The Times

…there’s something powerful about the wooden O at the centre, with the intimacy and intensity of the galleries looking down on the stage… Rowan Moore – The Observer

I am proud to lead this Council in bringing such rich cultural and educational experiences to our residents and the wider community. It is a really exciting time for Prescot, Knowsley and the Liverpool City Region. Cllr Andy Moorhead – Leader of Knowsley Council

LOCATION: PRESCOT

CLIENT: KNOWSLEY MBC

VALUE: £25m

COMPLETION: 2022
SERVICE: ARCHITECTURE, LANDSCAPE, CONTRACT ADMINISTRATION
SECTOR: ARTS & CULTURE, EDUCATION
CONTRACTOR: KIER
ARCHITECTS: HELM ARCHITECTURE AND AUSTIN-SMITH:LORD

LANDSCAPE: AUSTIN-SMITH: LORD
STRUCTURES: MOTT MACDONALD
SERVICES: DODD GROUP & FOREMAN ROBERTS
COST CONSULTANT: AECOM

AWARDS:
NW REGIONAL CONSTRUCTION AWARD, SUB REGIONAL PROJECT OF THE YEAR
NW STRUCTURAL AWARD, LARGE PROJECT CATEGORY
JOHN CONNELL AWARD, INNOVATION CATEGORY
LABC NW BUILDING EXCELLENCE AWARD, BEST PUBLIC OR COMMUNITY BUILDING
THE STAGE AWARD, THEATRE BUILDING OF THE YEAR
RTPI AWRD, BEST PROJECT & PLANNING FOR HERITAGE & CULTURE
CN AWARDS, PROJECT OF THE YEAR
RIBA NORTH WEST AWARD, BUILDING OF THE YEAR

FAIRWATER COMMUNITY CAMPUS, CARDIFF

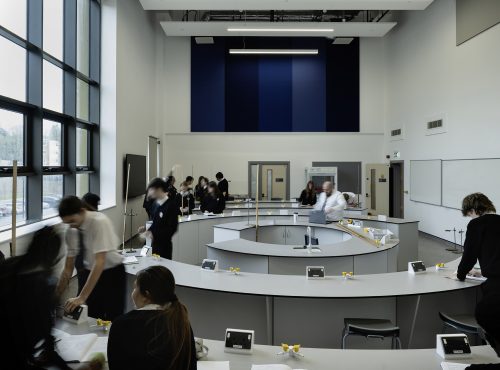
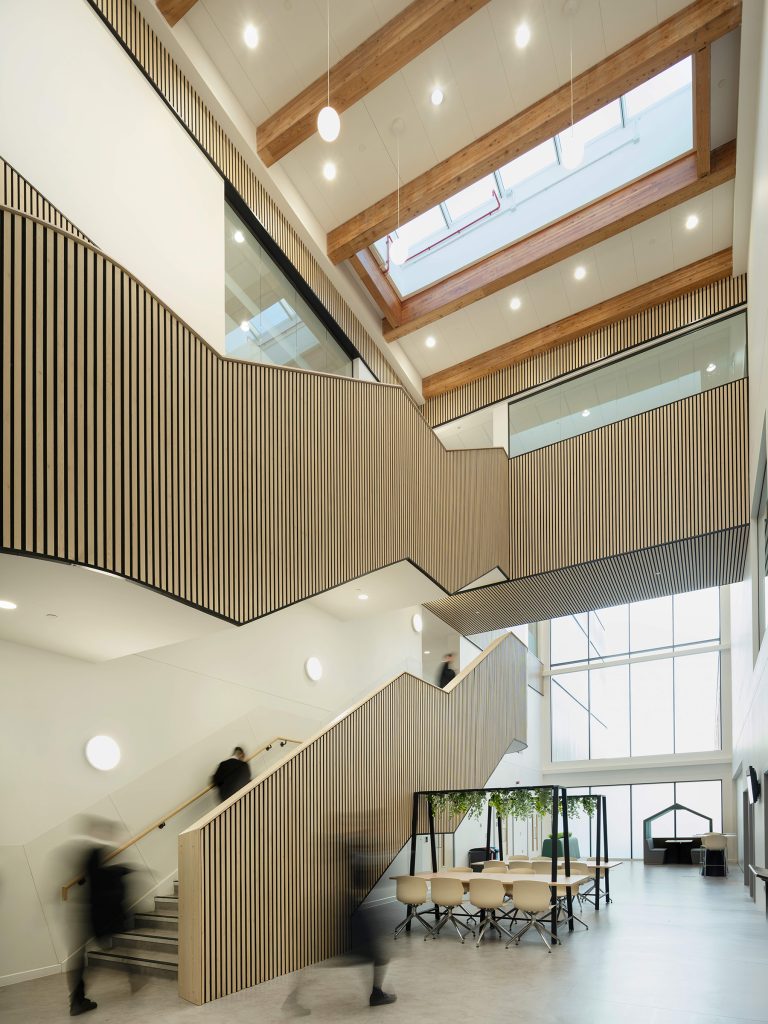
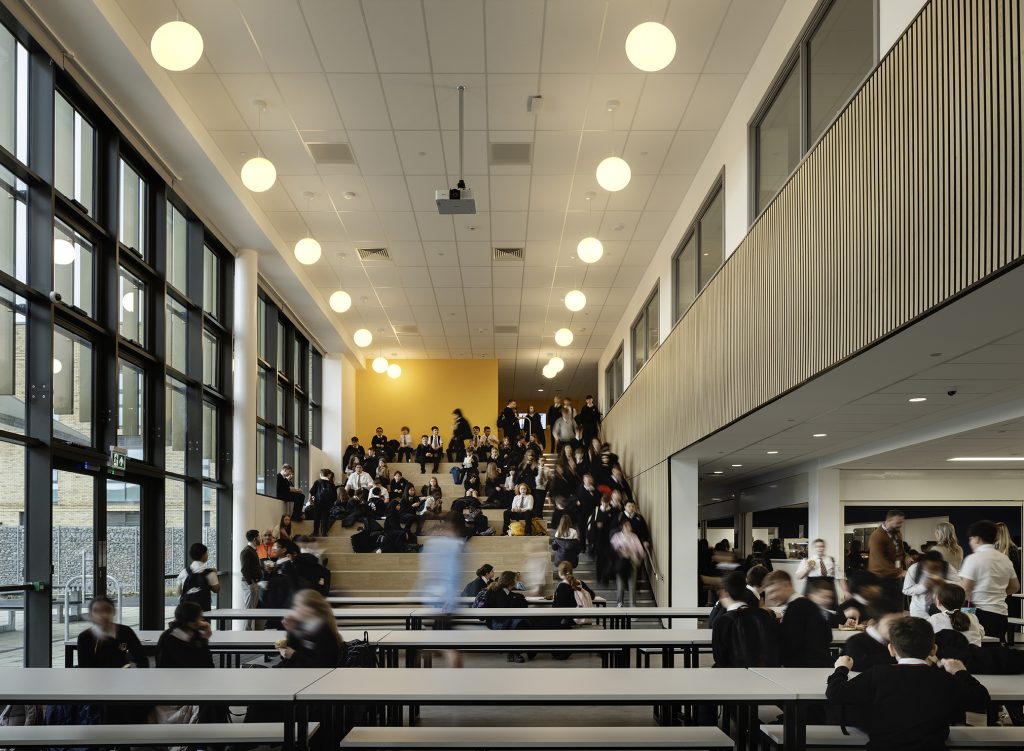
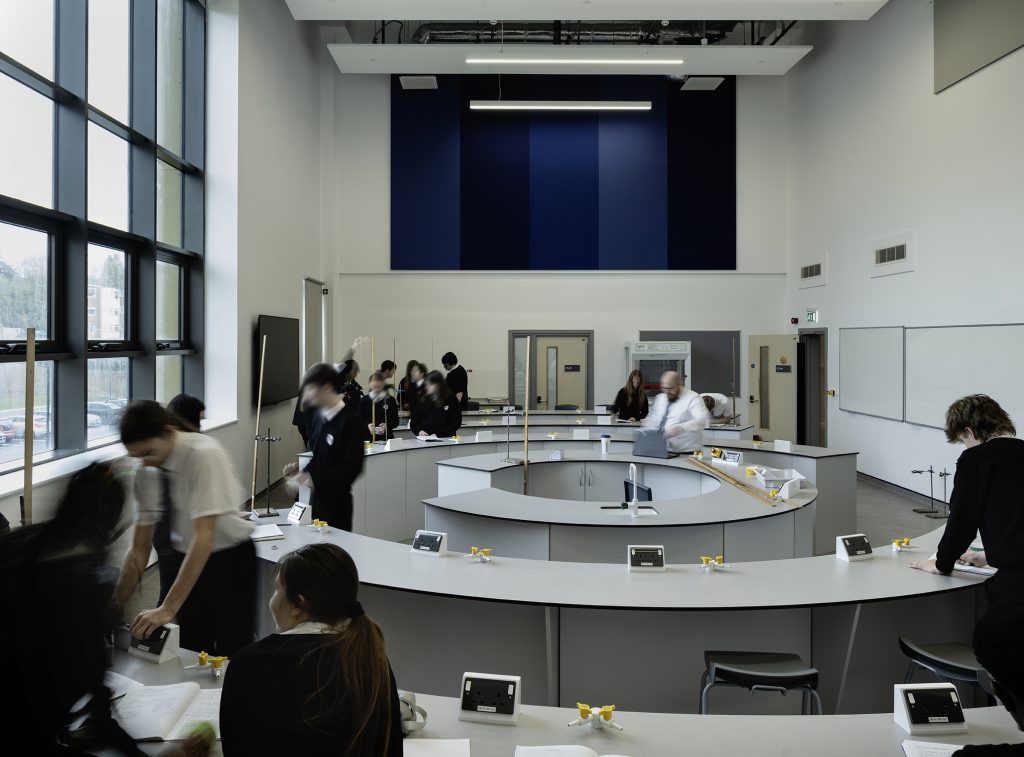
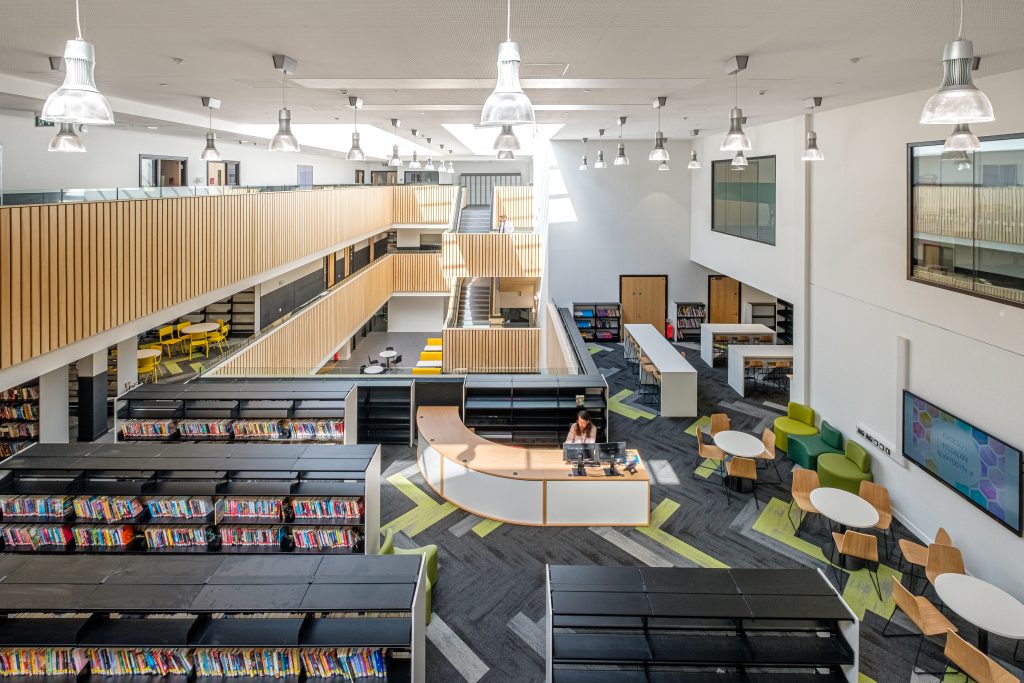
A key brief objective was that the design of the new school should provide flexible and adaptable spaces to teach and learn the New Progressive Curriculum

Fairwater Community Campus, Cardiff Fairwater Community Campus, Cardiff Fairwater Community Campus, Cardiff

Fairwater Community Campus, Cardiff

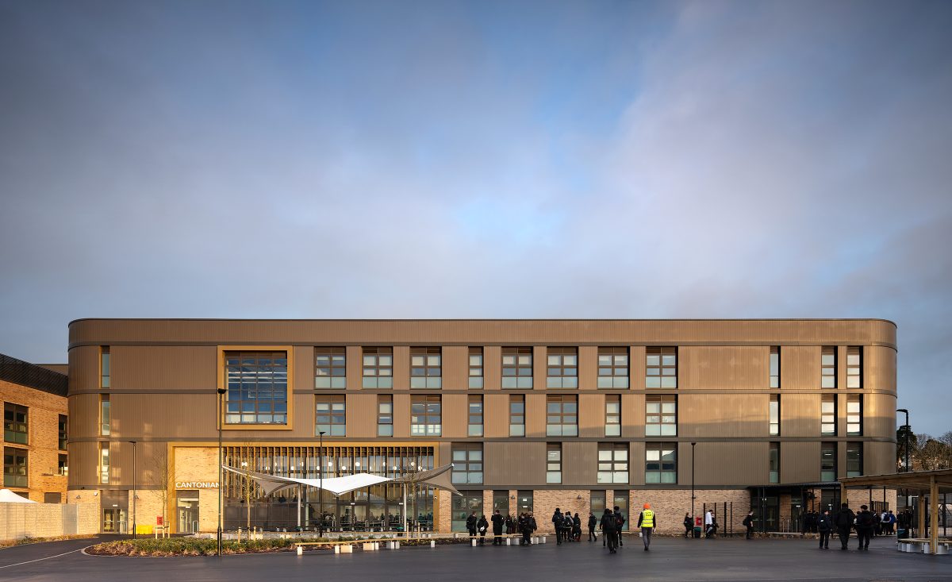
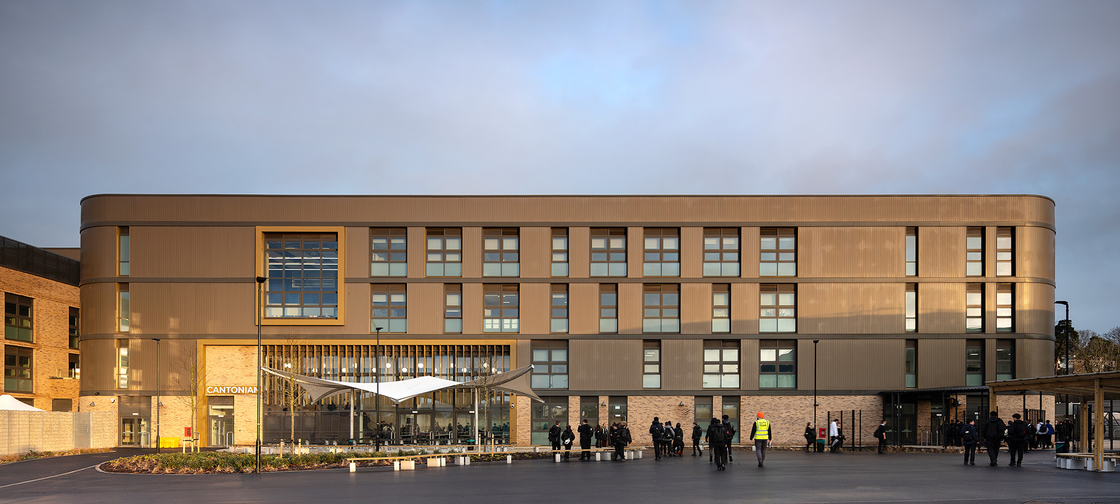
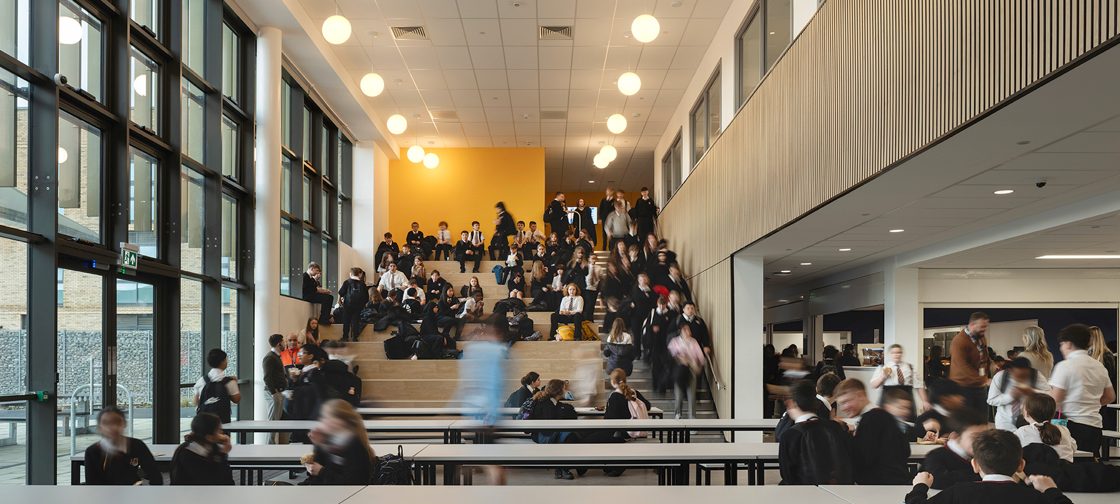
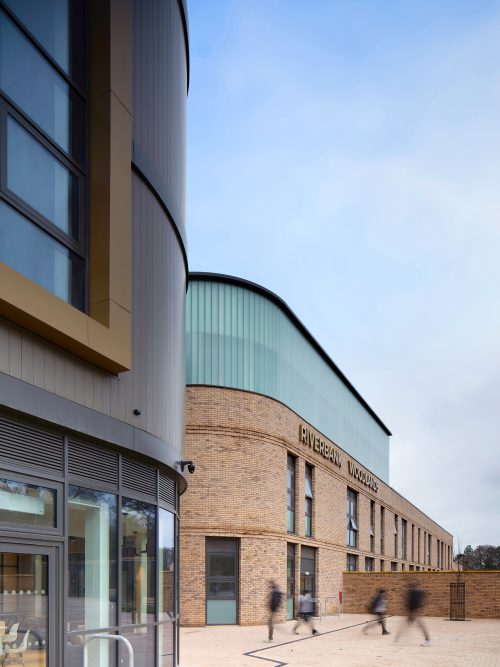
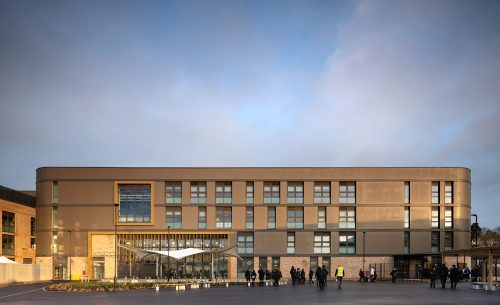
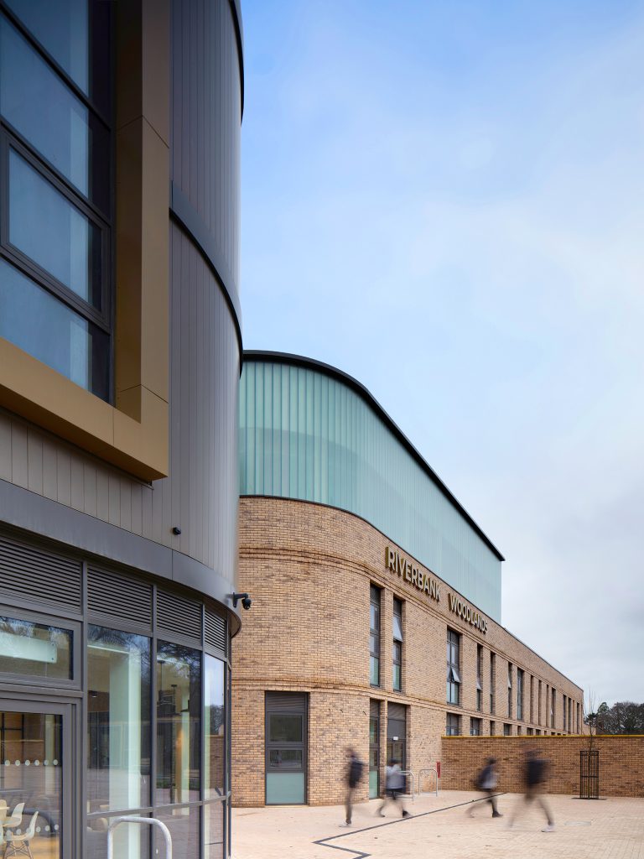
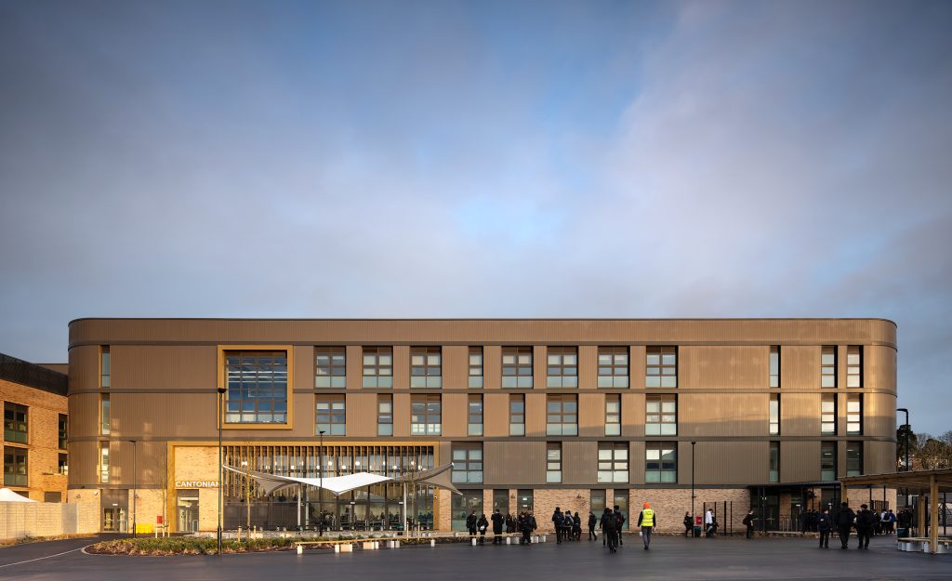
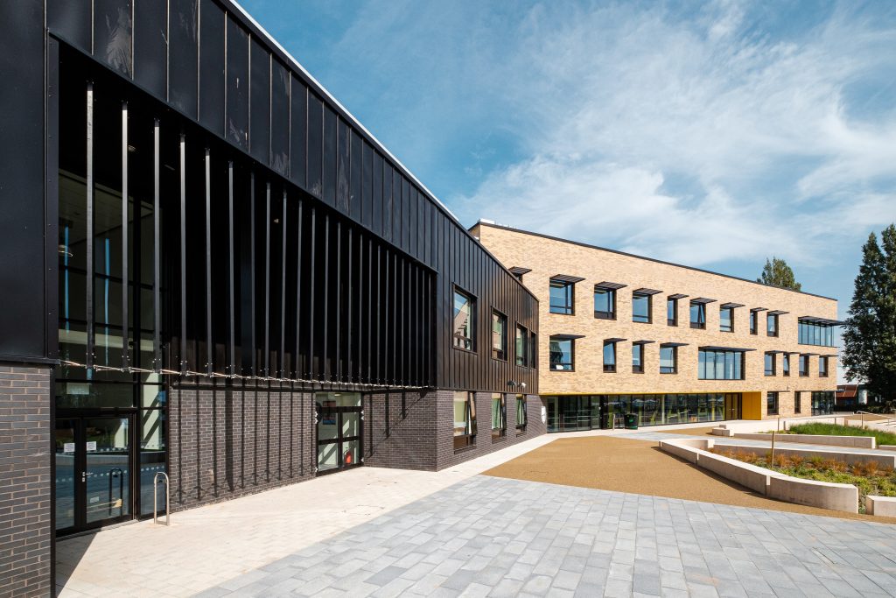
Austin-Smith:Lord was appointed on the Fairwater Community Campus, from RIBA stages 2-6 in collaboration with HLM Architects. The project transforms the Cantonian High School bringing together three schools into ‘one campus’.

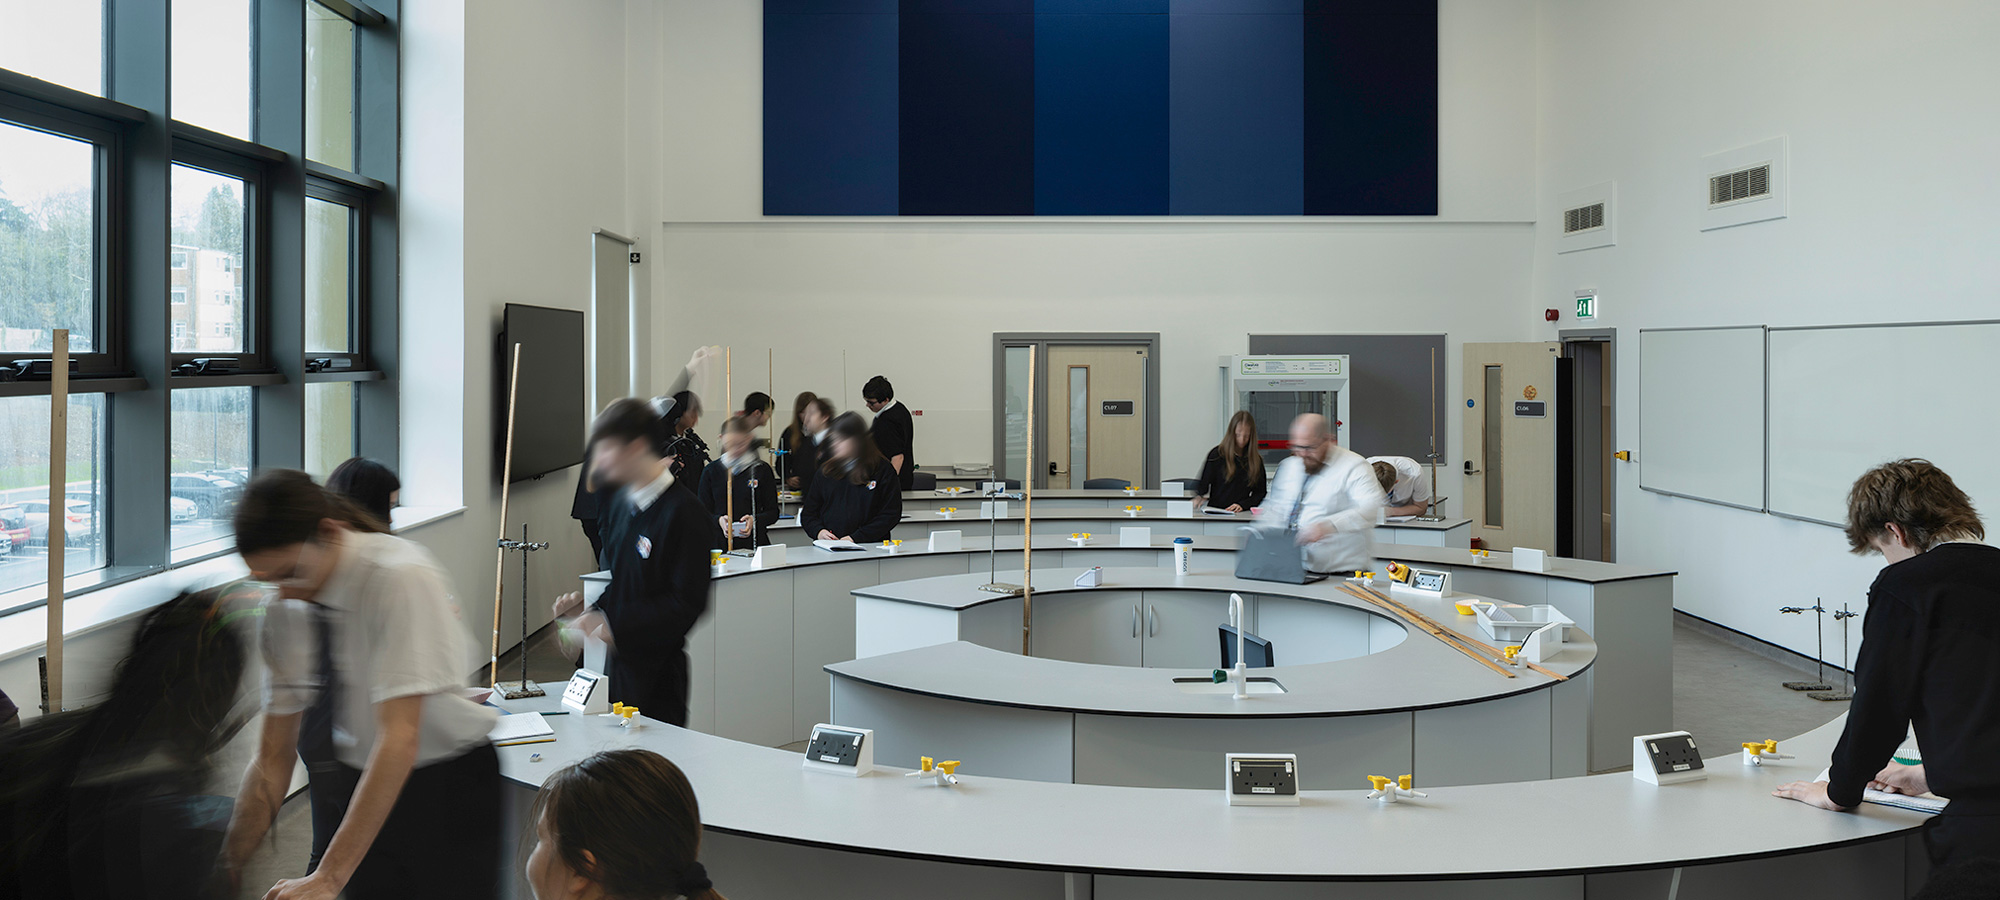
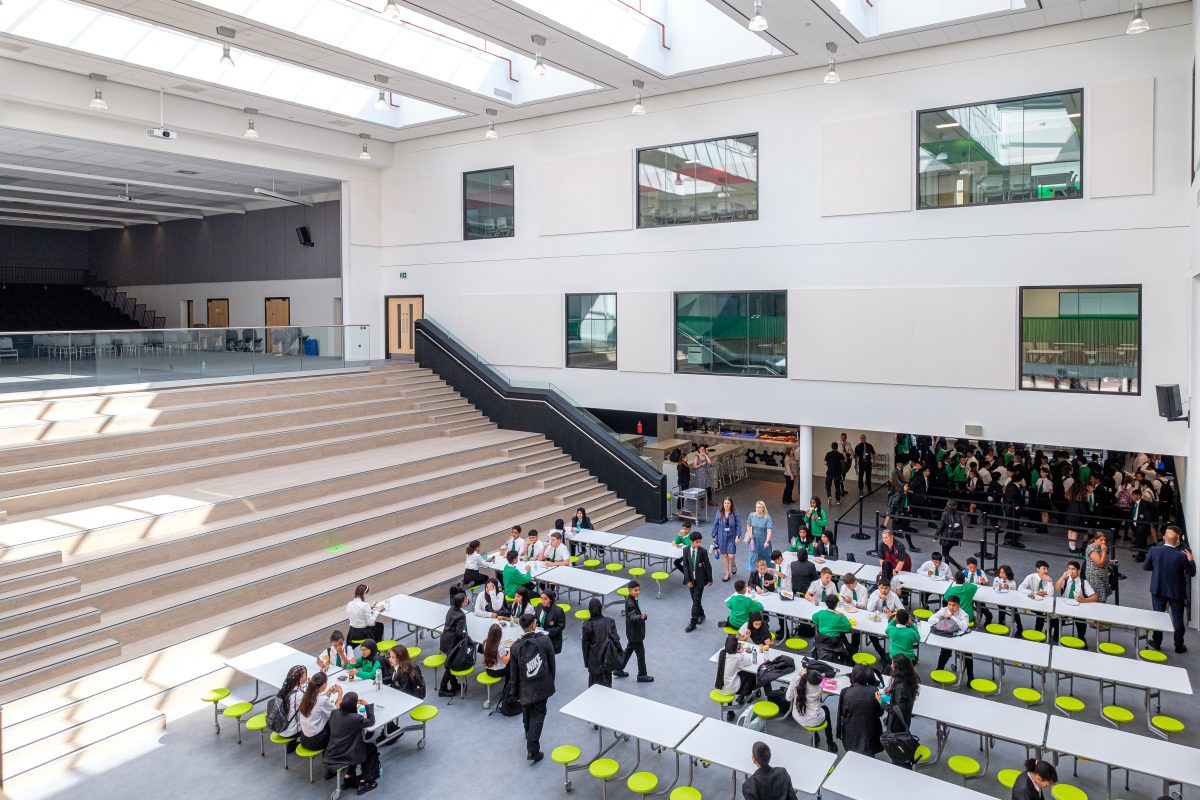
The campus has been designed to accommodate 1,450 pupils and 200 staff, delivering a modern, inclusive, and future-ready learning environment. Facilities include a dedicated Additional Learning Needs (ALN) department, specialist teaching spaces, performance and arts facilities, sixth form areas, and high-quality shared and community-use spaces. The campus is Net Zero Carbon in operation with on site energy generation.

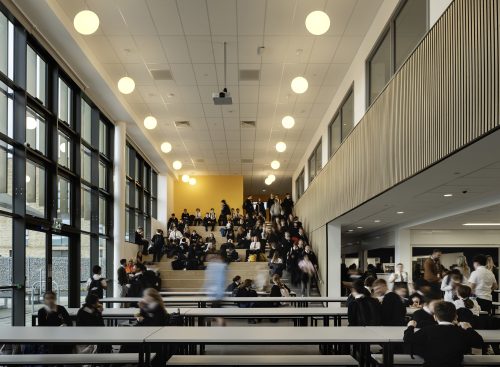
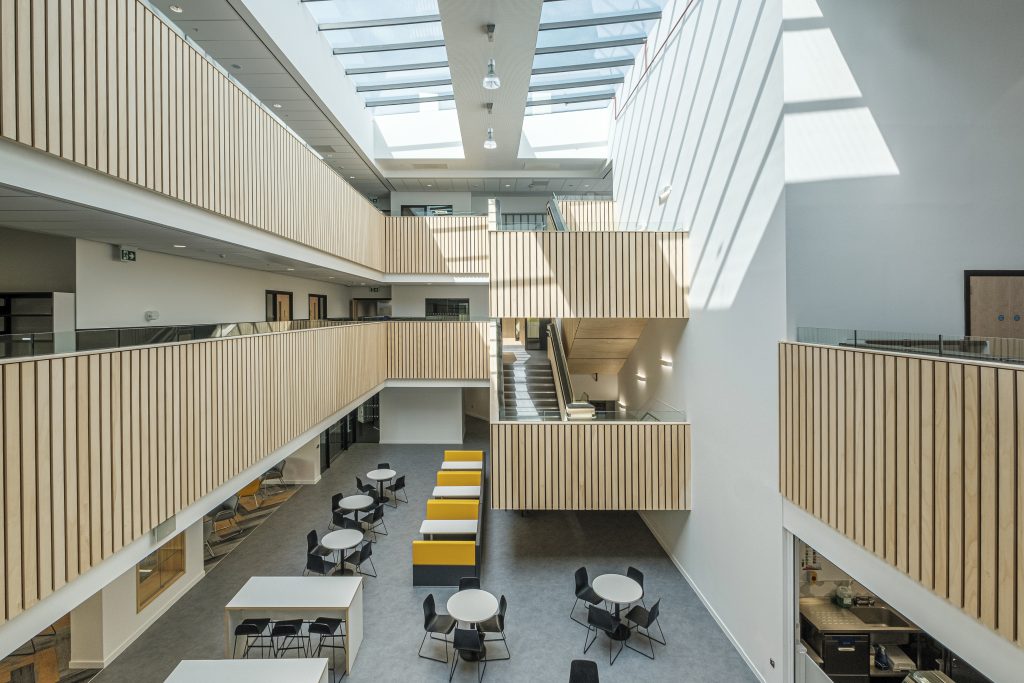
The project has an ambitious vision stating that; “the education experience is world class, providing exceptional facilities for children of all abilities and ages.” The campus building consists of three wings for each school linked by a central entrance heart space called ‘The Commons’, and offering controlled flexible shared use and interaction.

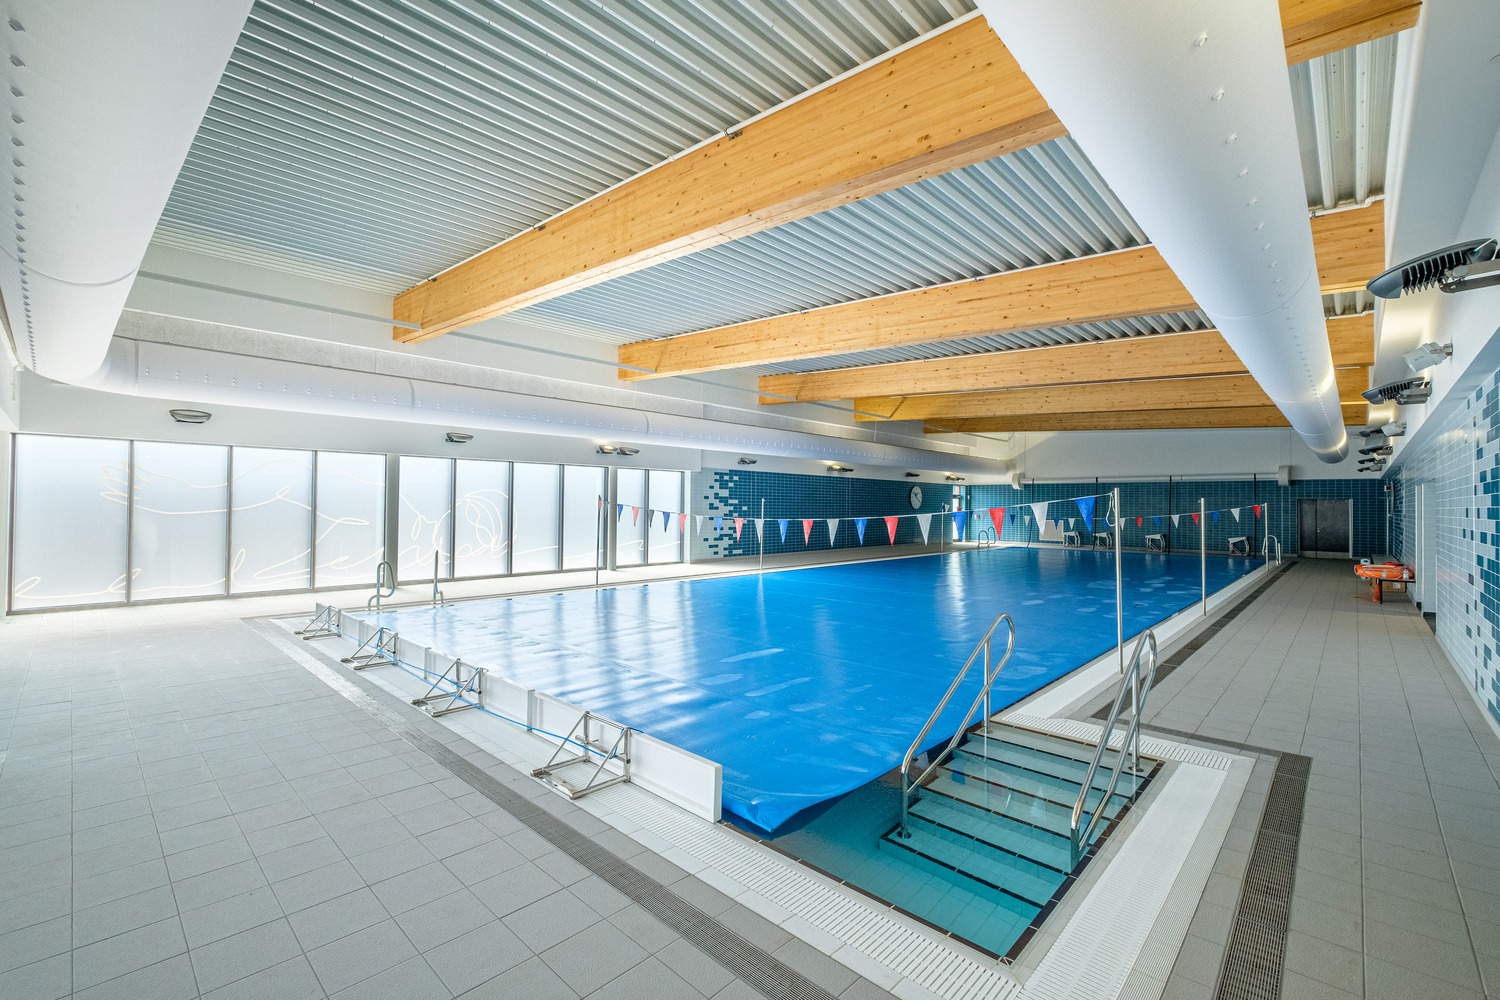
Austin-Smith:Lord led the design for the standalone Health and Wellbeing Building which provides separate community sports-use for ease of access out of hours. This includes a climbing wall, sports hall, gym and activity studio, plus associated teaching space for health and wellbeing. The building’s are designed optimise daylight and ensure views to the outdoors are balanced with the fabric and energy demand to achieve net zero carbon.

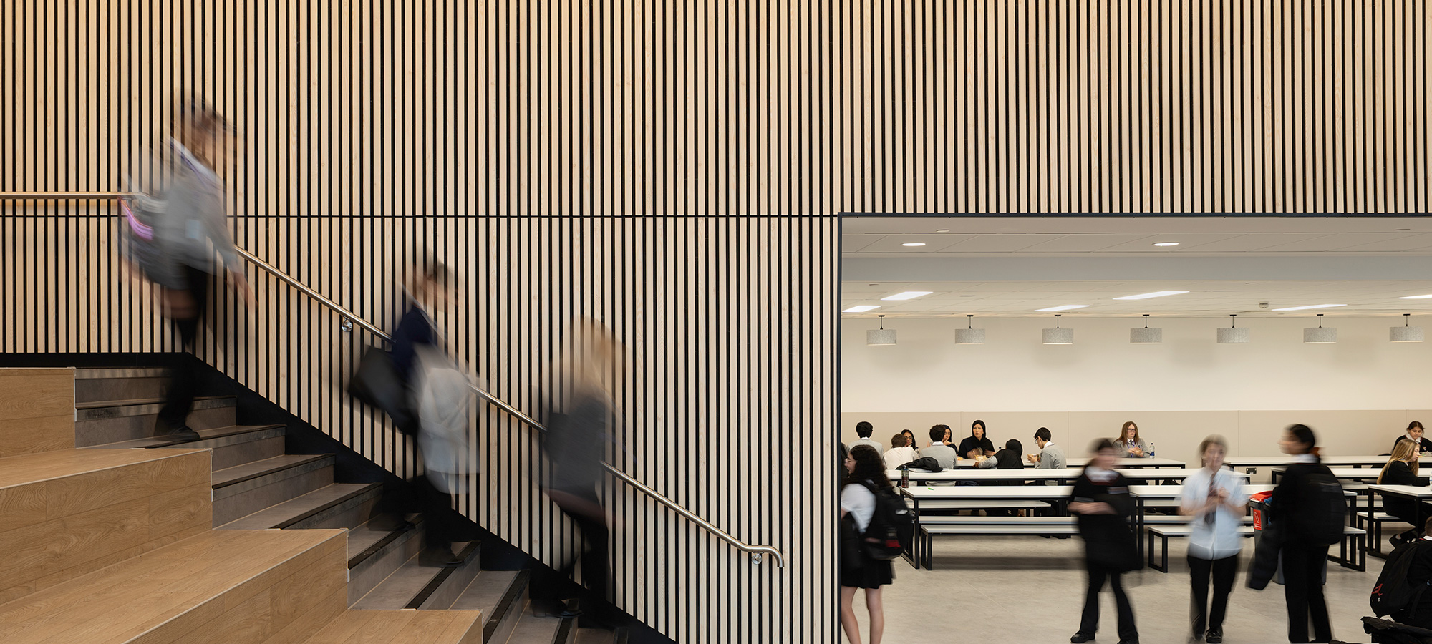
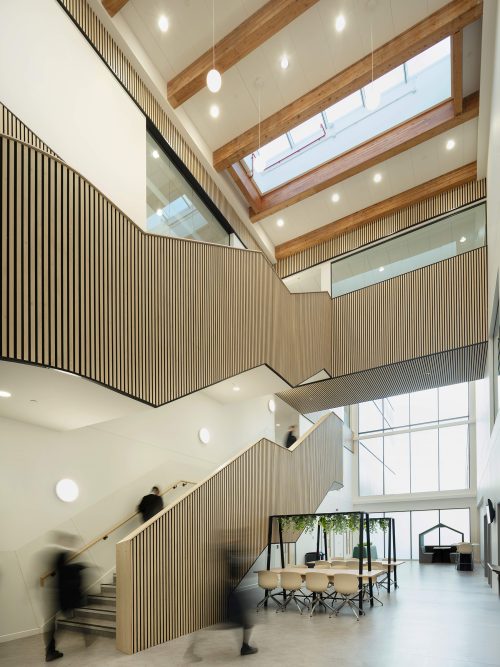
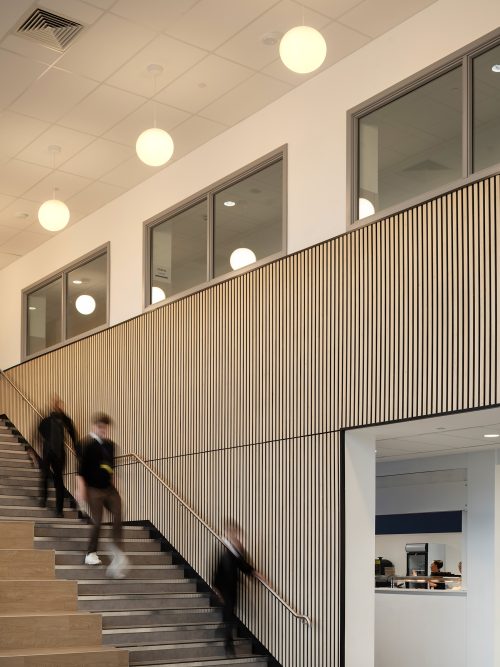
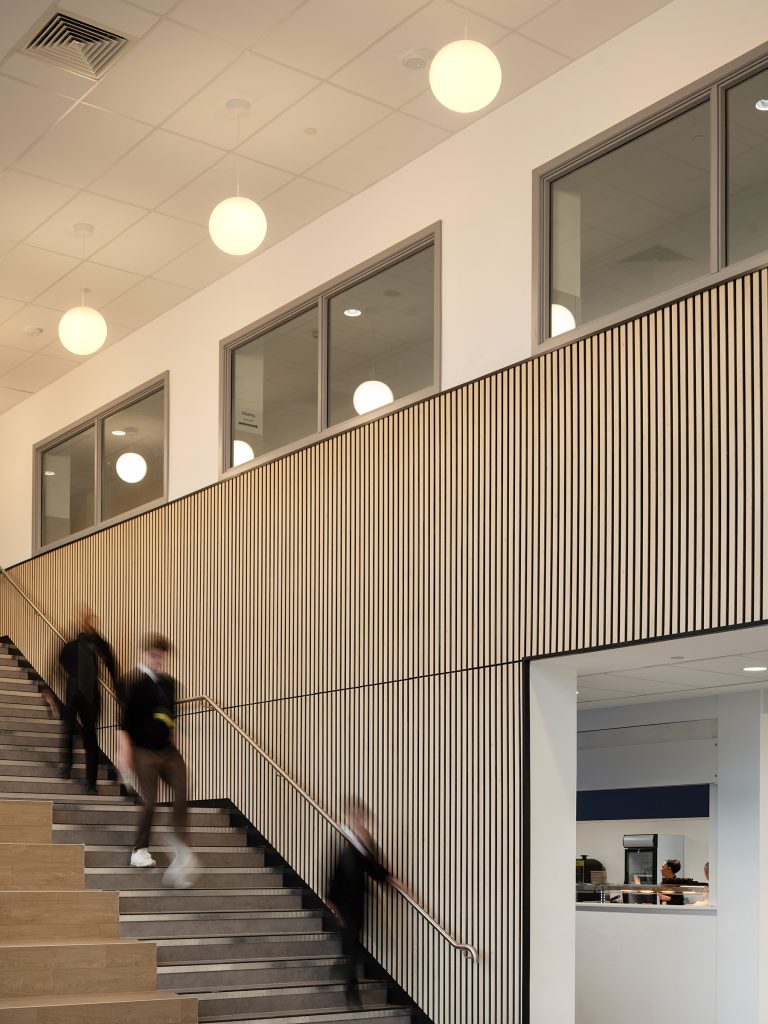
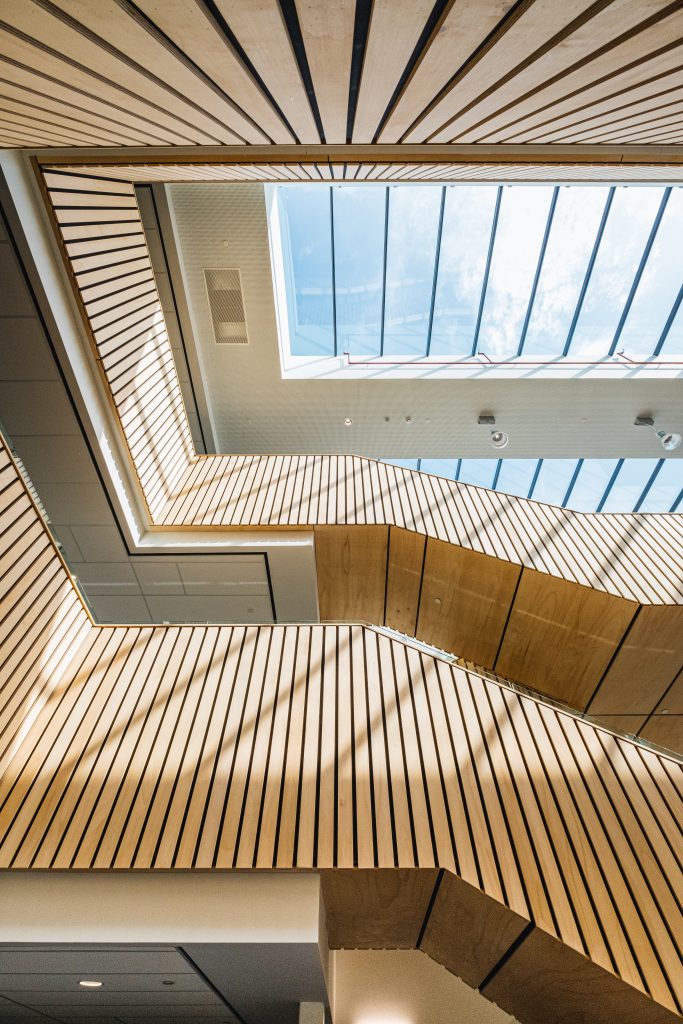
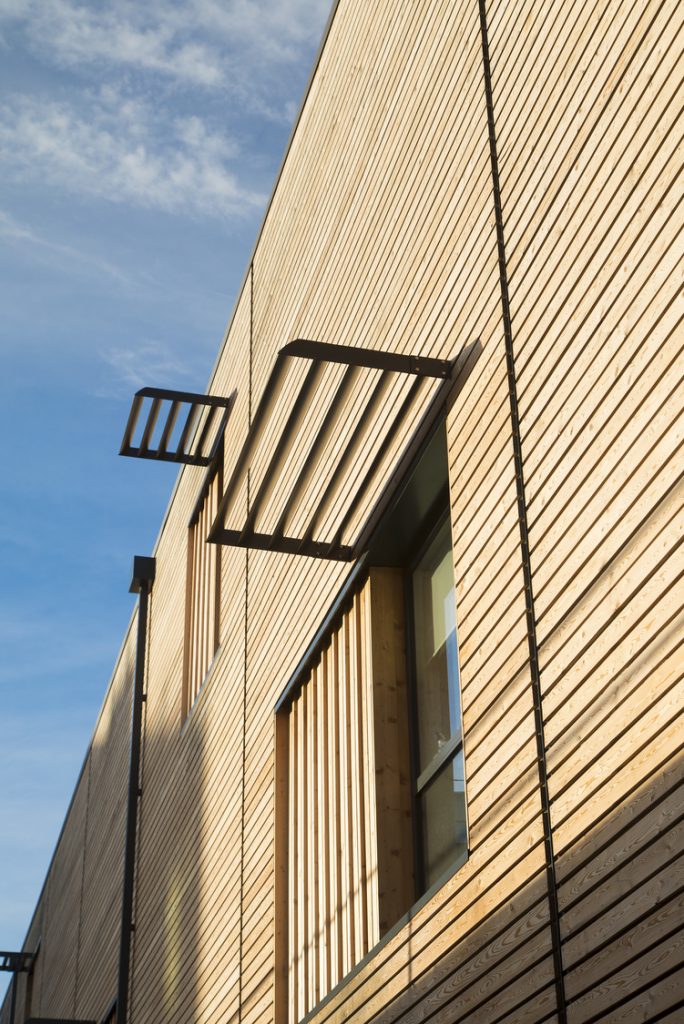
The interior design has a key focus on a natural biophilic material palette, with large expanses of timber cladding, and strategic internal glazed screens to maximise natural light and passive supervision as much as possible whilst minimising carbon used in construction. Robust materials were required, especially in the ALN and health and wellbeing spaces with whole life analysis used. Wayfinding through signage and wall murals provides identity and legibility for each school. 
Kate Thomas, Head of Interiors, Austin-Smith:Lord

LOCATION: CARDIFF

CLIENT: CARDIFF CITY COUNCIL

VALUE: £120M

COMPLETION: 2026
SERVICE: ARCHITECTURE, INTERIORS, LANDSCAPE
SECTOR: EDUCATION
CONTRACTOR: CMB ENGINEERING / BESL

ARCHITECTS: HLM & AUSTIN-SMITH:LORD
STRUCTURES: ARUP
SERVICES: ARUP
PROJECT MANAGER: MACE
COST CONSULTANT: MACE
PHOTOGRAPHY: DAVID BARBOUR / HLM

AWARDS:
CONSTRUCTING EXCELLENCE WALES AWARD, INNOVATION CATEGORY

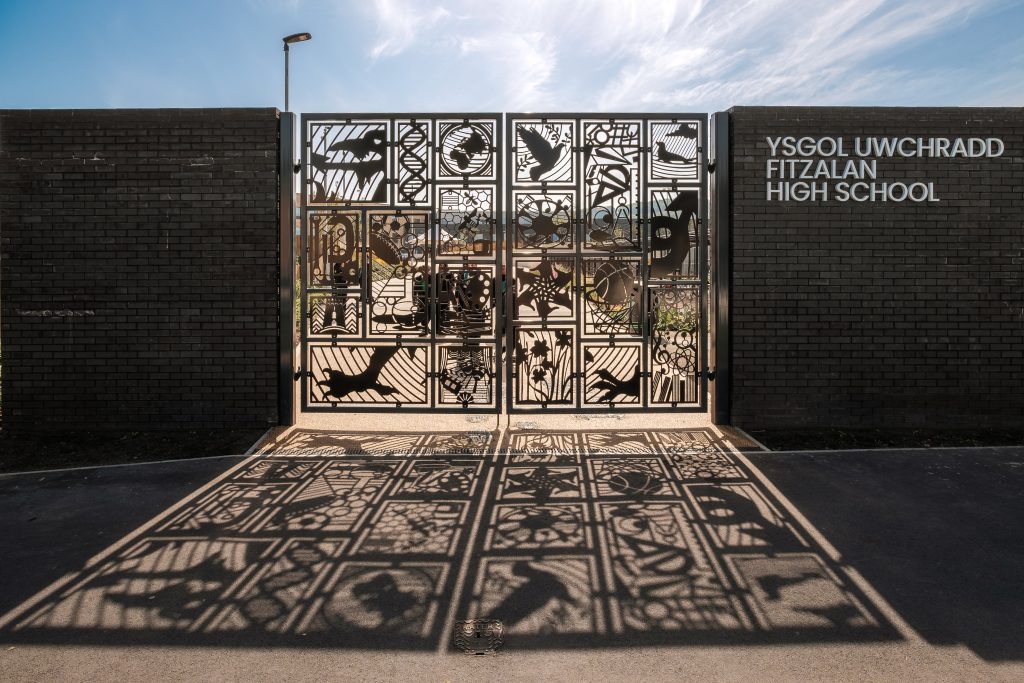
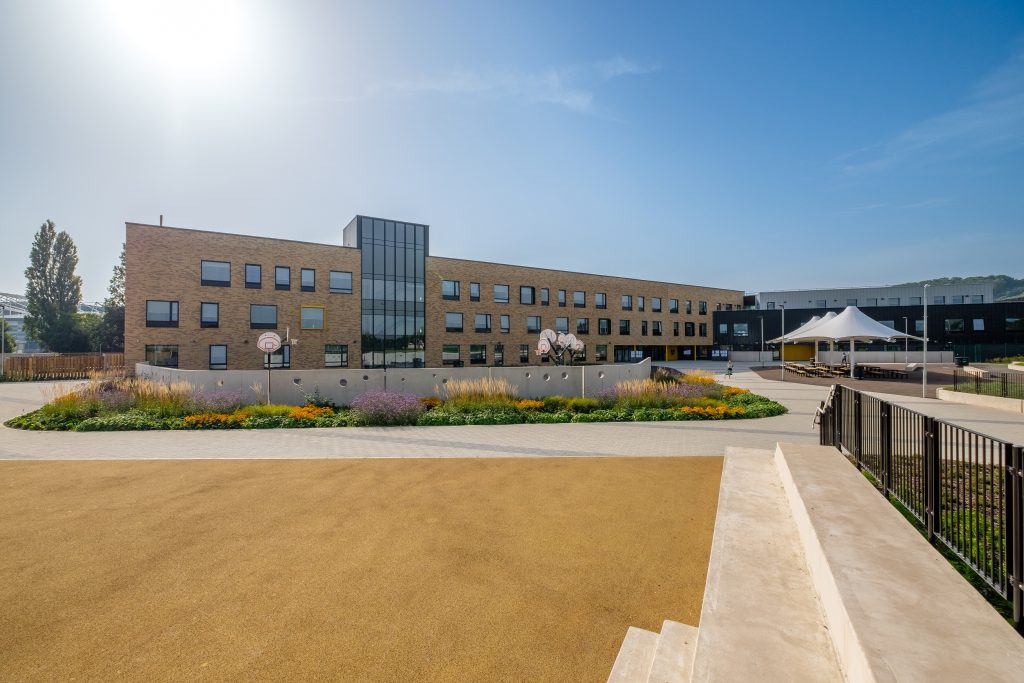
FITZALAN HIGH SCHOOL, CARDIFF

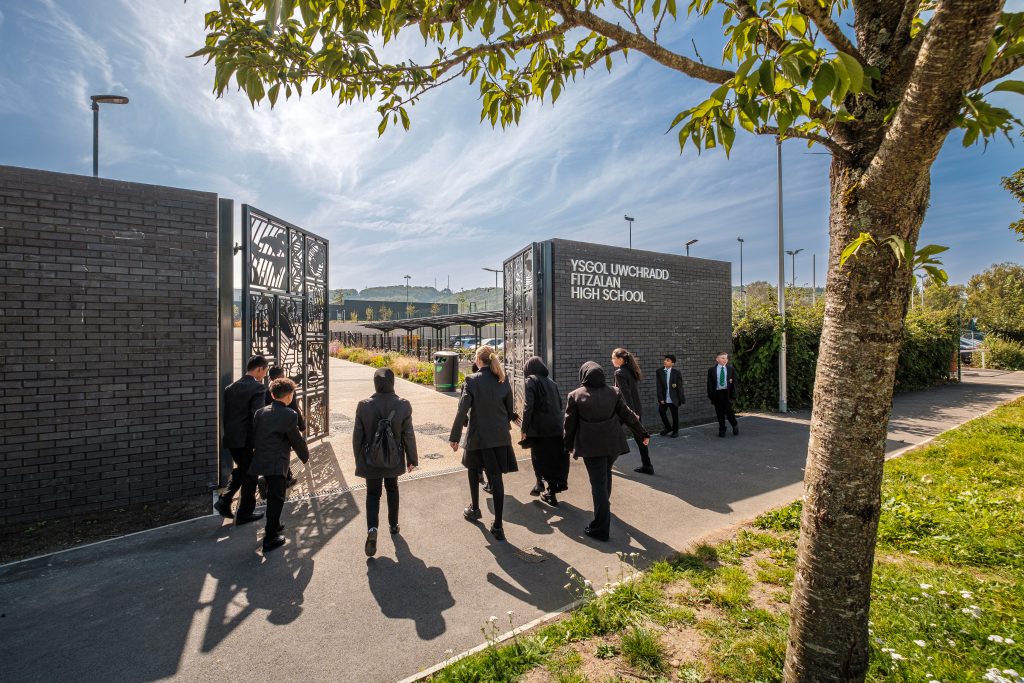
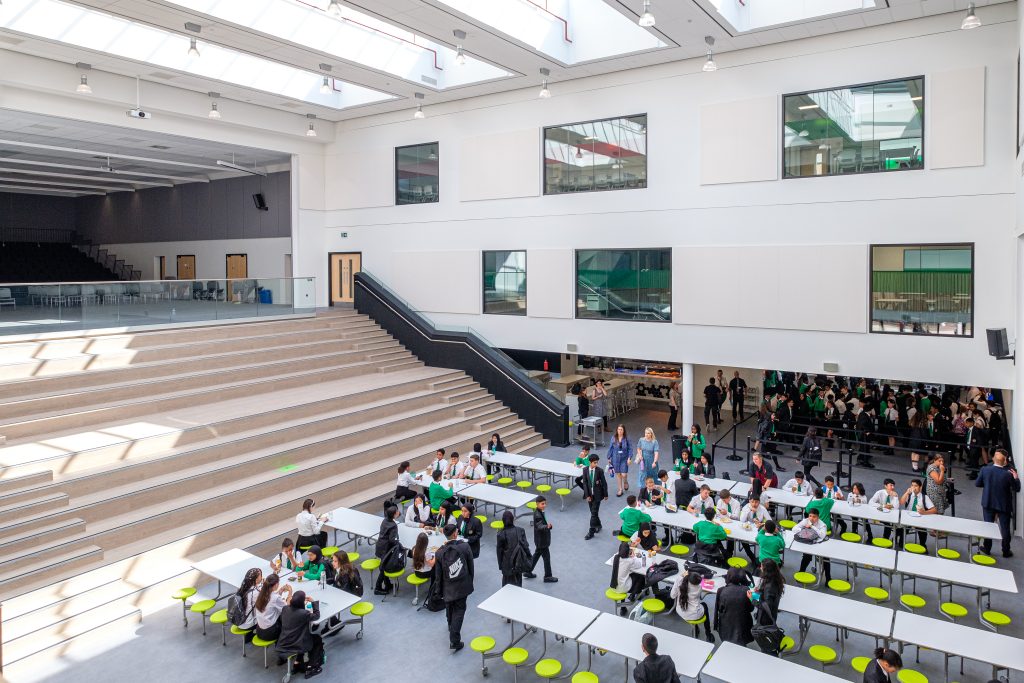
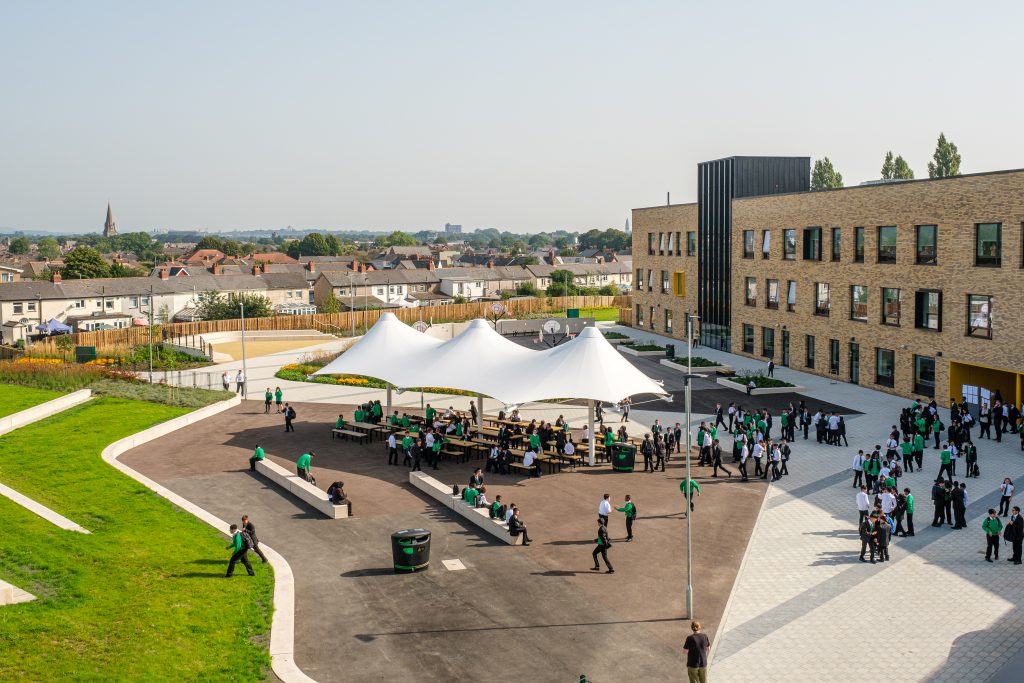
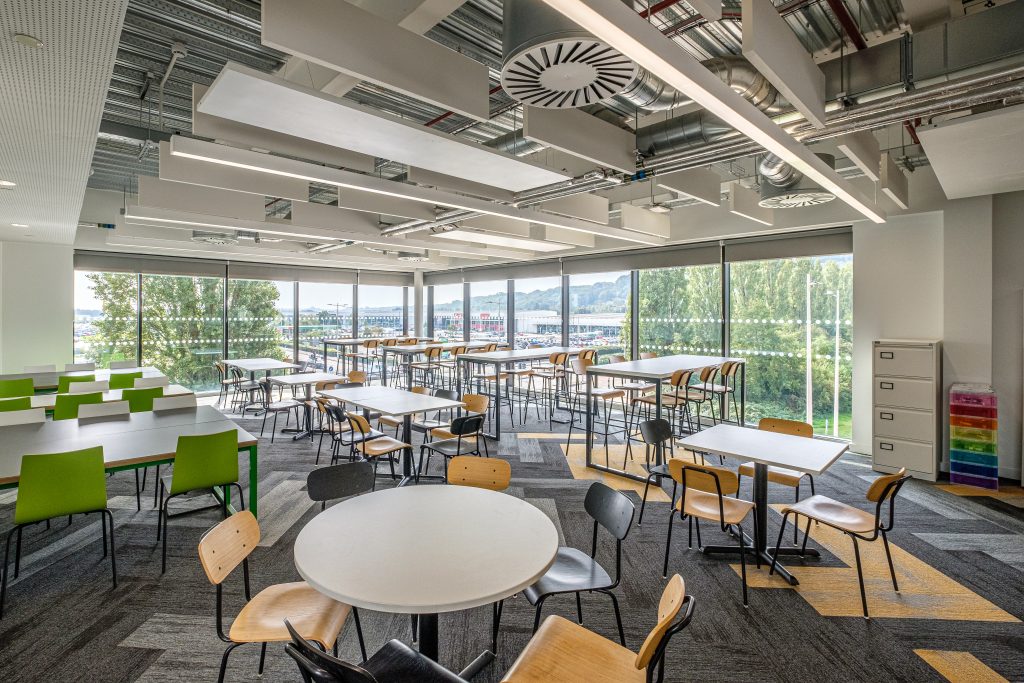
A key brief objective was that the design of the new school should provide flexible and adaptable spaces to teach and learn the New Progressive Curriculum

Fitzalan High School, Cardiff

Austin-Smith:Lord were appointed as part of Kier’s winning team to lead the design for the new Fitzalan High School after a mini competition based on a detailed brief, which called for the provision of a replacement new 11-18 high school at 10FE including 350 post 16 places. The Design Team worked closely with Cardiff Council and their advisors, as well as the School, to realise the vision for a sustainable learning community aligned to the new flexible curriculum.

Located on a site close to the existing school, and sharing facilities with the adjacent Cardiff International Sports Campus, the completed project represents a significant new facility for the pupils, staff and local community.

We feel that A-S:L totally understood our vision and passion for our school and what we wanted the new school to enable us to be. They have captured our demands for an inspirational environment that also allows us to deliver the curriculum in the bespoke responsive way that ensures our pupils will be successful. We cannot be constrained by typical classrooms and traditional methods and the A-S:L team have grasped that as a concept and designed an amazing facility that will allow for the flexibility and innovation that we are so keen to continue.
Jo Kemp, Assistant Headteacher, Fitzalan School

LOCATION: CARDIFF

CLIENT: CARDIFF CITY COUNCIL

VALUE: £45M

COMPLETION: 2023
SERVICE: ARCHITECTURE, INTERIORS, LANDSCAPE
SECTOR: EDUCATION
CONTRACTOR: KIER

LANDSCAPE: AUSTIN-SMITH:LORD
STRUCTURES: JUBB
SERVICES: AECOM
COST CONSULTANT: MACE

AWARDS:
CONSTRUCTING EXCELLENCE WALES AWARD, DIGITAL CONSTRUCTION CATEGORY
EDUCATION BUILDINGS WALES AWARD, PROJECT OF THE YEAR – SCHOOLS
RICS WALES AWARD, PUBLIC SECTOR BUILDING OF THE YEAR

LIVERPOOL CENTRAL LIBRARY

“It’s like going to meet your gran and finding she’s turned into Beyoncé’

Liverpool Central Library

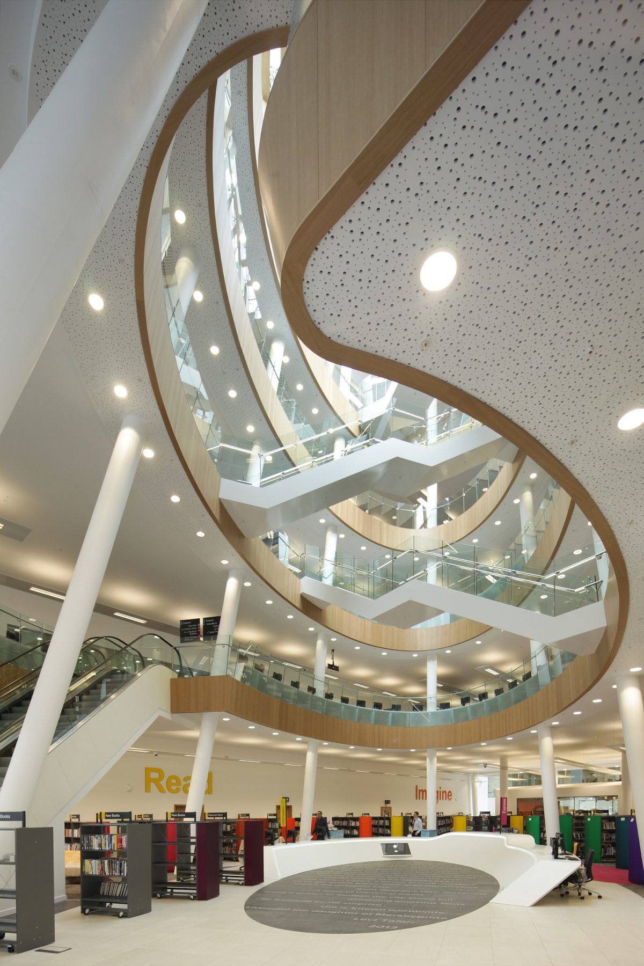
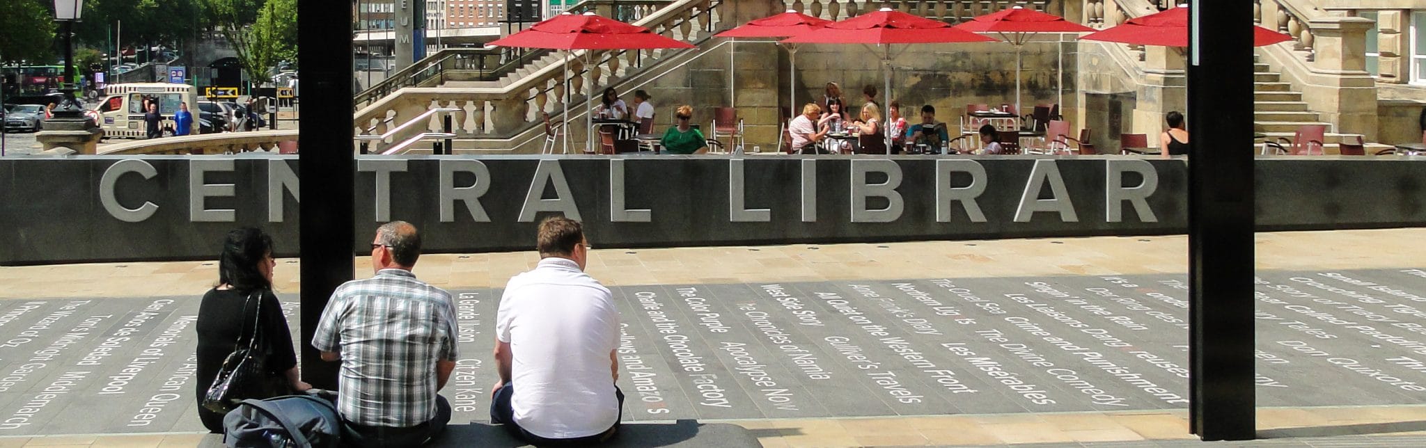
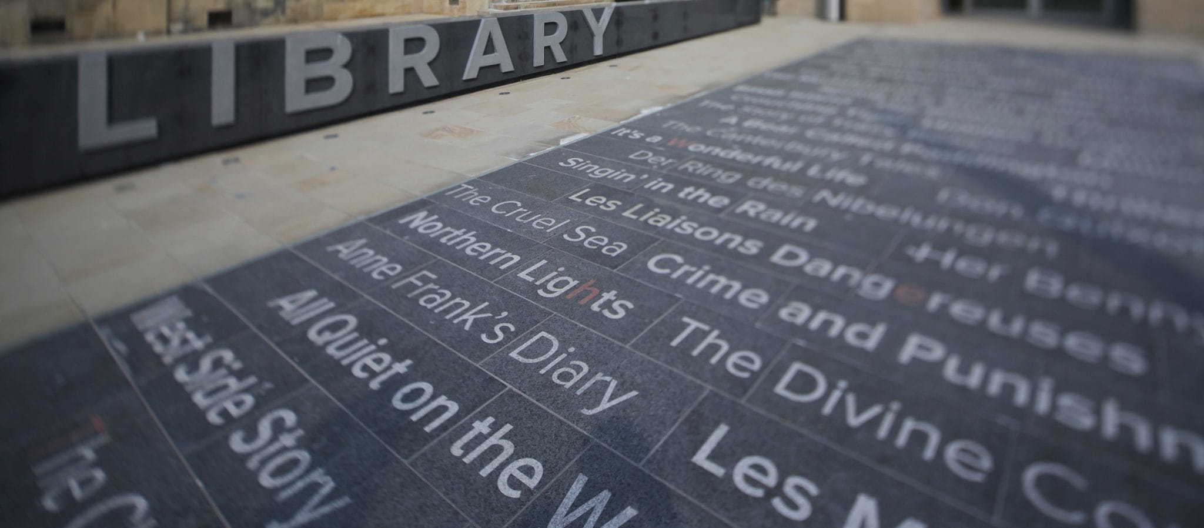
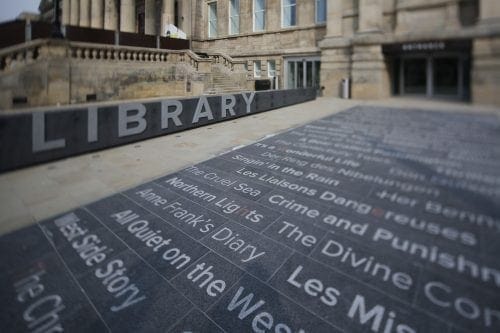
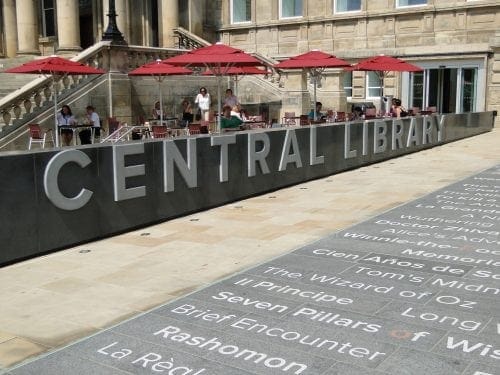
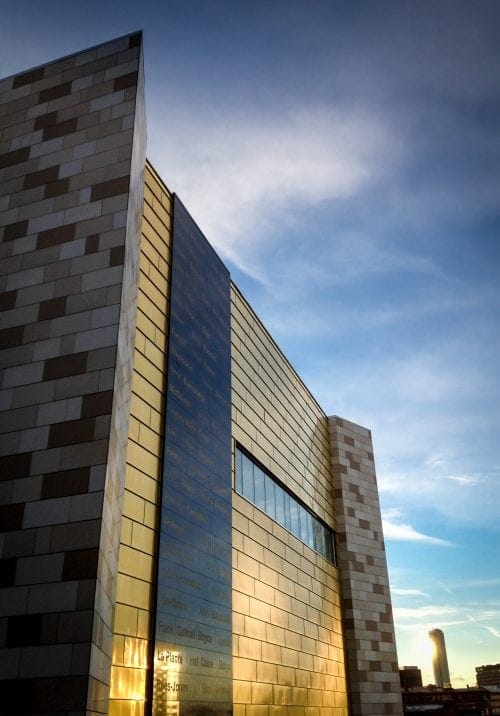
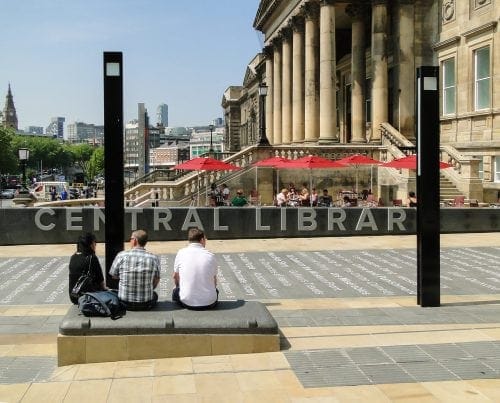
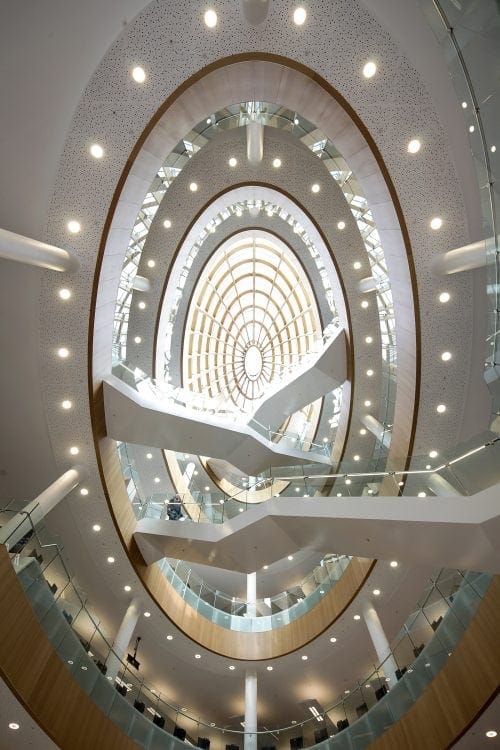
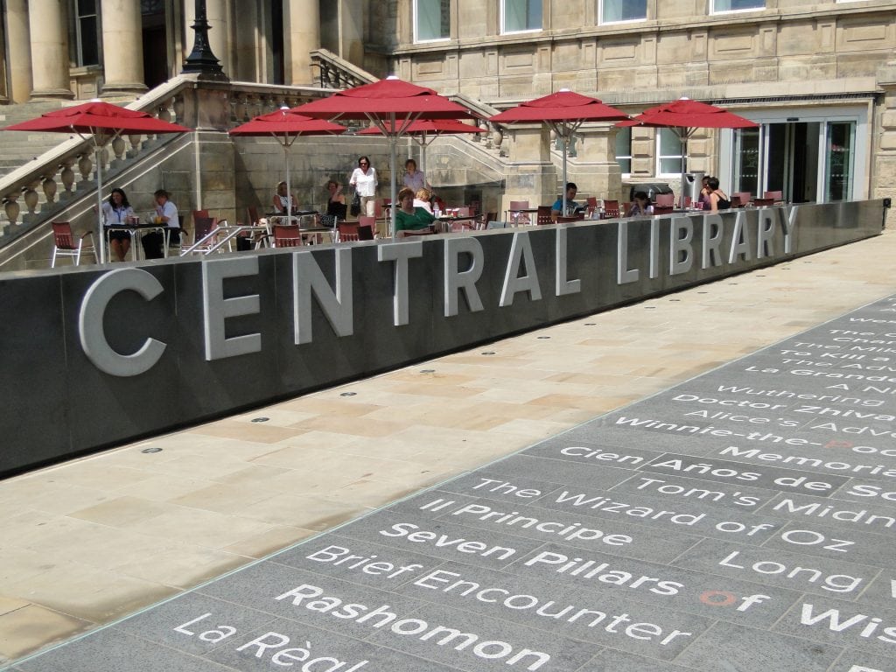
The Liverpool Central Library and Archive Project is a unique and prestigious scheme within the heart of Liverpool’s World Heritage Site. The project provided a 8000m2 library and specialist archive and restored 4000m2 of Grade II* Listed historic buildings on William Brown Street.

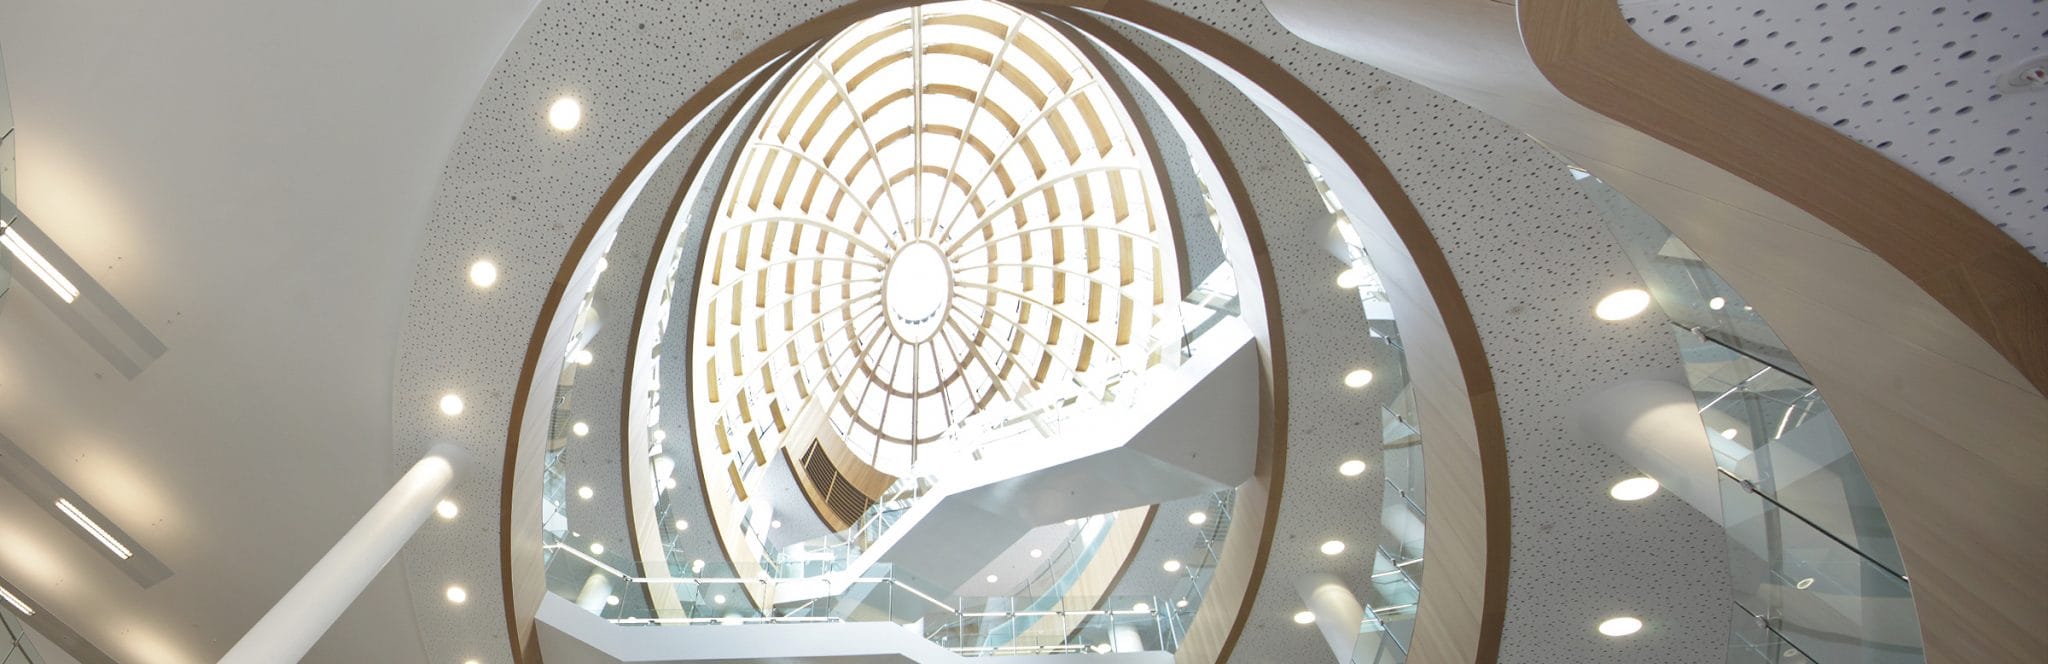
A new 6-floor library, with an exciting atrium, gives the City of Liverpool a library for the 21st Century. The library connects to the historic Picton Library, the Hornby Library and Oak Room giving these areas a new lease of life and bringing them into public use.

A new archive repository provides storage for Liverpool’s most valuable collections and includes first class facilities for preservation and research.

Press and Publications
Liverpool Library video from Wash Design

Daily Mail News Article

Image credits: Shepherd Construction

It’s like going to meet your gran and finding she’s turned into Beyoncé
Frank Cottrell  Boyce

Central Library is without doubt one of the most significant and celebrated buildings in Liverpool and its restoration is more than just bringing a venue back into use – its investing in the heritage of the city.
Breathtaking development.
Joe Anderson – Mayor of Liverpool

LOCATION: LIVERPOOL

CLIENT: LIVERPOOL CITY COUNCIL/INSPIRE PARTNERSHIP

VALUE: £50m

COMPLETION: PHASE 1 2013. PHASE 2 2015
SERVICE: ARCHITECTURE, LANDSCAPE, INTERIORS, CONSERVATION
SECTOR: ARTS & CULTURE
CONTRACTOR: SHEPHERD CONSTRUCTION

LANDSCAPE: AUSTIN-SMITH: LORD
STRUCTURES: ROC CONSULTING
SERVICES: BURO HAPPOLD
COST CONSULTANT: SHEPHERD CONSTRUCTION

AWARDS:
2014 RIBA NW REGIONAL AWARD
2014 RIBA NW CONSERVATION AWARD
2014 RICS AWARD: NW PROJECT OF THE YEAR
2014 RICS AWARDS: NW COMMUNITY BENEFIT AWARD
2014 RICS AWARD: NW TRAVEL & TOURISM
2014 LANDSCAPE INSTITUTE AWARDS: HIGHLY COMMENDED
2013 BUILDING AWARD: BEST TECHNICAL INNOVATION
2013 NW REGIONAL CONSTRUCTION AWARDS: REGIONAL PROJECT OF THE YEAR
2013 LABC NW BUILDING EXCELLENCE AWARDS: REGIONAL WINNER

AMR BROUGHTON

Worked with Arup and Welsh Assembly Government to design this AMR facility, now occupied by AMRC and Airbus

AMR Broughton

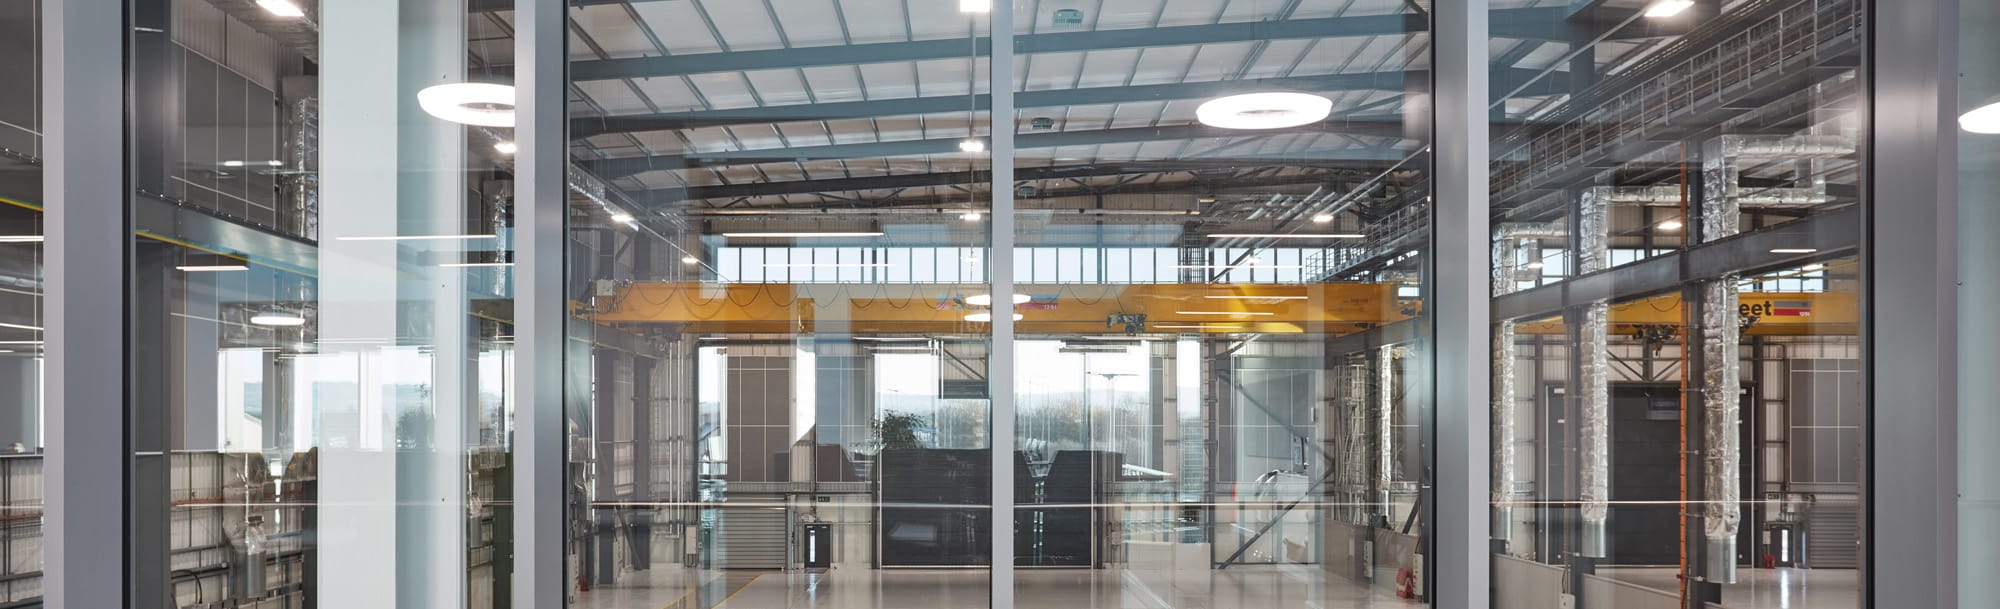
Austin-Smith:Lord worked with Arup and Welsh Assembly Government to design the AMR facility for Broughton which will be occupied in the first instance by AMRC and Airbus to design machines and technologies to support the manufacture of composite wings.

As part of the scheme ARMC reach out to local engineering SMEs to see how robotics and advanced manufacturing can be utilised to streamline their existing processes and to open them up to new markets utilising their skill base.

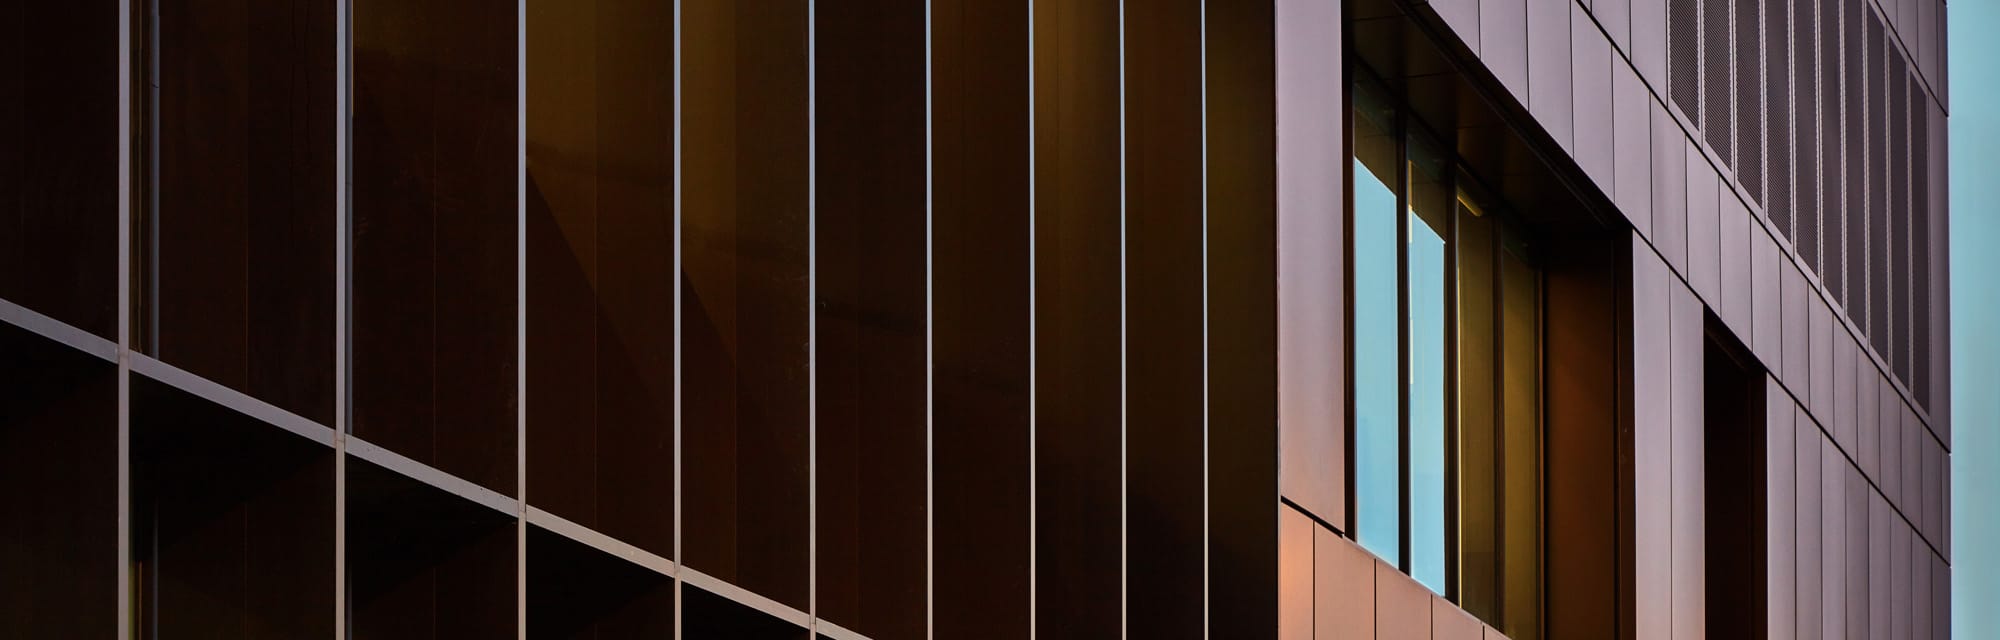
This outreach was piloted in Sheffield by AMRC who are working with Boeing, McLaren, Cateram and others in the development of composite injection techniques which have resulted in the new Monocoque McLaren chassis which weighs in at just 80Kg. The use of glass on the external envelope to showcase the technology and multifunctional canteen spaces that act as hosted meeting areas with viewing galleries allow the public and business to see first hand the scale of the opportunity with government catapult funding allowing access to machines and robots on a shared basis to lower the barriers to considering new technology.

LOCATION: BROUGHTON

CLIENT: WELSH ASSEMBLY GOVERNMENT

VALUE: £20m

COMPLETION: 2019
SERVICE: ARCHITECTURE
SECTOR: INDUSTRY & INFRASTRUCTURE
CONTRACTOR: GALLIFORD TRY

LANDSCAPE: AUSTIN-SMITH:lORD
STRUCTURES: ARUP
SERVICES: ARUP
COST CONSULTANT: WYG

UWE BOWER ASHTON MASTERPLAN

Campus masterplan, and design/delivery of two new buildings

University of the West of England, Ashton Bower Campus

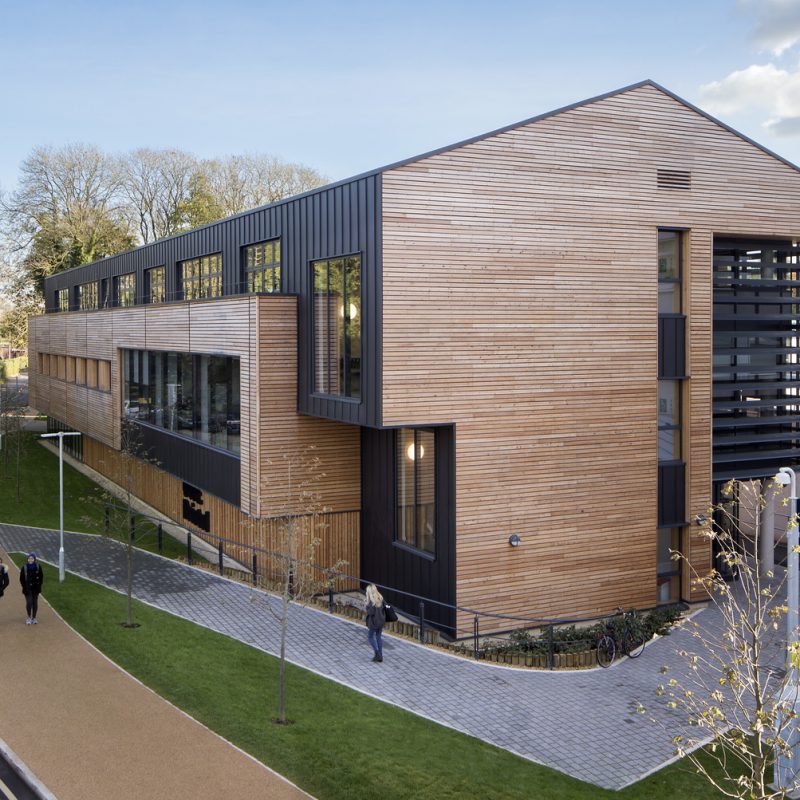
Austin-Smith:Lord were appointed by the University of the West of England to deliver the Bower Ashton Masterplan and undertake the architectural design and delivery.

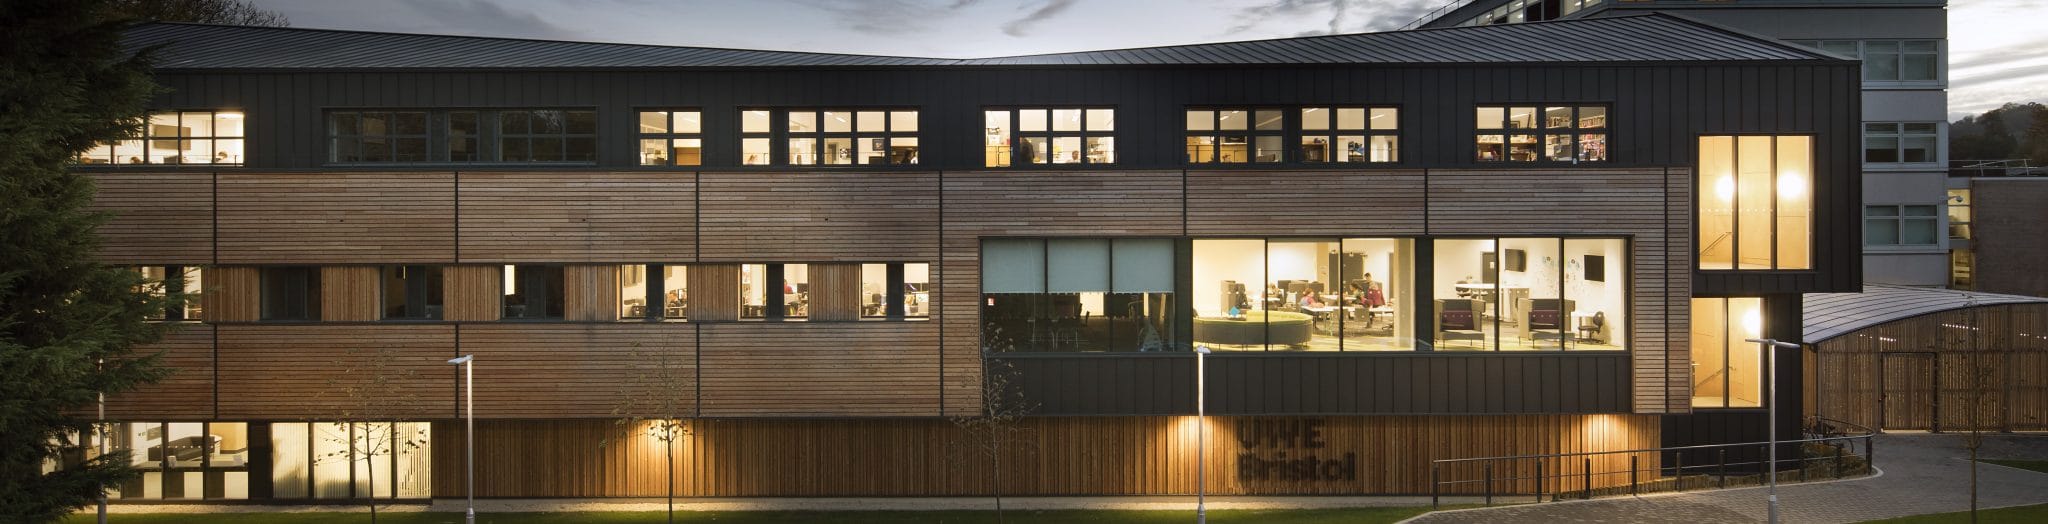
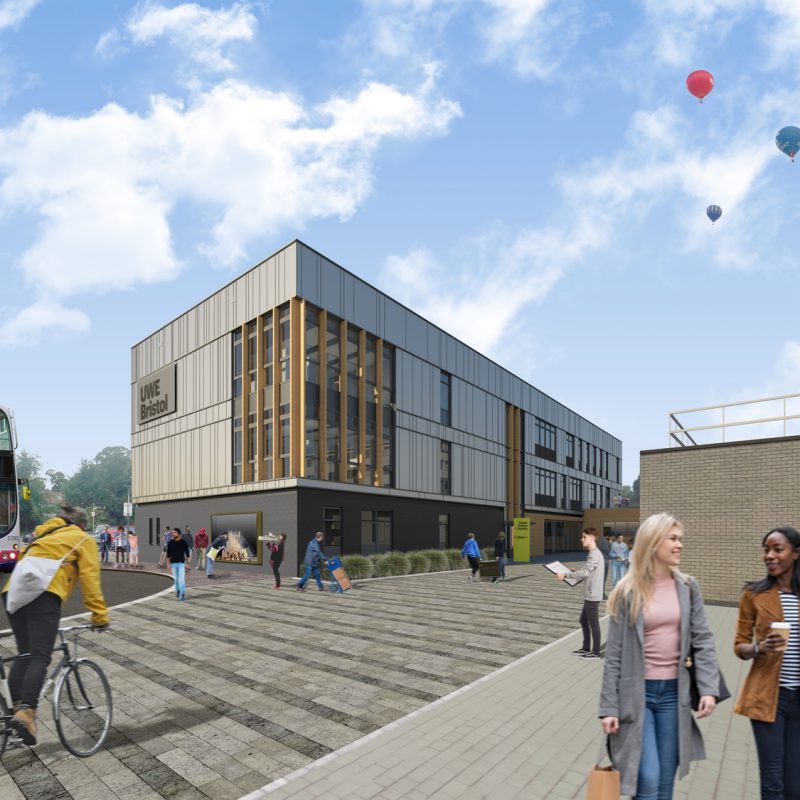
Home to the Faculty of Creative Arts, the masterplan significantly improves the outdated existing campus, adding two new buildings, demolition of existing poor quality accommodation, refurbishment of existing facilities, as well as comprehensive landscaping of the campus including a new central courtyard space and rationalisation of car parking and site access.

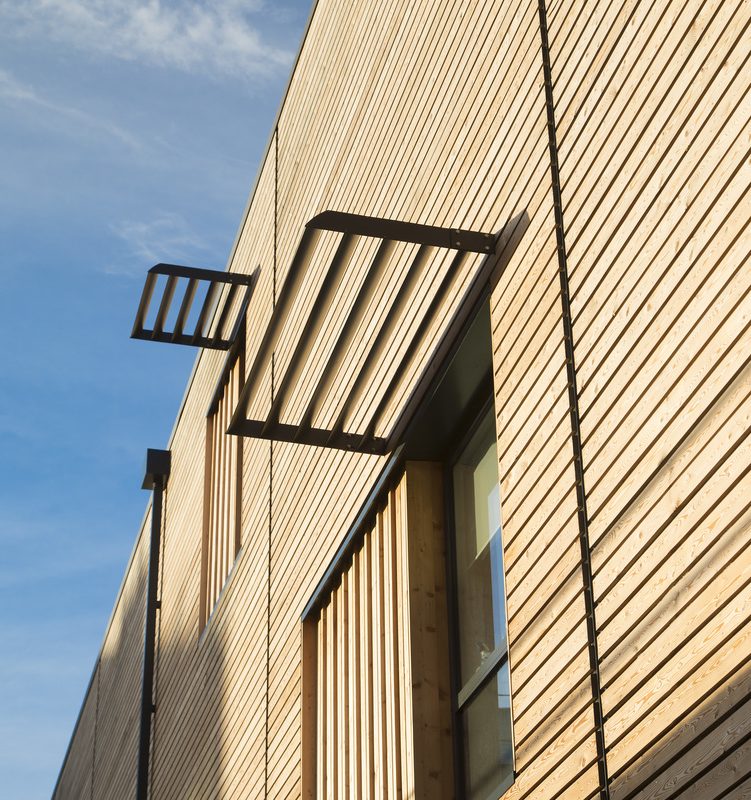
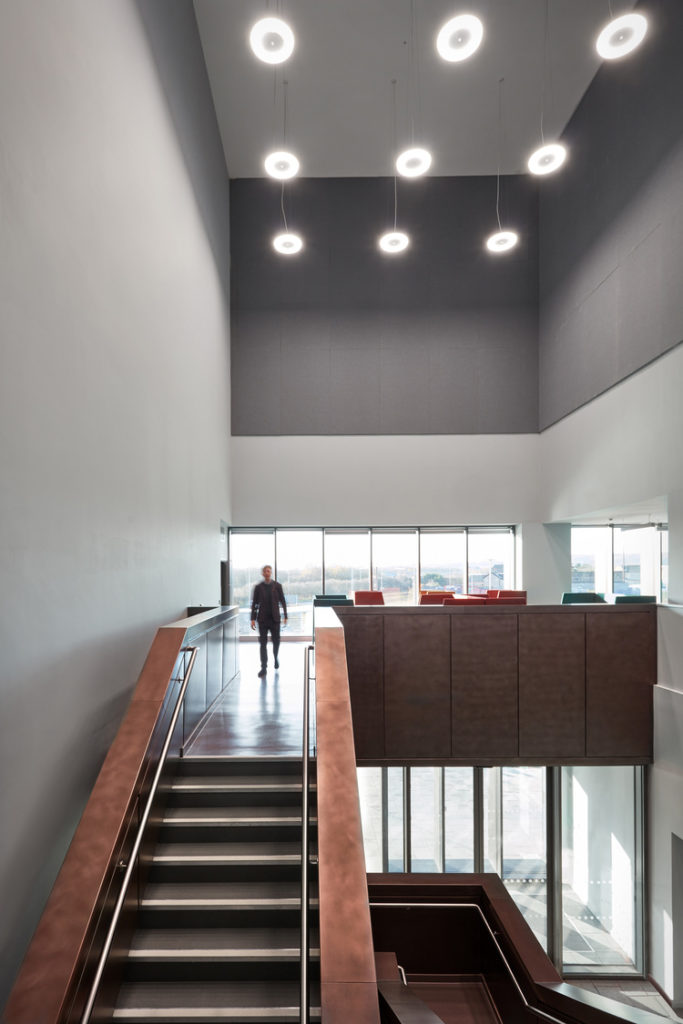
Building 1 – the new-build Digital Media building (completed in 2017) provides a modern, fit-for purpose, digitally-connected environment that will attract and retain students and retain the University’s reputation as a sector leader. It provides space for growth in high performing subject areas.

Building 2 – The Physical Making building, currently ongoing, comprises of the demolition of an existing building, construction of the new Physical Making building, and rationalisation of carparking and site access. A new central landscape courtyard is planned as part of future phases along with refurbishment of existing buildings and an extension to the Physical Making building.

We are delighted and proud of our new digital media building designed by Austin-Smith:Lord. The building provides a demanding technical function within a striking and elegant design.

A-S:L have been creative and supportive throughout the design and build and have set a benchmark for our campus redevelopment.

Roger Conlon – Deputy Dean, Faculty of Arts, Creative Industries & Education, University of the West of England

LOCATION: BRISTOL

CLIENT: UNIVERSITY OF THE WEST OF ENGLAND

VALUE: £13.5m COMBINED

COMPLETION: BUILDING 1: 2017. BUILDING 2: ONGOING
SERVICE: ARCHITECTURE, LANDSCAPE, INTERIORS
SECTOR: EDUCATION
CONTRACTOR: WILLMOTT DIXON

LANDSCAPE: AUSTIN-SMITH: LORD
STRUCTURES: ARUP
SERVICES: ARUP
COST CONSULTANT: FAITHFUL & GOULD

AWARDS:
2018 LABC BRISTOL EXCELLENCE AWARDS: BEST PUBLIC SERVICE BUILDING & BEST EDUCATIONAL BUILDING (BOTH FOR DIGITAL MEDIA BUILDING)
LABC WEST OF ENGLAND REGIONAL AWARD: BEST EDUCATIONAL BUILDING (DIGITAL MEDIA BUILDING)

AYRSHIRE HOSPICE

Design of a supportive palliative care environment for those in Ayrshire with life-limiting illness

Ayrshire Hospice

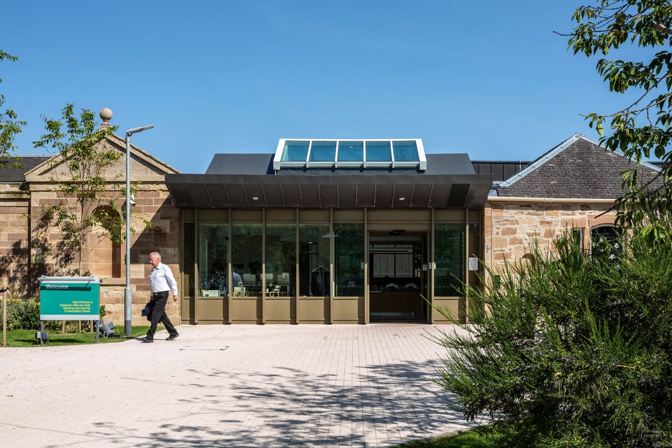
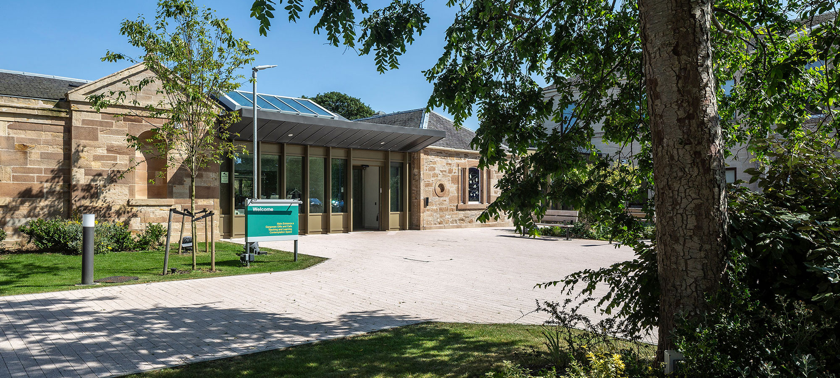
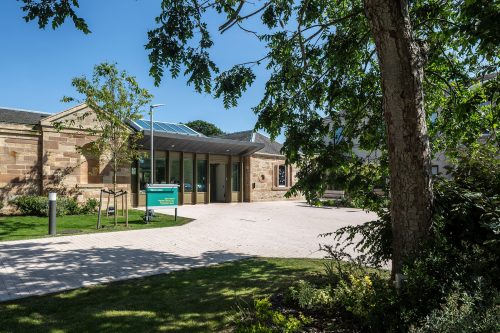
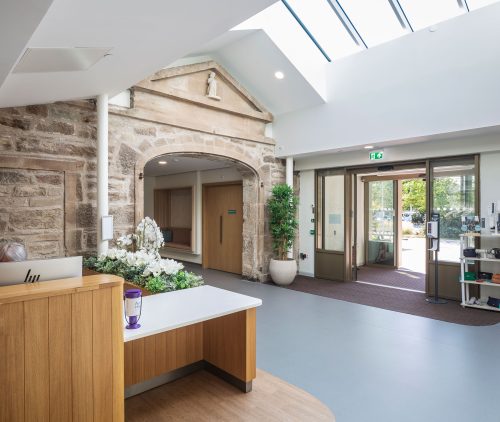
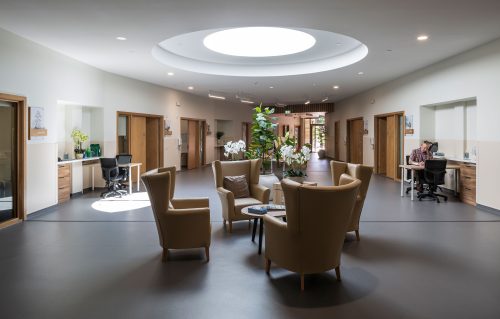
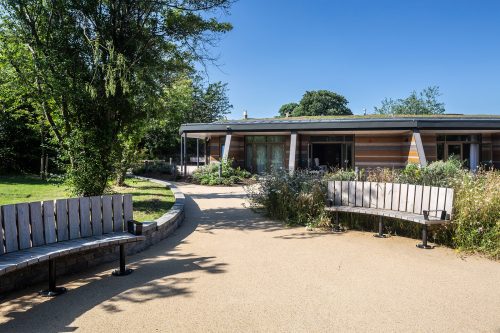
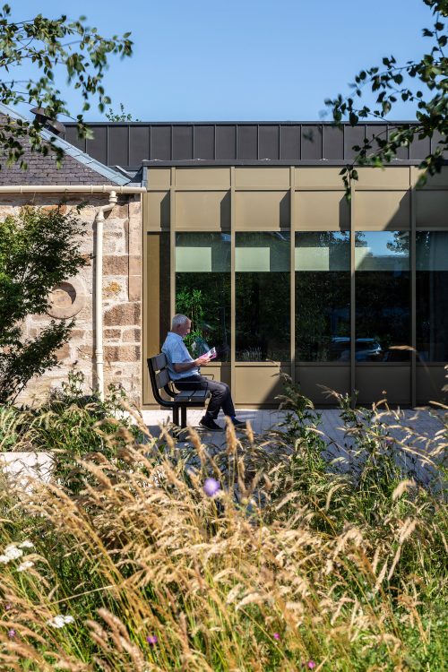
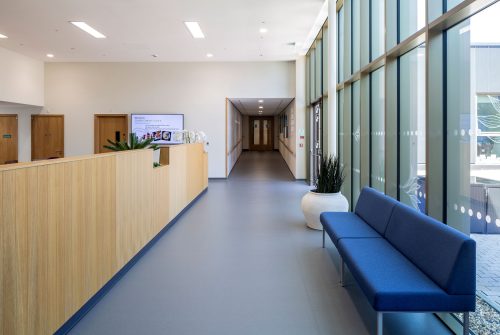
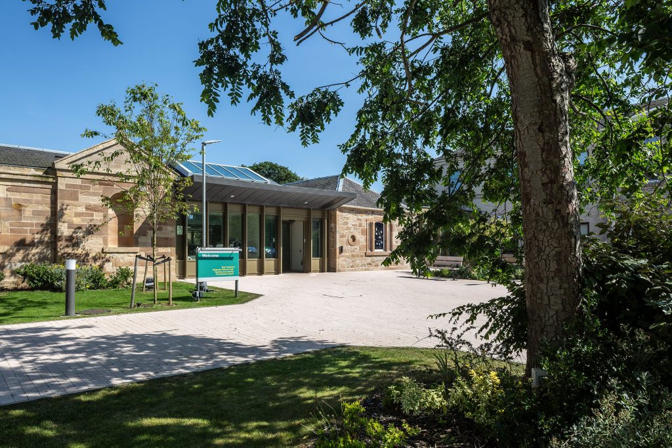
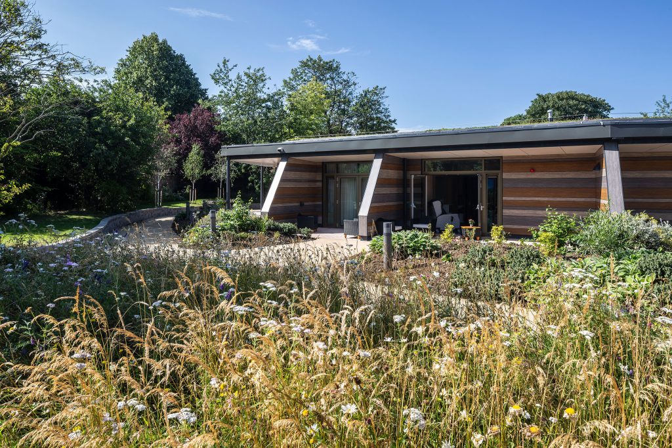
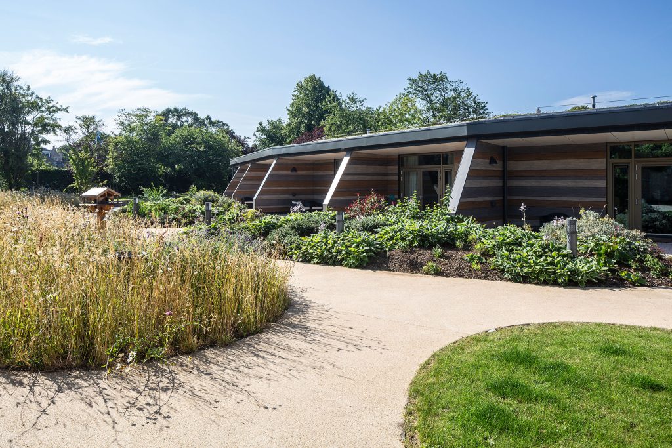
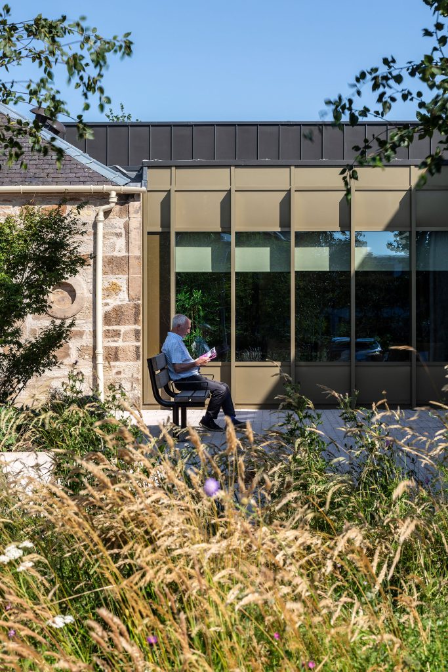
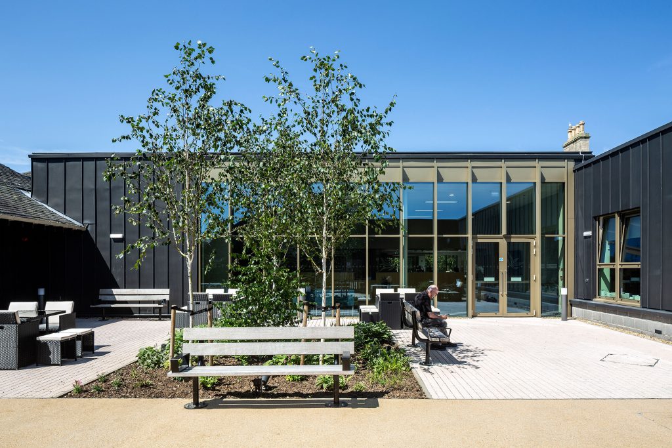
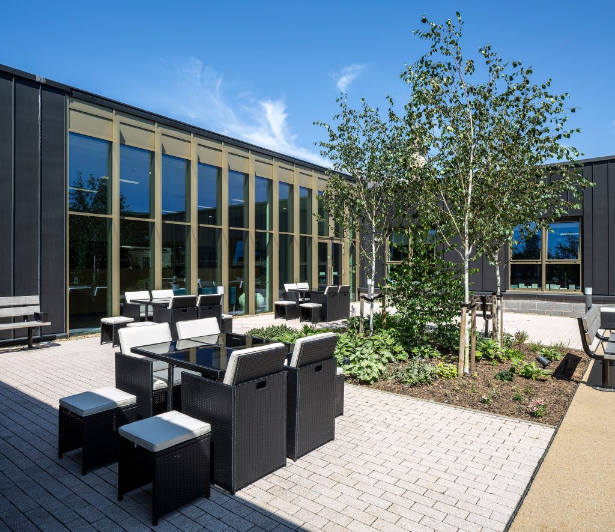
Ayrshire Hospice located within a residential and designated Conservation area incorporates two listed 19th-century villas, extended during the 1980s and 1990s. As existing clinical facilities no longer met modern standards, a major redevelopment was initiated.

The new 4,500sqm facility welcomed its first patients in summer 2025, and integrates the historic villas and adjacent listed structures, with modern clinical accommodation and social spaces.

Austin-Smith:Lord designed and delivered a modern, fit-for-purpose facility that enhanced specialist palliative care, supported patient wellbeing, and reinforced the hospice’s role within the community.

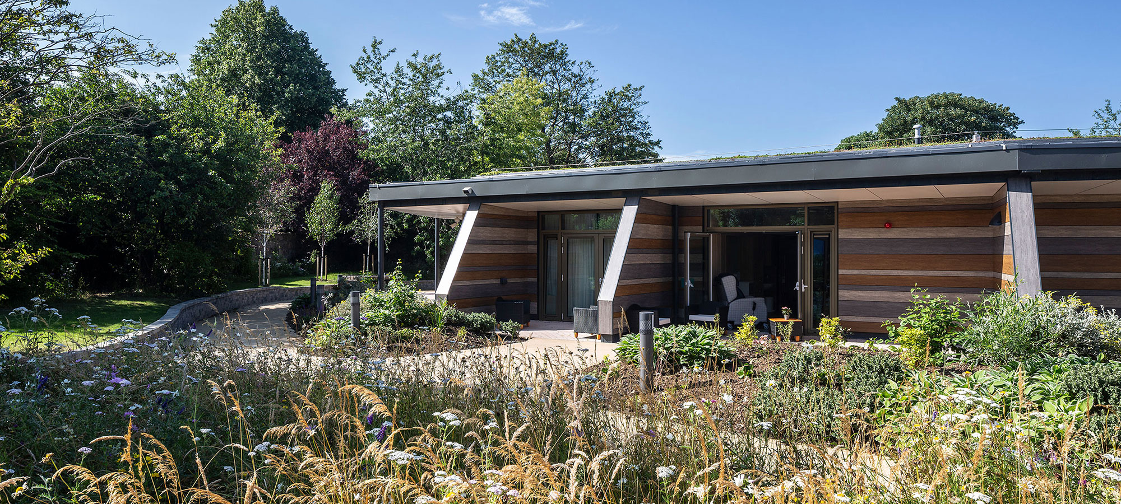
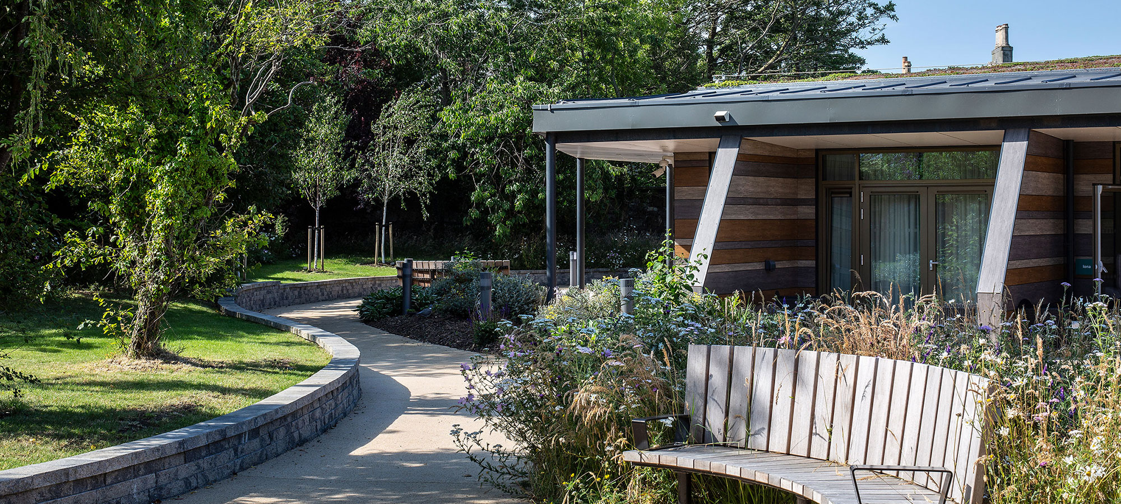
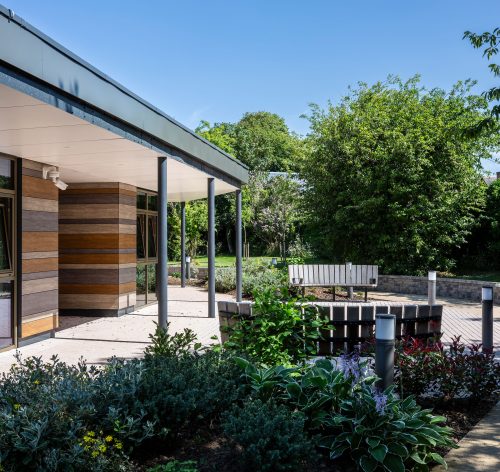
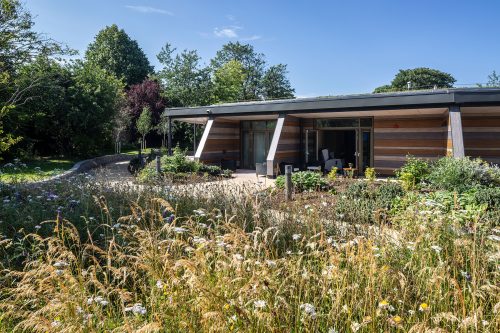
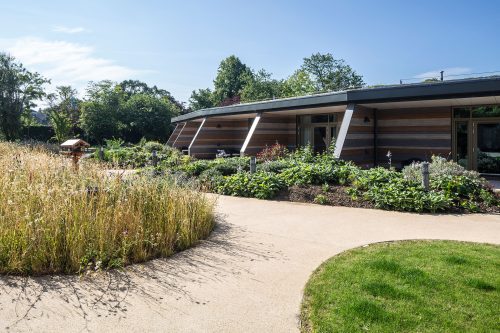
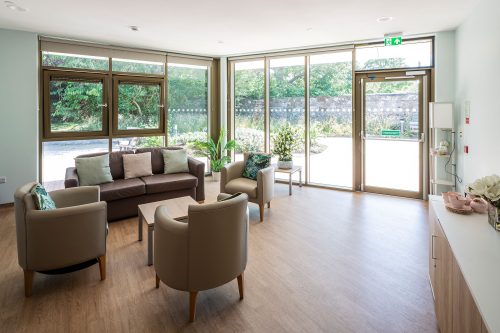
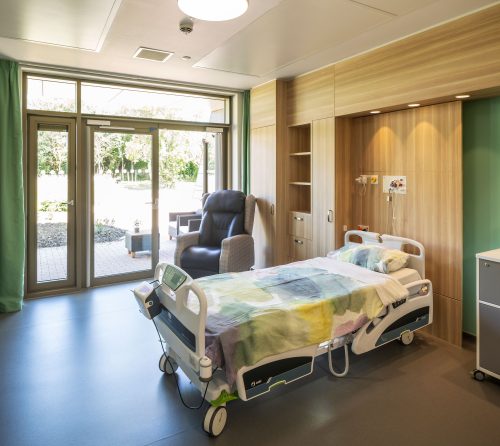
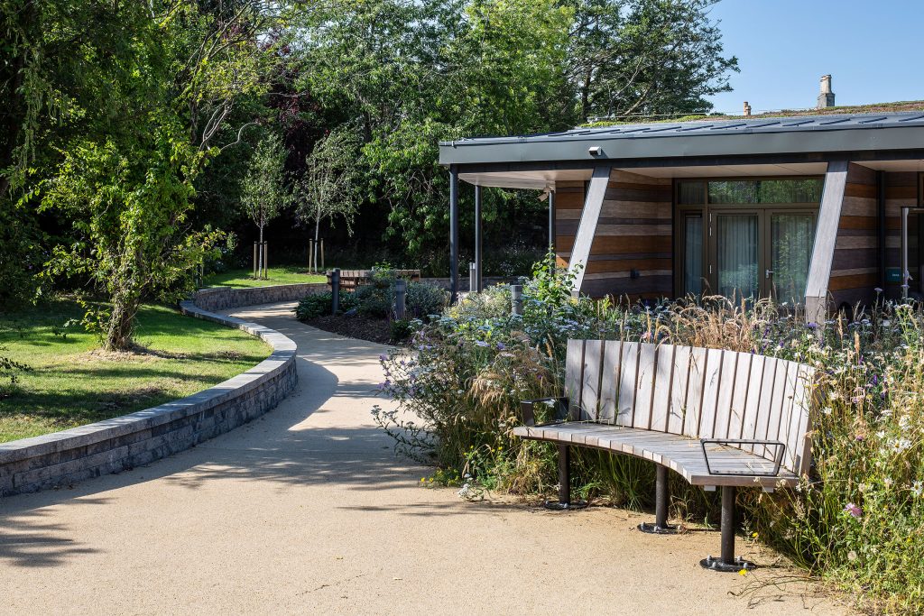
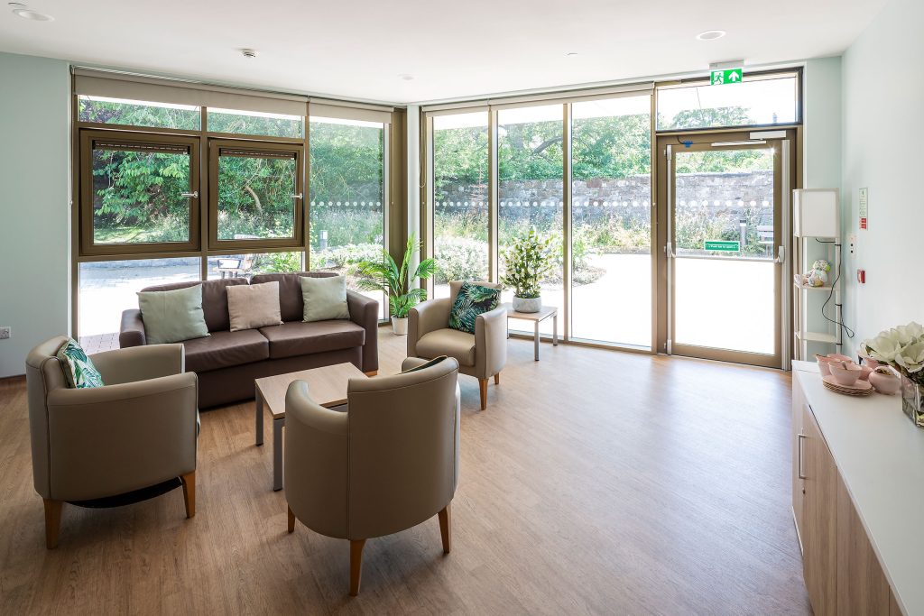
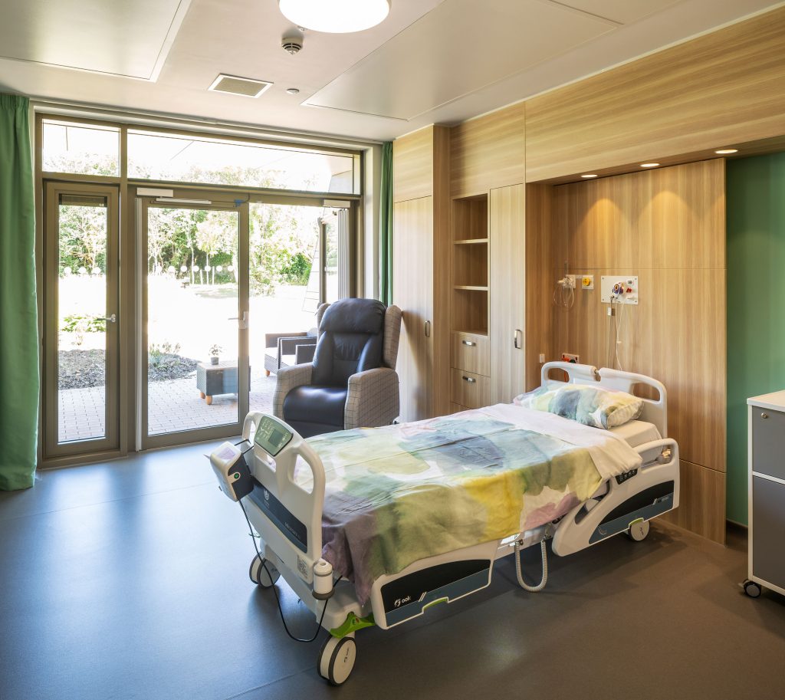
The central requirement was the creation of a new in-patient unit, containing 12 single en-suite bedrooms designed to provide privacy, dignity, and access to the gardens. The brief also identified the need for a range of social and communal spaces, offering both private and shared areas for patients, families, and visitors.

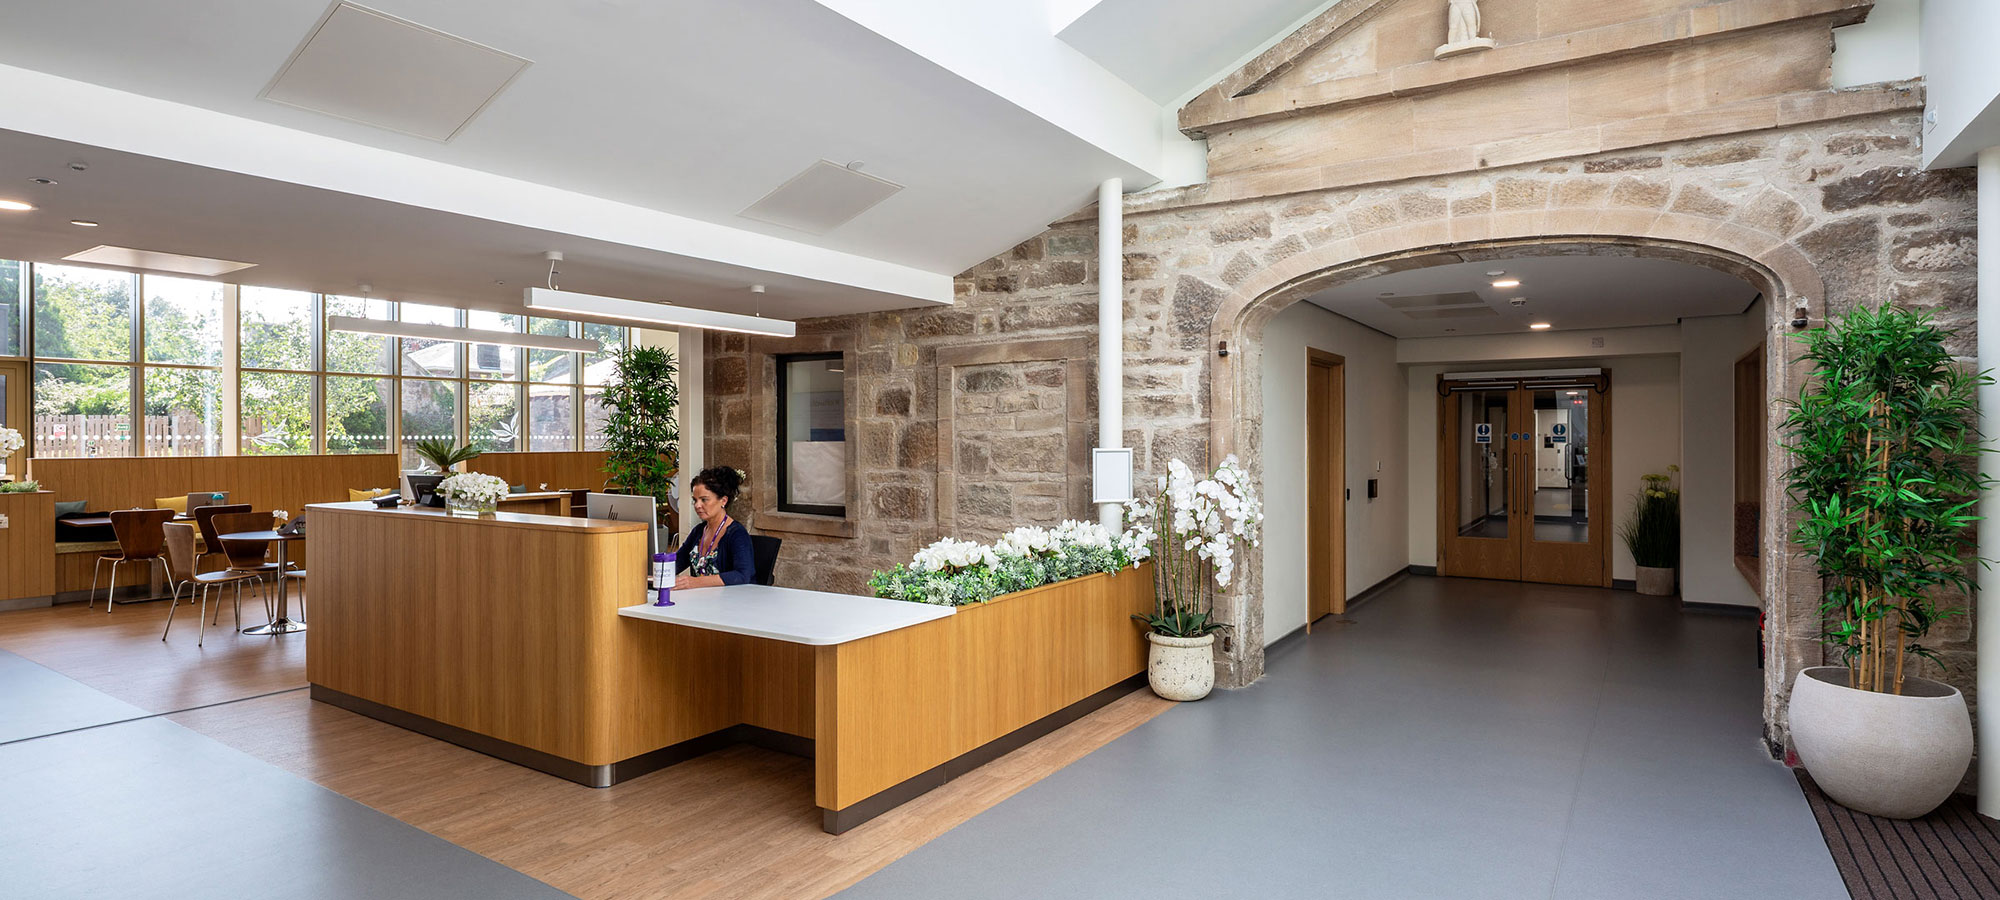
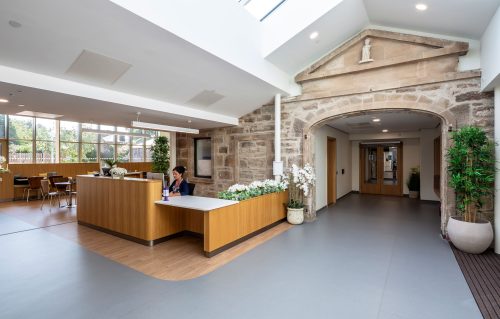
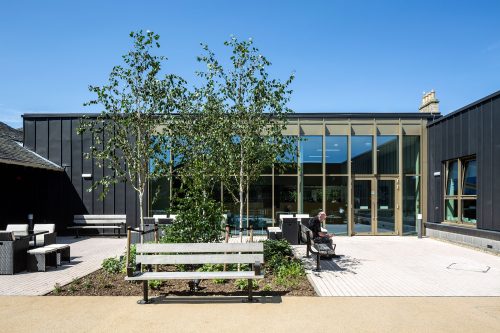
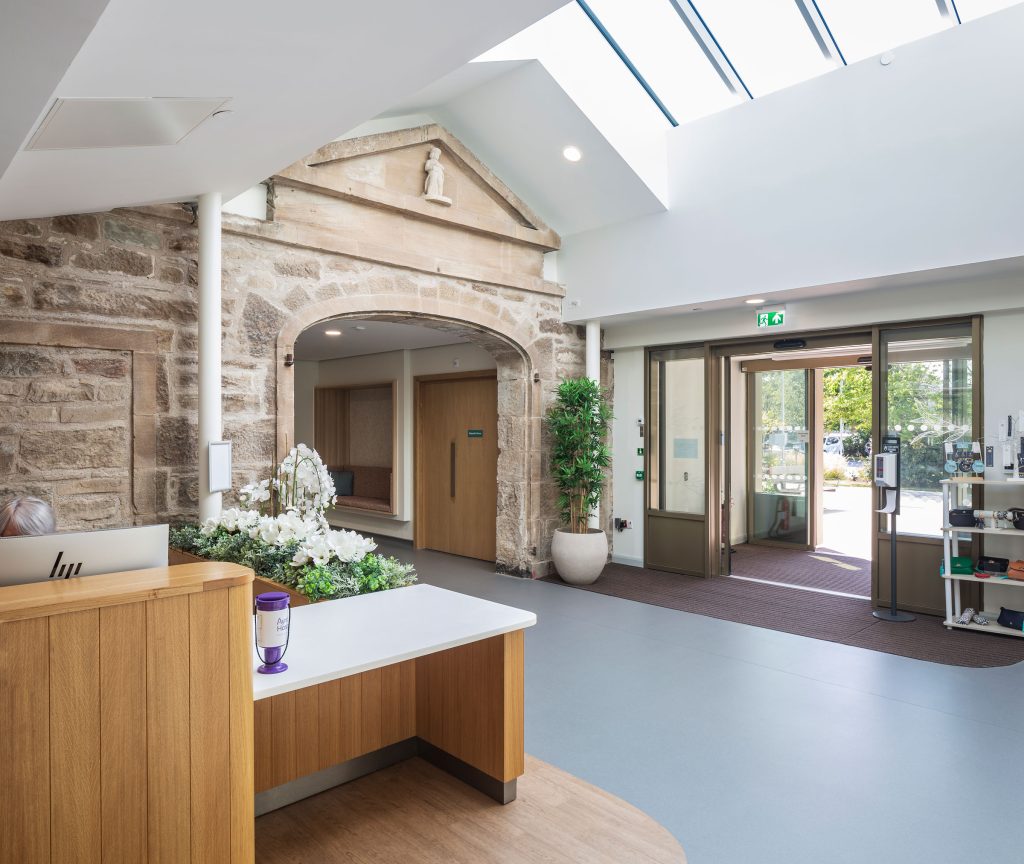
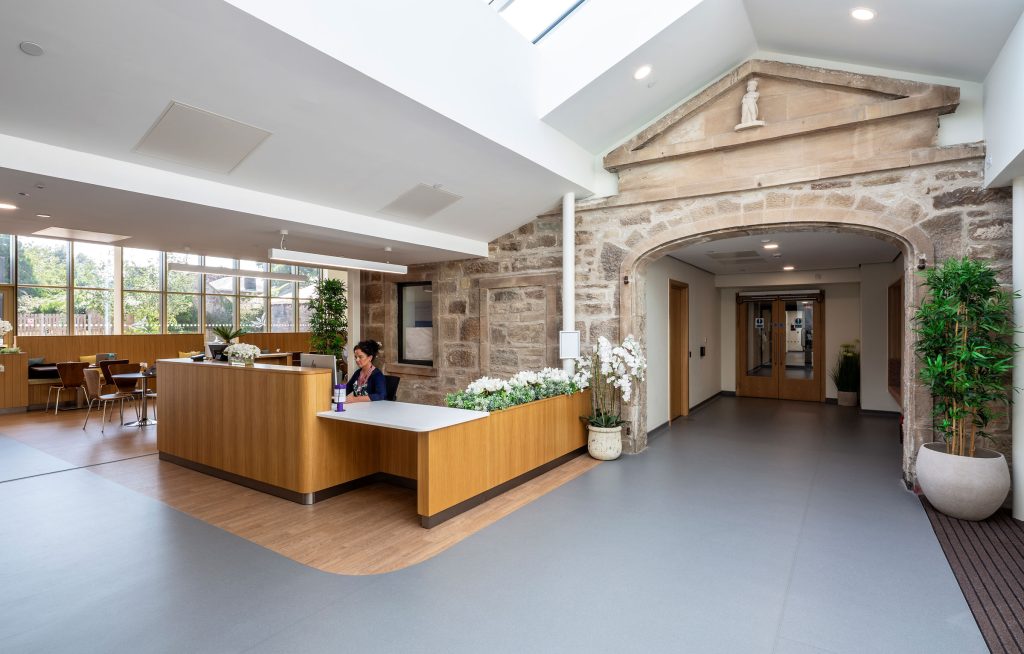
The design response to the brief placed strong emphasis on reusing and elevating the existing listed structures, making them a central feature of the new hospice. The existing villas were carefully adapted to accommodate clinical support, day services, and administrative functions, while a new inpatient unit was created to deliver a modern, therapeutic environment.

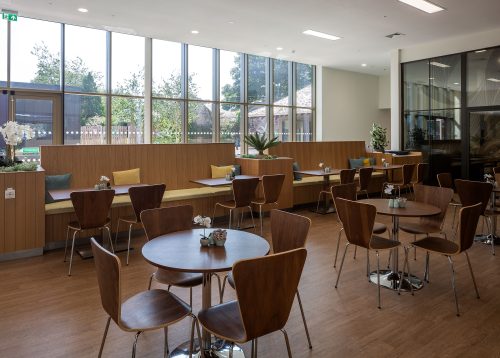
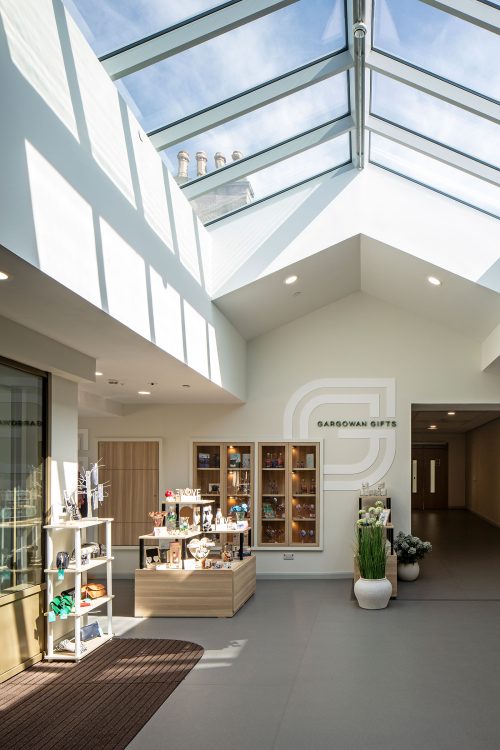
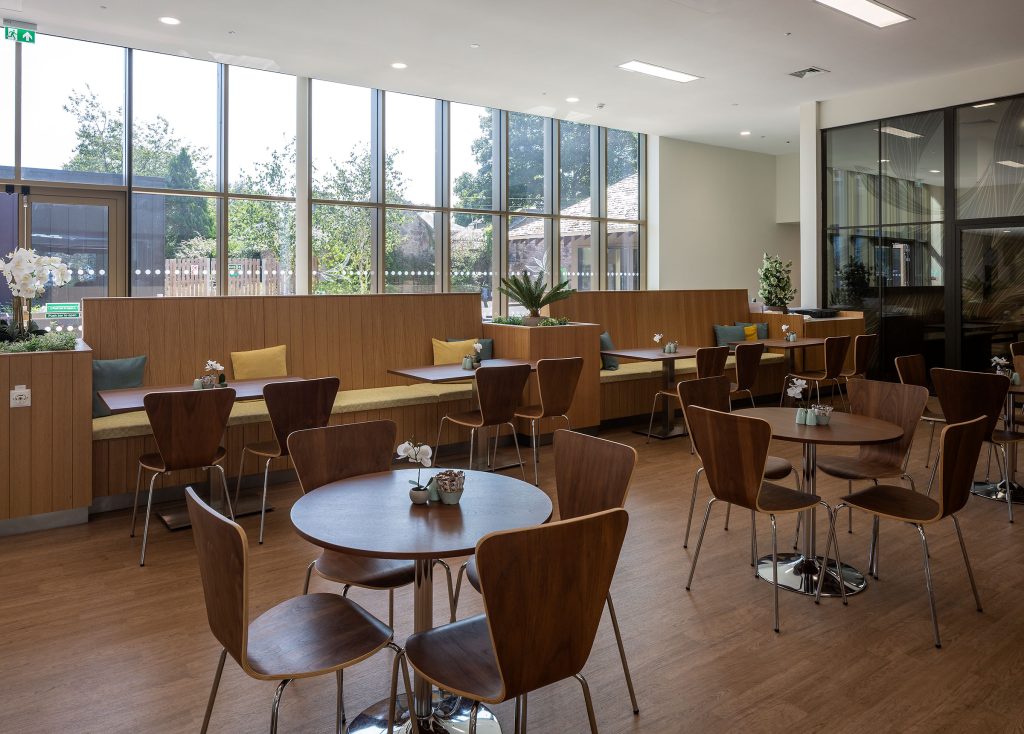
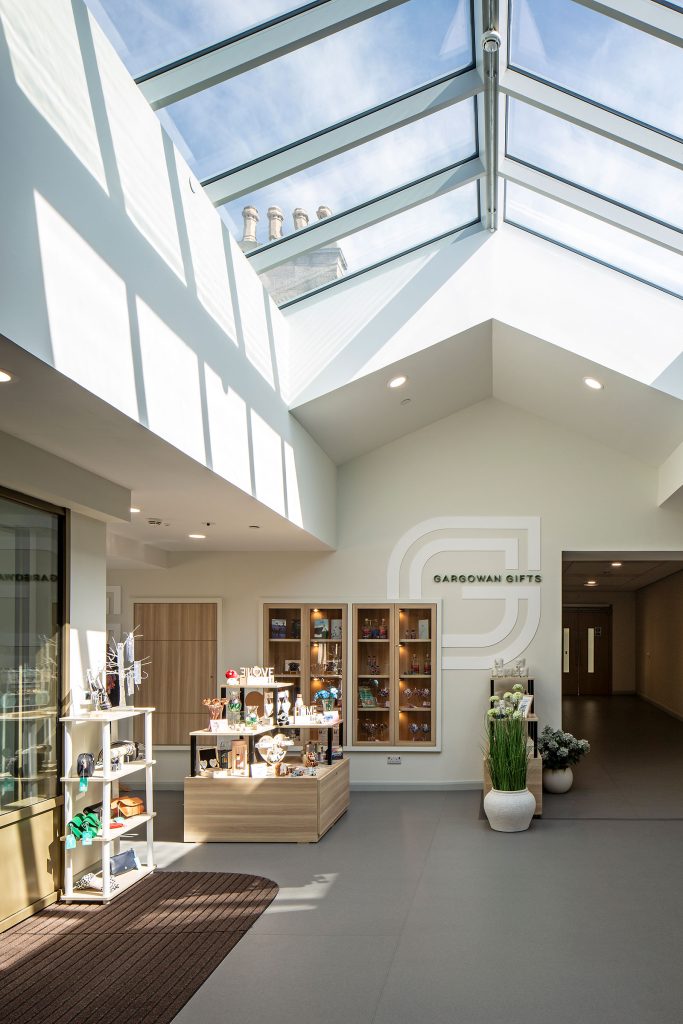
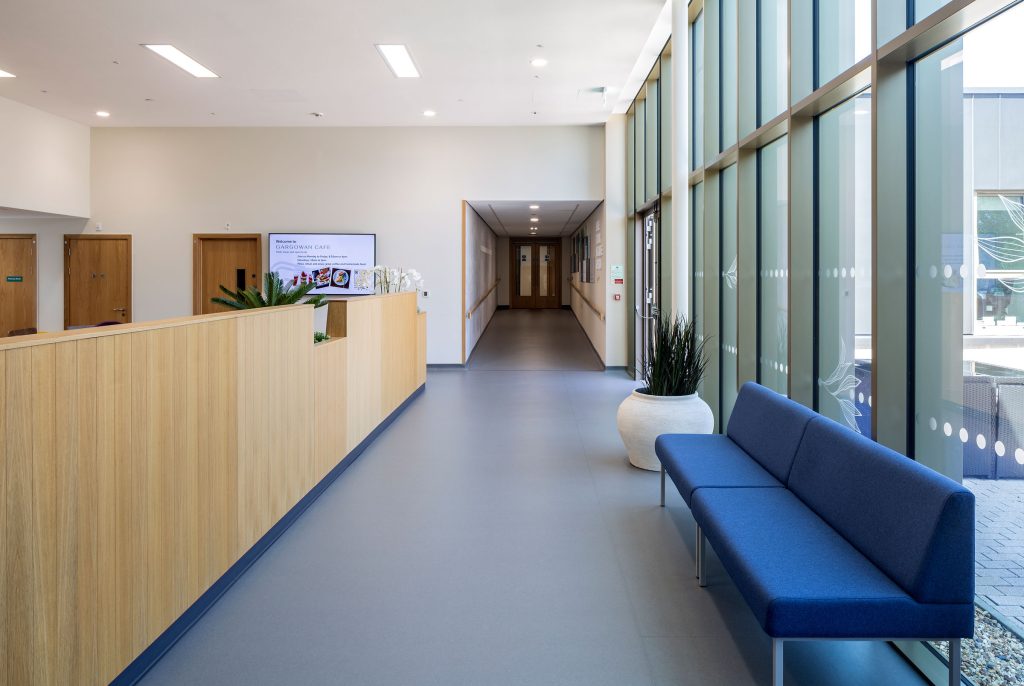
The main entrance forms the social heart, integrating a café, shop, and seminar rooms. This welcoming hub binds together the historic buildings and new accommodation. Consolidating all outreach services onto the main site allowed the hospice to unify its operations. The project created a patient-first, conservation-sensitive facility that strengthened end-of-life care provision in Ayr.

Dedicated day services spaces were also required, ensuring the Hospice could continue to deliver outpatient care and community support. The redevelopment also provided an opportunity for consolidation of administrative, finance, and fundraising functions into the  development.

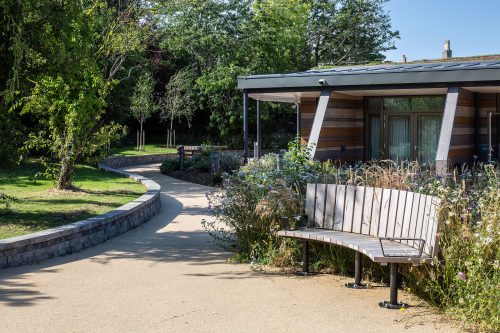
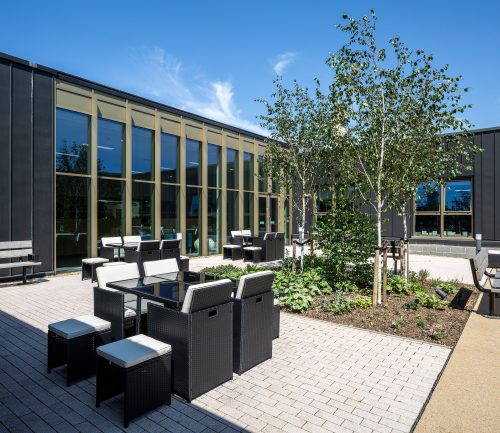
The inclusion of a community café and other shared facilities were also key, with an emphasis on therapeutic design, access to external spaces, and the adaptive reuse of parts of the existing complex.

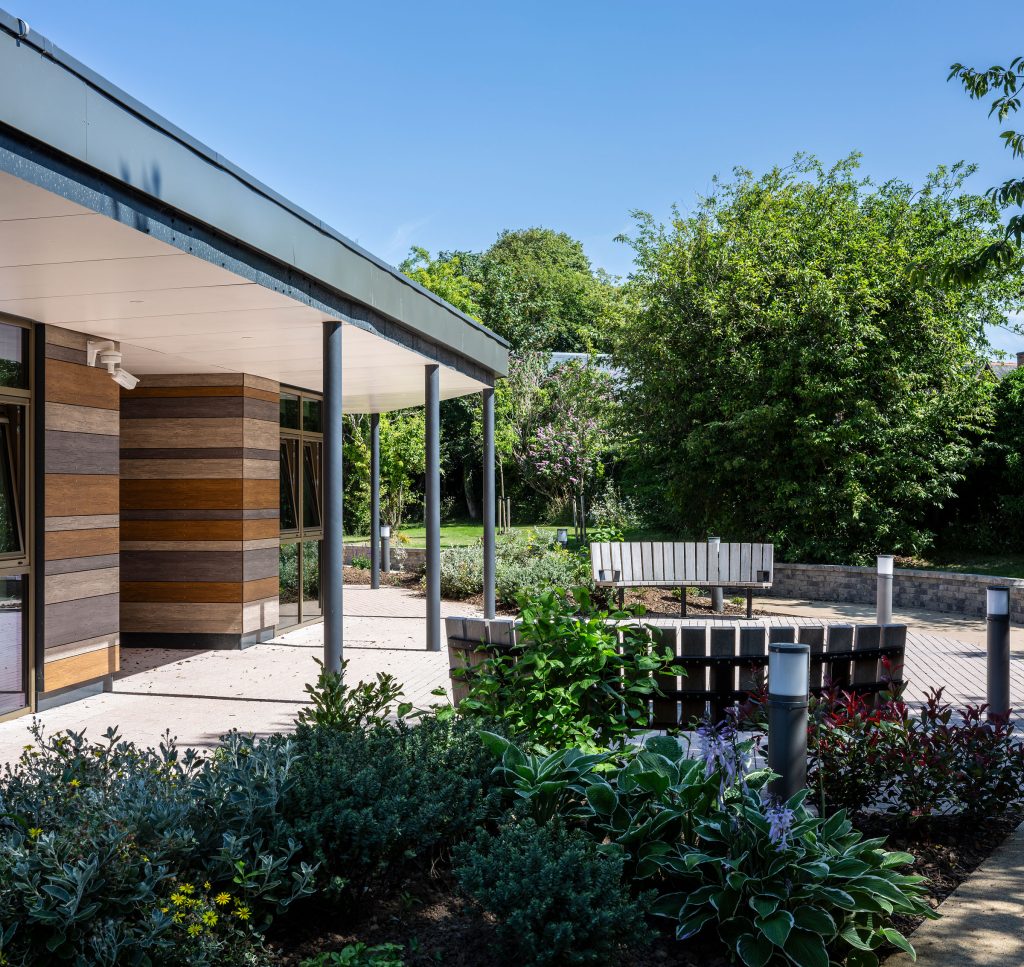
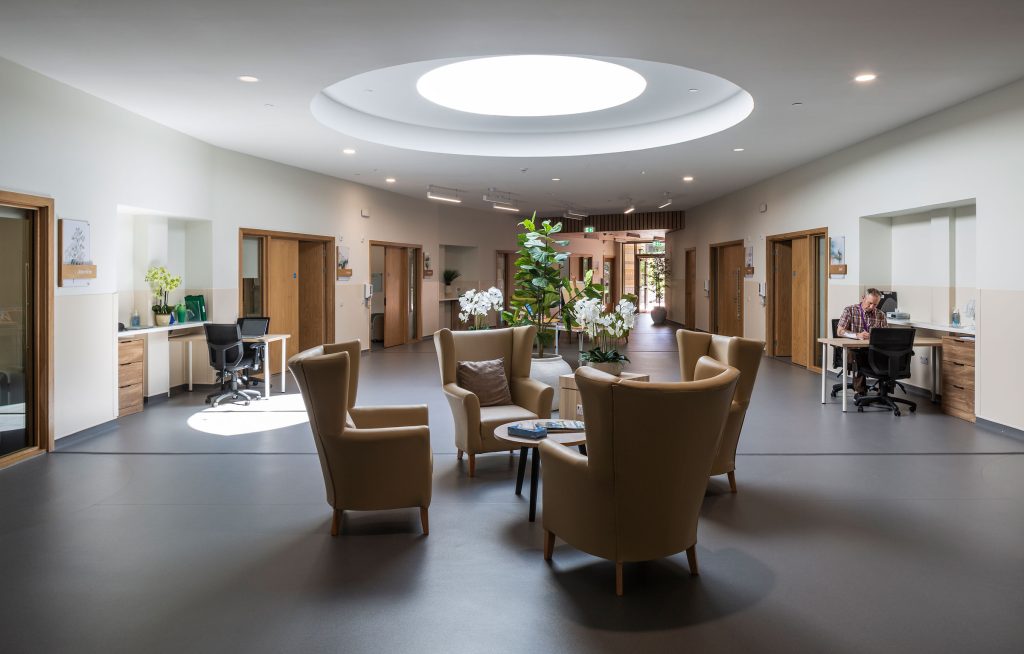
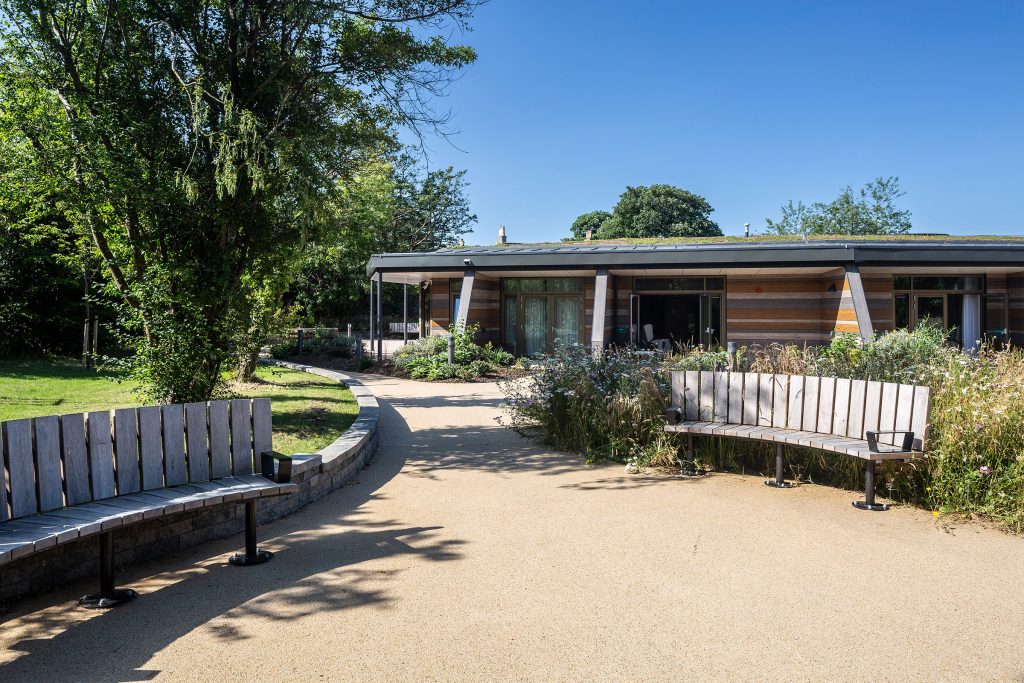
The inpatient unit provides 12 single en-suite bedrooms, each with direct access to the gardens through individual private patios. These rooms are arranged around central communal spaces, offering the option for interaction while preserving privacy and dignity. The inpatient unit connects directly to the clinical and day services located within the existing villas, reinforcing a seamless flow of care.

LOCATION: AYR

CLIENT: AYRSHIRE HOSPICE

VALUE: £18.8M

COMPLETION: AUGUST 2025
SERVICE: CONSERVATION, ARCHITECTURE, INTERIORS, LANDSCAPE
SECTOR: HEALTHCARE
CONTRACTOR: McLAUGHLIN & HARVEY

STRUCTURES: STRUER
SERVICES & FIRE ENGINEER: ATELIER TEN
PROJECT MANAGER: TURNER & TOWNSEND
COST CONSULTANT: TURNER & TOWNSEND
PLANNING CONSULTANT: PORTER PLANNING
ACOUSTICS CONSULTANT: NEW ACOUSTICS
PHOTOGRAPHER: KEITH HUNTER